

Sold



























Address
37554 Boscage Lane, Dagsboro, DE
Price
$ 635,000
Property Attributes
- MLS#DESU2067066
- TypeSingle Family
- Listing Status CLOSED
- CountySUSSEX
- CityDagsboro
- AreaBaltimore Hundred
- NeighborhoodSeagrove
- Zip19939
- StyleRanch/Rambler
- Year Built2022
- Taxes$ 1247
- Price$ 635,000
- Bedrooms3
- Full Bathrooms2
- Half Bathrooms0
- Sqr Footage2100
- Lot Size0.17 Acres
Data Source:
Bright MLS
Property Description
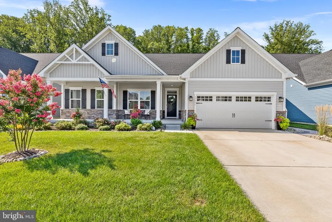
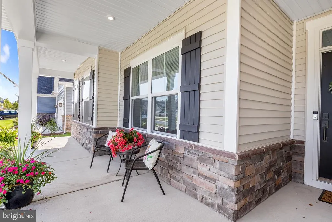
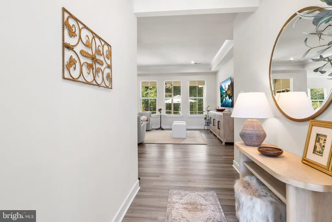
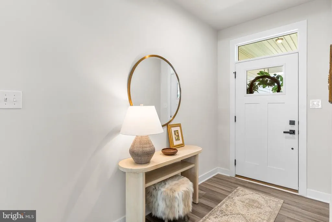
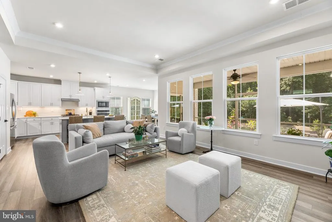
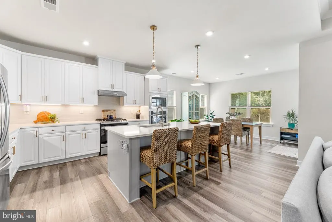
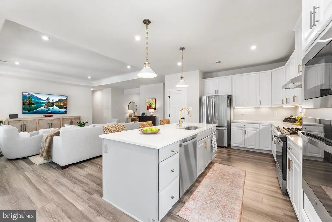
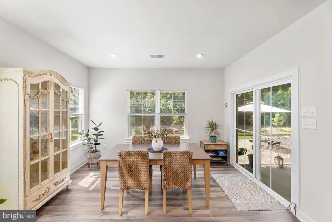
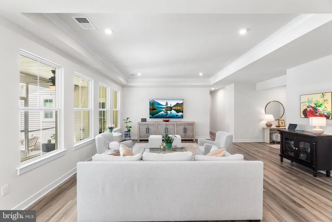
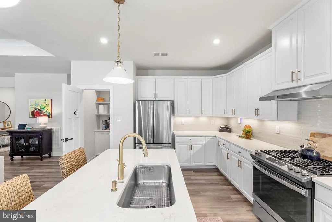
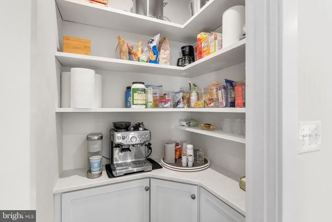
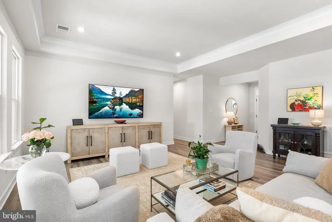
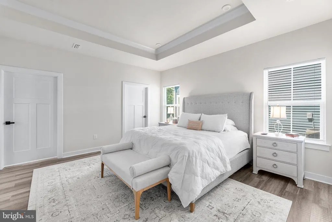
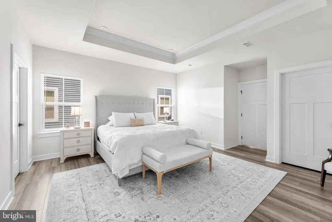
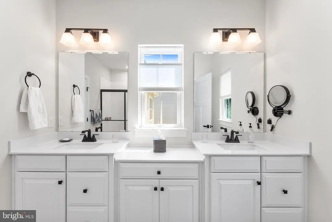
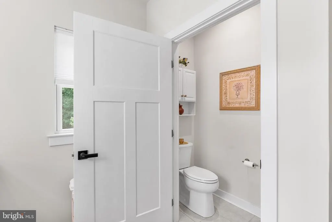
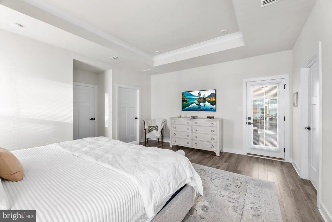
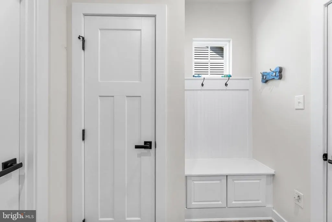
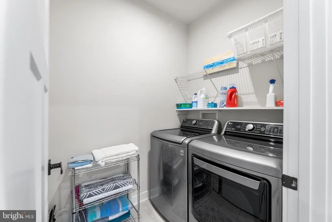
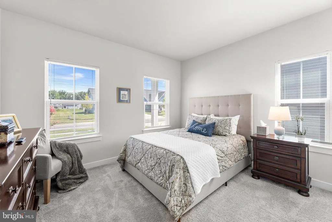
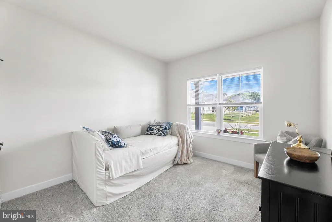
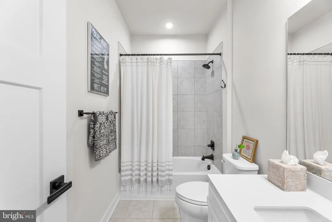
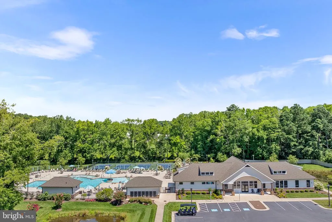
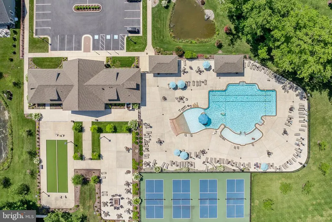
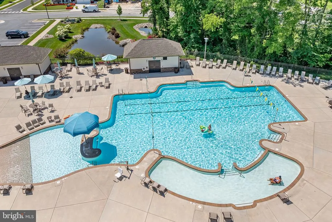
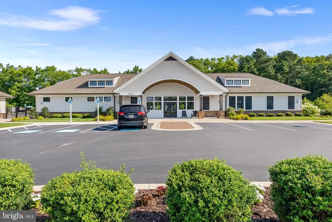
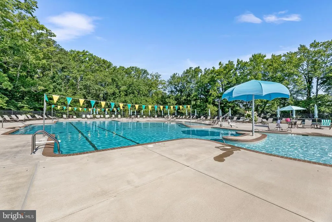
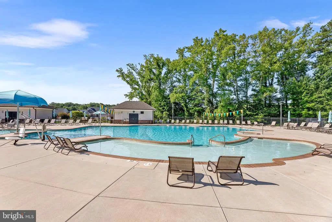
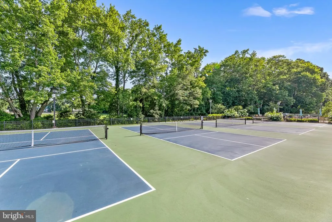
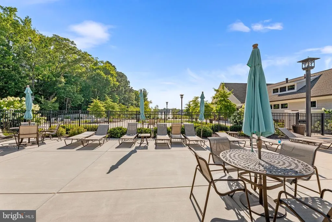
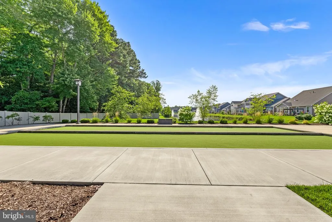
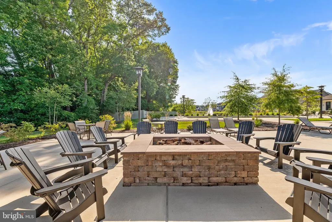
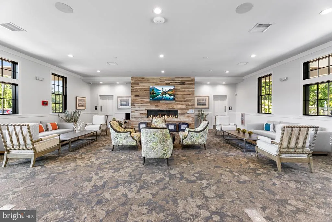
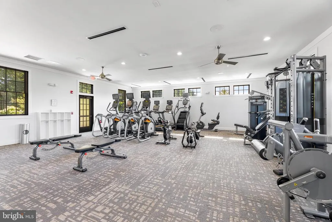
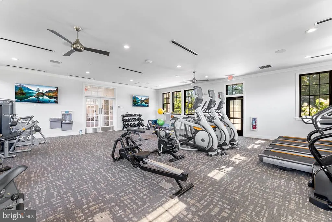
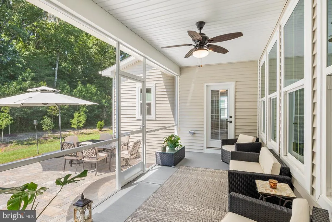
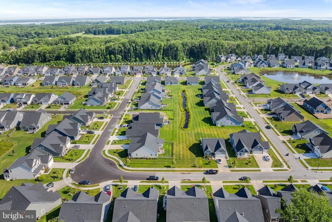
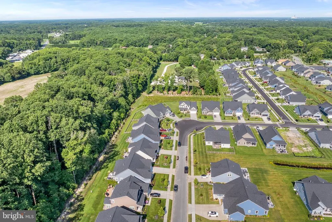
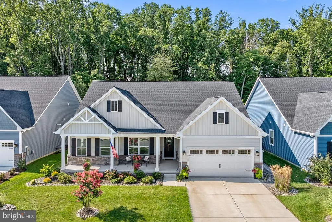
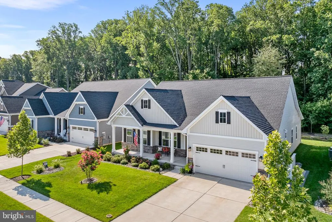
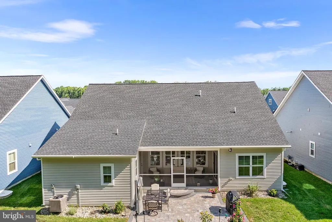
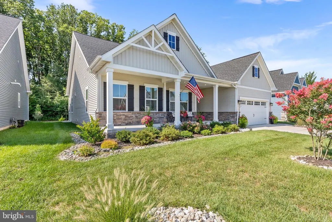
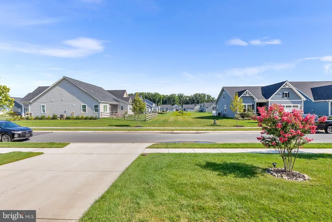
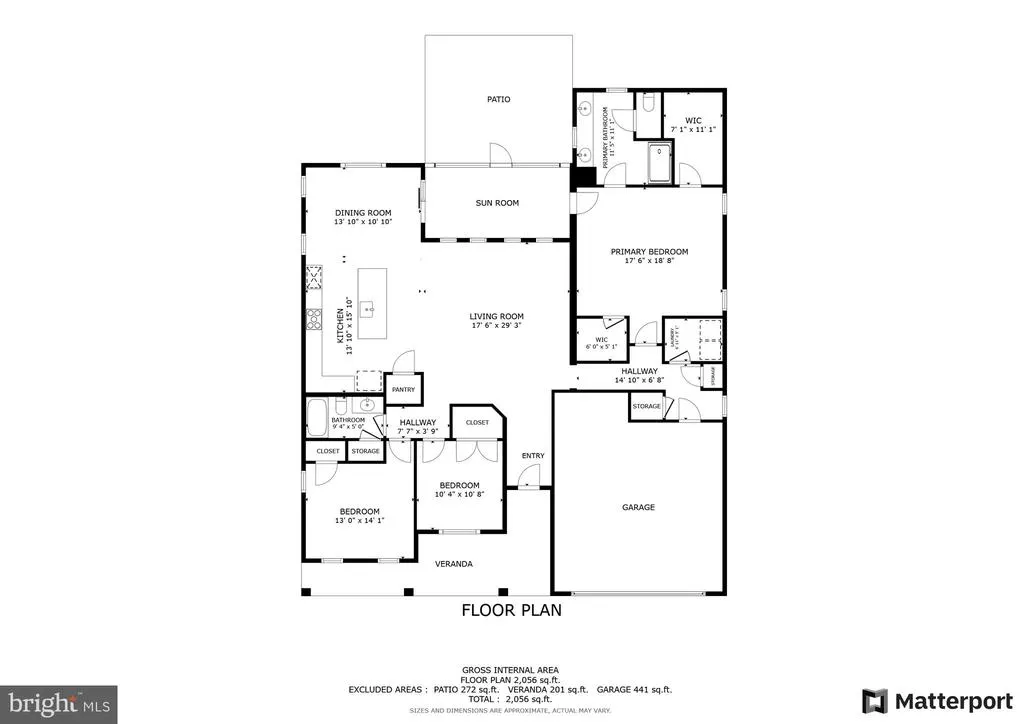
Discover coastal living at its finest in the sought-after Seagrove Community, renowned for its resort-style amenities and proximity to the Bethany Beach Boardwalk, just 6 miles away. This stunning coastal contemporary home boasts nearly 2,000 finished sqft, with an additional custom screened porch adding approximately 170 sqft of living space plus your community fee includes grass cutting - less yard work and more fun! Enjoy outdoor living on the premium tree-lined backyard lot with an upgraded hardscape patio, all custom after market. The gourmet kitchen features quartz countertops, stainless appliances, a custom walk-in mini pantry with a coffee station, enhanced pendant lighting, and overhead LED lighting. The living room showcases tray ceilings, and the craftsman-style doors and luxury vinyl plank flooring extend into the owner's suite. The bathrooms and laundry room are adorned with ceramic tiled floors, while the owner's bathroom offers a dual vanity with upgraded fixtures that were also complemented in the additional bathroom. Access the screened porch from both the kitchen dining area and the owner's suite. Additional features include a full-sized washer and dryer and a welcome center mudroom entry from the garage. This turnkey home is move-in ready, with outstanding community amenities such as a beautiful clubhouse, gym, outdoor pool, pickleball and bocce courts, an outdoor firepit and more. Located just 9 miles from Freeman Arts Pavilion, 2 miles from Cripple Creek Golf and Country Club, 3 miles from Holts Landing State Park by Indian River Bay, and 4 miles from Bethany Bay Golf Club, just to name a few plus there is so much to explore in the Coastal Region!
| Price History |
|---|
General Features
| Cooling | Central A/C |
|---|---|
| Community Pool Features | In Ground |
| Additional Parcels Y/N | No |
| Lot Size Square Feet | 7405.00 |
| Lot Size Units | Square Feet |
| City | DAGSBORO |
| Accessibility | None |
| Price Per Sq Ft Total AG | 309.05 |
| New Construction | No |
| Appliances | Built-In Microwave,Dishwasher,Disposal,Dryer,Washer,Range Hood,Oven/Range - Gas,Refrigerator |
| Virtual Tour | https://my.matterport.com/show/?m=6hXXj22WDR6&brand=0 |
| Year Built | 2022 |
| Association Fee Includes | Trash,Lawn Maintenance,Common Area Maintenance,Pool(s),Snow Removal |
| Tax Assessed Value | 30200.0 |
| Zoning | RES |
| Architectural Style | Ranch/Rambler |
| Structure Type | Detached |
| Association Name | COMMUNITY ASSOCIATION SERVICES,INC |
| Condo/Coop Association Y/N | No |
| County | SUSSEX |
| Interior Features | Carpet,Ceiling Fan(s),Combination Kitchen/Dining,Combination Kitchen/Living,Entry Level Bedroom,Family Room Off Kitchen,Floor Plan - Open,Kitchen - Gourmet,Kitchen - Island,Pantry,Primary Bath(s),Rec |
| Total SQFT | 2100 |
| Other Structures | Above Grade,Below Grade |
| Close Price | 635000.00 |
| Home Owner Assoc | Yes |
| Bathrooms Count Main Level | 2.00 |
| Property Type | Residential |
| Sussex DE Quadrants | Between Rt 1 & 113 |
| Assoc Fee Paid Per | Monthly |
| Senior Community Y/N | No |
| Subdivision Name | SEAGROVE |
| Sewer | Public Sewer |
| Tax Year | 2023 |
| ModificationTimestamp | 2024-10-16T18:37:51 |
| Association Amenities | Fitness Center,Club House,Swimming Pool,Tennis Courts |
| Buyer Financing | Cash |
| Standard Status | Closed |
| Building Name | NONE AVAILABLE |
| Status | CLOSED |
| Vacation Rental Y/N | No |
| Possession | Negotiable,Settlement |
| HOA | 275.00 |
| Tax Annual Amount | 1247.0 |
| Full Baths | 2 |
| Heating | Forced Air |
| Construction Materials | Combination |
| Cool Fuel | Electric |
| Garage Y/N | Yes |
| Year Built Source | Assessor |
| Levels | 1 |
| Directions | Use GPS- Boscage Ln & Spinney Ln |
| MLS Area | Baltimore Hundred (31001) |
| Bathrooms Full Main Level | 2 |
| Water Access Y/N | No |
| Garage Spaces | 2.00 |
| Percent Ownership | Fee Simple |
| Waterfront Y/N | No |
| School District | INDIAN RIVER |
Interior Features
| Above Grade Finished Area | 2100 |
|---|---|
| Hot Water | Tankless,Natural Gas |
| Fireplace Y/N | No |
| Basement (Y/N) | No |
| Below Grade Finished Area Unit Type | Square Feet |
| Total Bedrooms | 3 |
| Heating Y/N | Yes |
| Total Baths | 2 |
| Central Air Y/N | Yes |
| Below Grade Unfin SQFT Source | Assessor |
| Above Grade Finished Area Source | Estimated |
| Below Grade Unfin Area Units | Square Feet |
| Main Level Bedrooms | 3 |
| Laundry Type | Has Laundry,Main Floor |
| Above Grade Finished Area Unit Type | Square Feet |
| Room Type | Living Room,Primary Bedroom,Bedroom 2,Bedroom 3,Kitchen,Breakfast Room,Laundry,Primary Bathroom,Full Bath,Screened Porch |
| Heating Fuel | Natural Gas |
| LivingAreaSource | Estimated |
| Below Grade Finished Area Source | Assessor |
Exterior Features
| Water Oriented Y/N | No |
|---|---|
| Door Features | Sliding Glass |
| Total Parking Spaces | 2 |
| # of Attached Garage Spaces | 2 |
| Living Area | 2100 |
| Land Use Code | 999 |
| Foundation Details | Crawl Space |
| Pool | Yes - Community |
| Lot Size Acres | 0.17 |
| Lot Size Source | Assessor |
| Lot Dimensions | 64.00 x 120.00 |
| Navigable Water Y/N | No |
| Parking Features | Concrete Driveway,Paved Driveway,Paved Parking,Parking Space Conveys |
| Garage Features | Garage - Front Entry,Inside Access |
| Water View Y/N | No |
| Days on Market | 48 |
| Water Source | Public |
| LotDimensionsSource | Assessor |
| Type of Parking | Attached Garage |
| Land Assessed Value | 4650.00 |
Amenities
- Foreclosure
- Views
- Short Sale
- New Construction
- Adult 55+
- Lease To Own
- No HOA Fees
- Furnished
- Primary On Main
- Air Conditioning
- Seller Finance
- Green
- Fixer Upper
- Horse
- Golf
- Fireplace
- Deck
- Garage
- Basement
- Pool
Property vs Single Family Average in 19939
Price
Taxes
Year Built
 Black Hills Association of REALTORS® All information deemed reliable but not guaranteed. All properties are subject to prior sale, change or withdrawal. Neither listing broker(s) or information provider(s) shall be responsible for any typographical errors, misinformation, misprints and shall be held totally harmless. Listing(s) information is provided for consumer's personal, non-commercial use and may not be used for any purpose other than to identify prospective properties consumers may be
 © BRIGHT, All Rights Reserved
