

Sold
























Address
27 Sabrina Drive, Rehoboth Beach, DE
Price
$ 625,000
Property Attributes
- MLS#DESU2086290
- TypeSingle Family
- Listing Status CLOSED
- CountySUSSEX
- CityRehoboth Beach
- AreaLewes Rehoboth Hundred
- NeighborhoodMidway Estates
- Zip19971
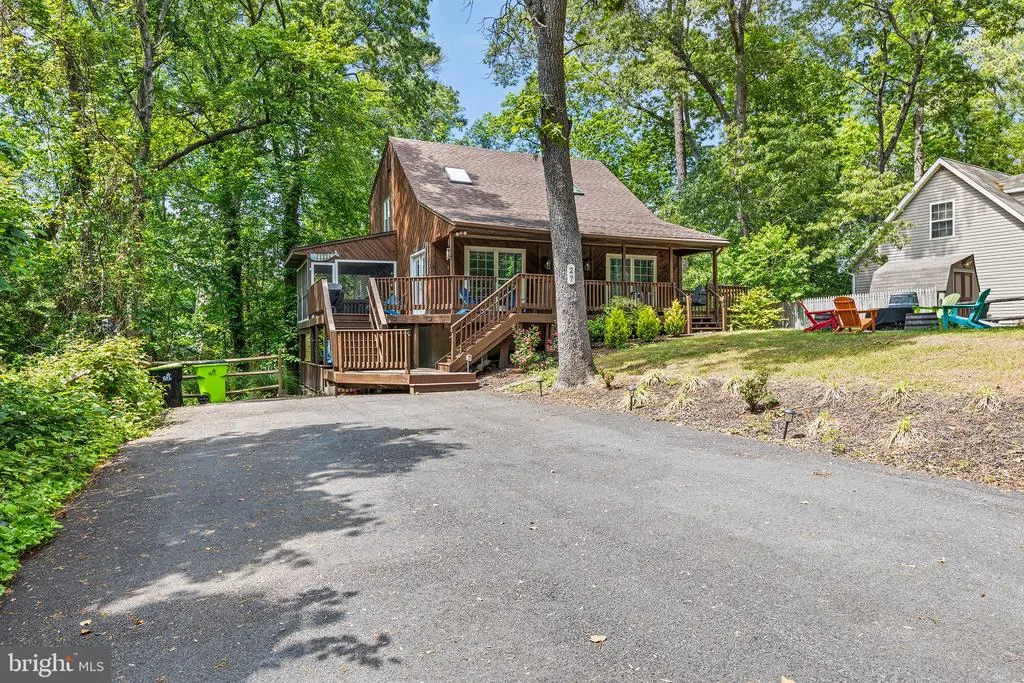
- StyleSalt Box
- Year Built1989
- Taxes$ 1109
- Price$ 625,000
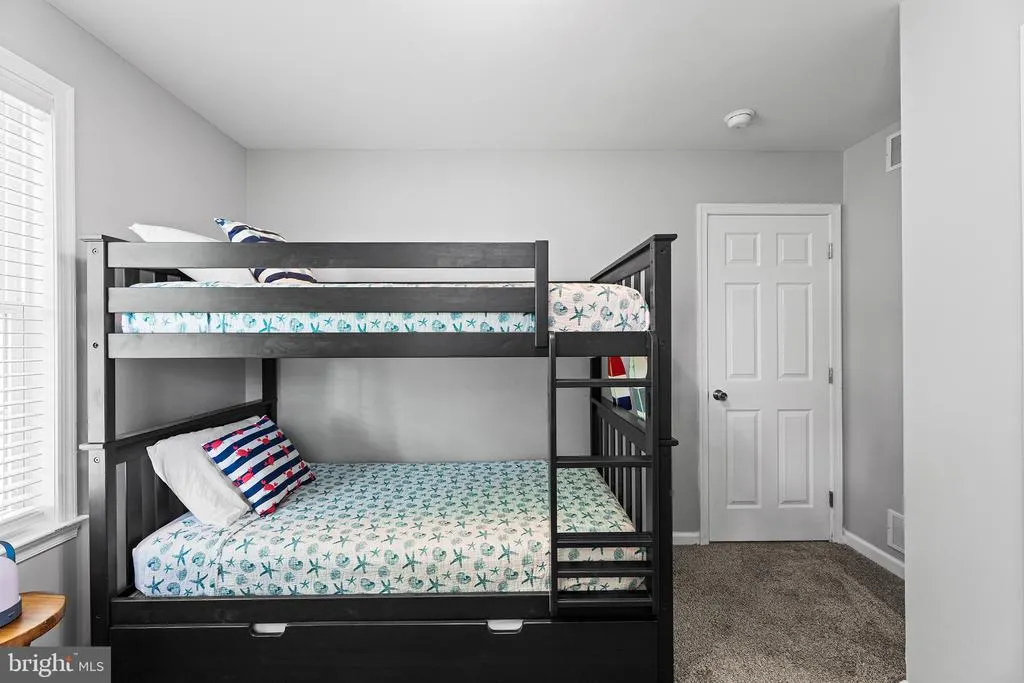
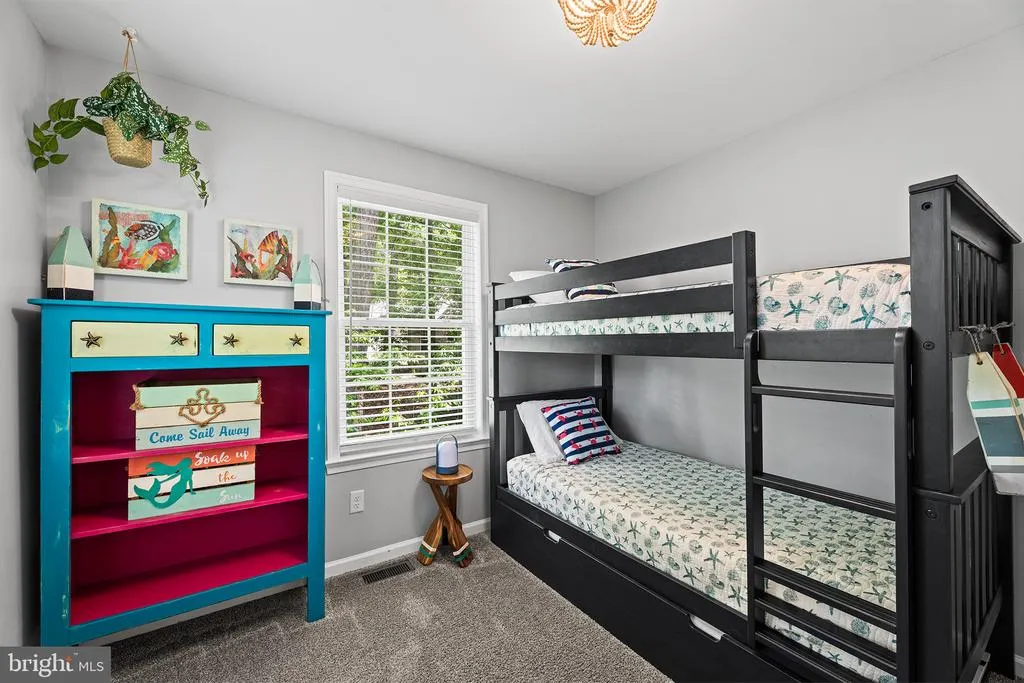
- Bedrooms5
- Full Bathrooms2
- Half Bathrooms1
- Sqr Footage2250
- Lot Size0.24 Acres
Data Source:
Bright MLS
Property Description
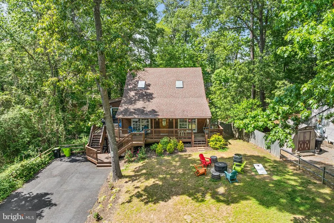
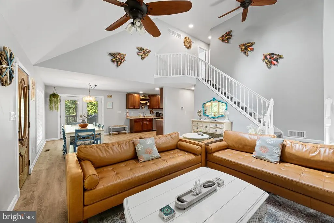
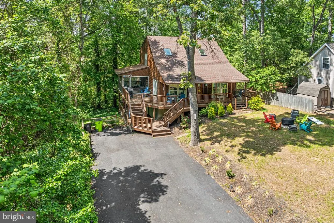
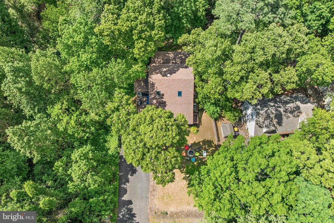
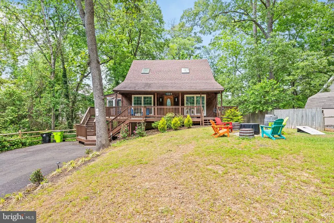
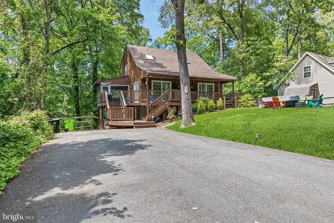
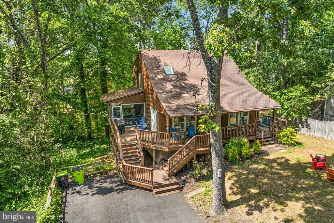
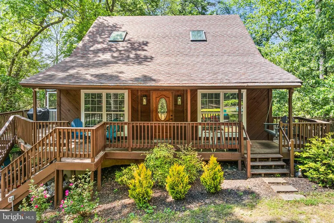
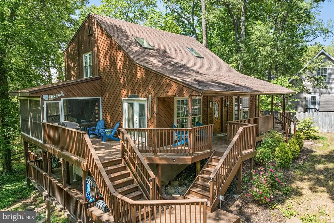
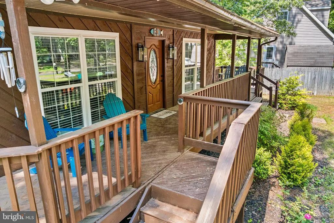
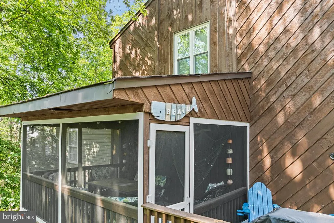
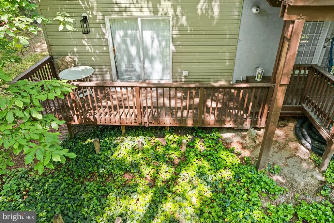
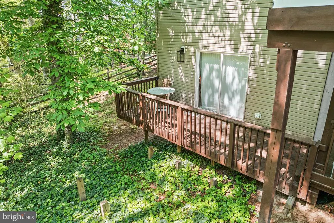
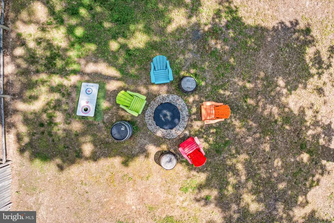
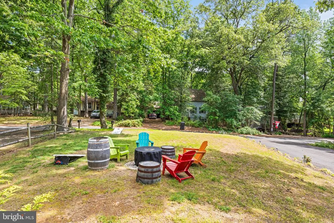
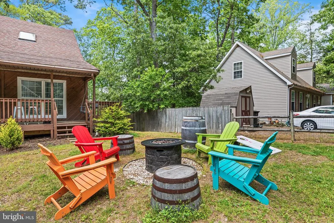
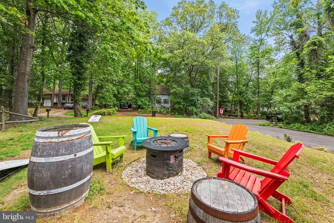
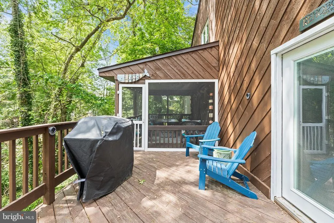
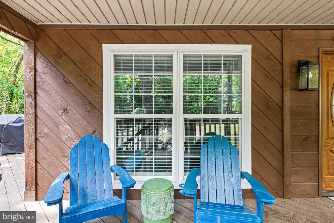
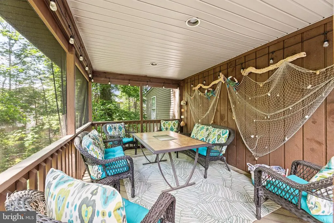
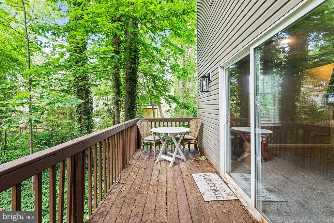
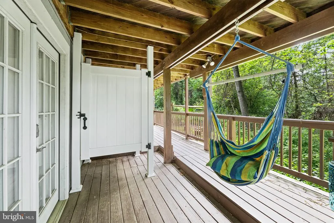
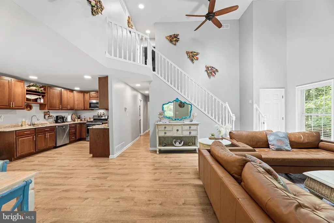
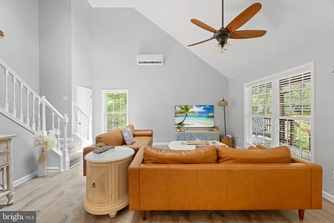
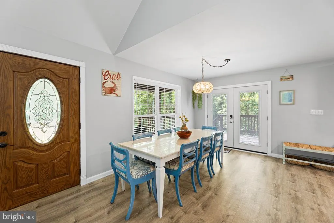
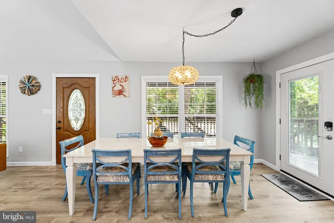
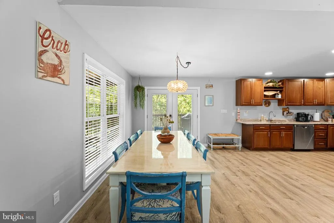
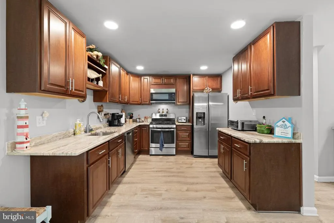
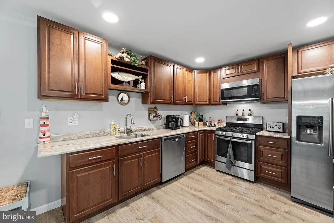
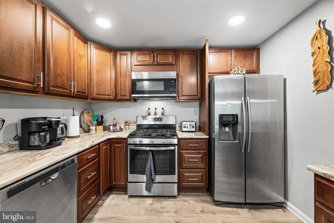
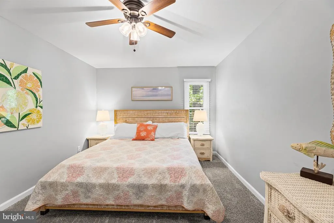
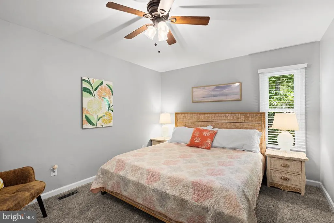
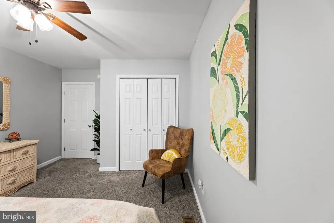
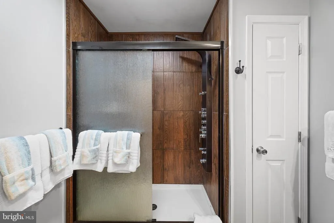
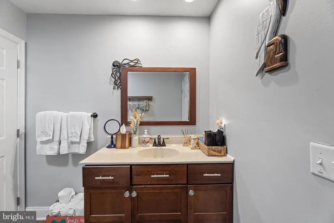
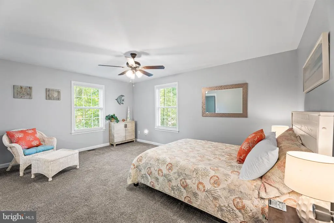
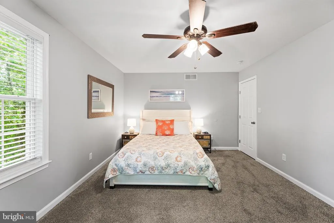
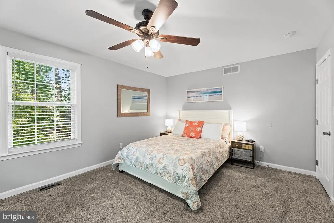
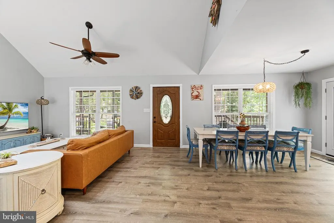
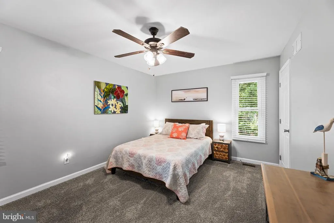
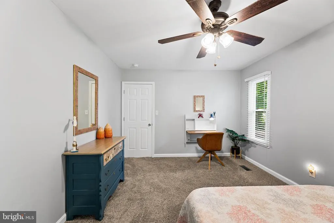
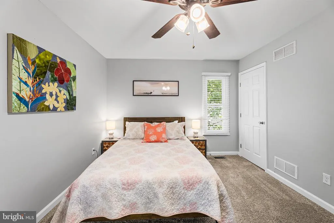
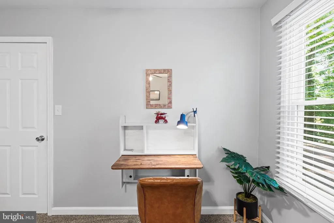
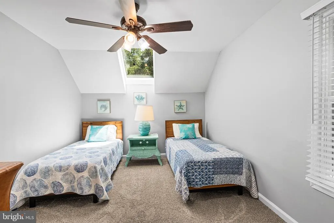
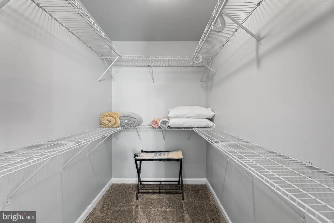
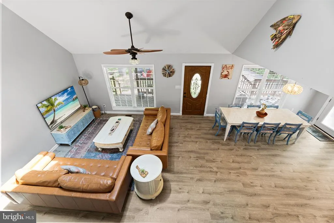
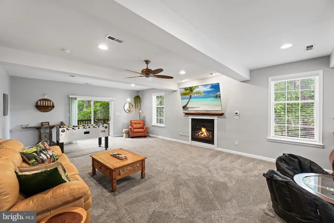
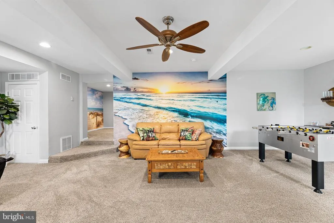
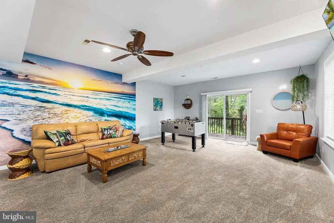
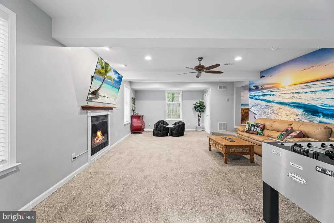
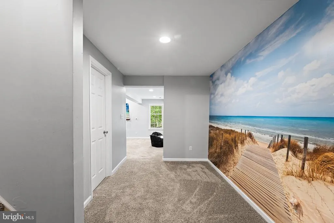
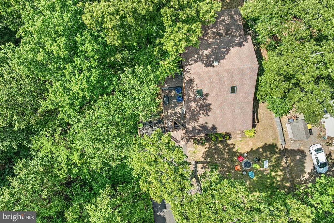
Multiple offers in hand - Seller requests highest and best offers by 5/22/25 at noon. ----- Welcome to 27 Sabrina Dr A Coastal Retreat in Rehoboth Beach! Tucked away in a beautiful natural wooded setting, this charming saltbox-style single-family home offers relaxed coastal living with a modern twist. Featuring a spacious front porch and multiple decks for outdoor enjoymentincluding a screened-in porchthis 3-level home boasts an open, contemporary floor plan perfect for entertaining or relaxing after a day at the beach. Currently set up for weekly rentals, this home presents an excellent opportunity for investors or anyone seeking a turn-key vacation getaway. Optional to convey without tenants for the primary resident or 2nd home buyer. Enjoy the convenience of off-street parking and a location that puts you just minutes from the shopping and dining of Midway and within 15 minutes of the iconic Rehoboth Beach Boardwalk. Dont miss this hidden gemwhether you're looking for a beach home, a rental property, or both!
| Price History |
|---|
General Features
| Cooling | Central A/C |
|---|---|
| Tax Lot | 37 |
| Structure Type | Detached |
| Lot Size Square Feet | 10454.00 |
| Lot Size Units | Square Feet |
| City | REHOBOTH BEACH |
| Accessibility | None |
| Price Per Sq Ft Total AG | 266.22 |
| New Construction | No |
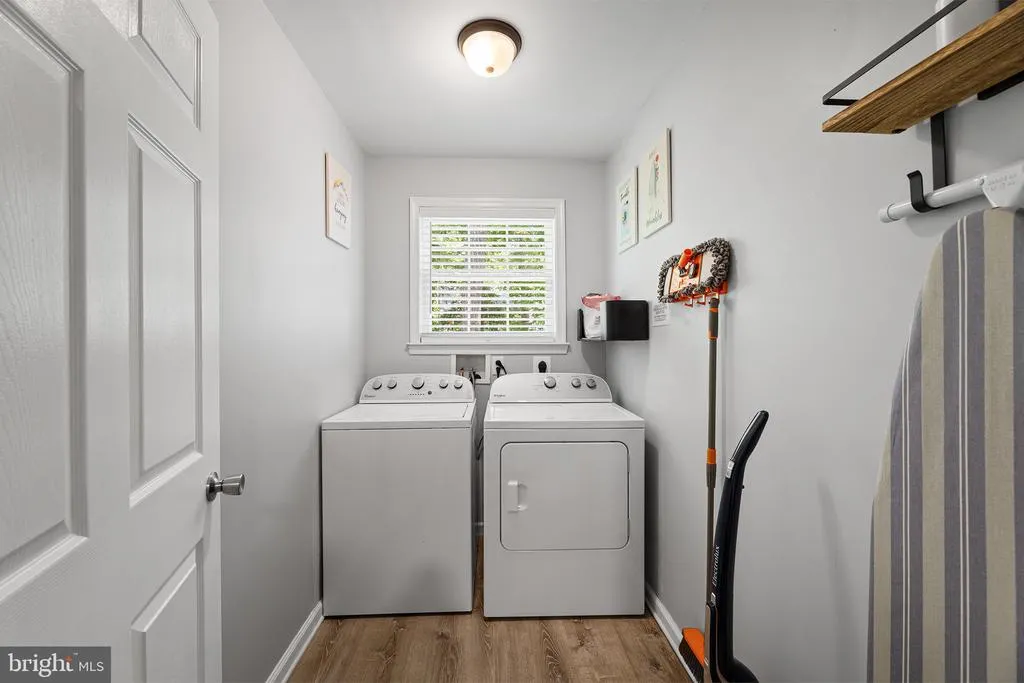
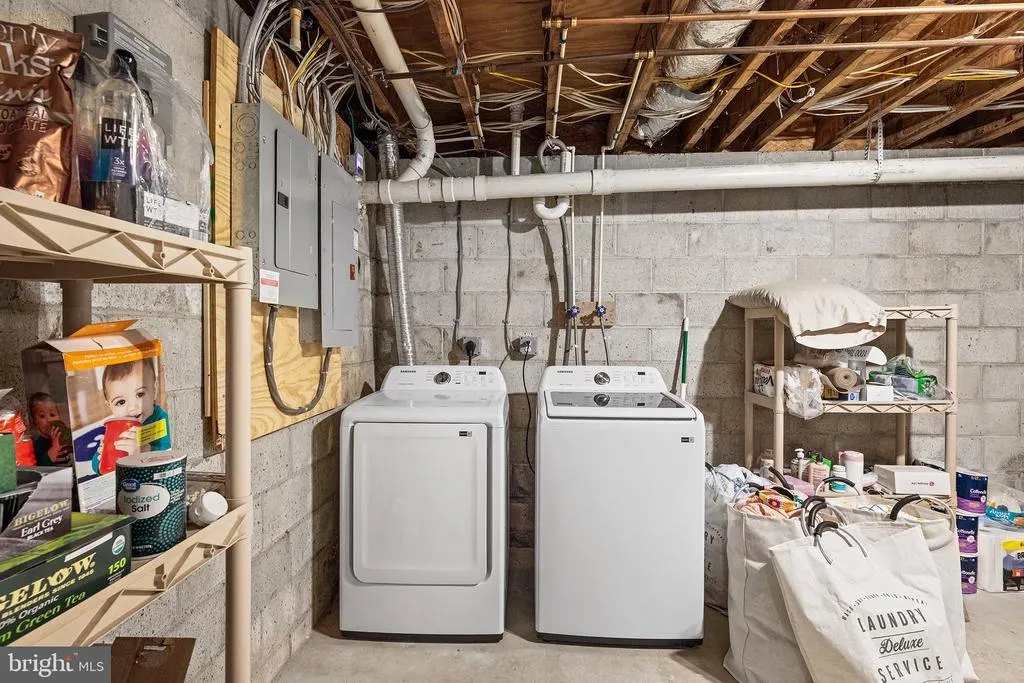
| Appliances | Built-In Microwave,Dishwasher,Dryer - Electric,Oven - Single,Oven/Range - Gas,Refrigerator,Washer,Water Heater |
| Virtual Tour | https://my.matterport.com/show/?m=Ve9LmVWN58h |
| Year Built | 1989 |
| Legal Subdivision | MIDWAY ESTATES |
| Zoning | MR |
| Architectural Style | Salt Box,Other |
| Condo/Coop Association Y/N | No |
| County | SUSSEX |
| Total SQFT | 2250 |
| Other Structures | Above Grade,Below Grade |
| Close Price | 625000.00 |
| HOA | No |
| Bathrooms Count Main Level | 1.00 |
| Property Type | Residential |
| Sussex DE Quadrants | East of Rt 1 |
| Senior Community Y/N | No |
| Subdivision Name | MIDWAY ESTATES |
| Sewer | Public Sewer |
| Tax Year | 2024 |
| ModificationTimestamp | 2025-07-04T23:38:30 |
| Buyer Financing | Conventional |
| Standard Status | Closed |
| Building Name | NONE AVAILABLE |
| Status | CLOSED |
| Roof | Architectural Shingle |
| Vacation Rental Y/N | No |
| Possession | 0-30 Days CD,31-60 Days CD,Negotiable,Settlement |
| Tax Annual Amount | 1109.0 |
| Full Baths | 2 |
| Heating | Forced Air |
| Construction Materials | Frame |
| Cool Fuel | Electric |
| Garage Y/N | No |
| Year Built Source | Assessor |
| Levels | 2 |
| Directions | Coastal Hwy north; turn right at Panera onto Bryan Dr; merge to the left to continue on Bryan Dr; right onto Sabrina Dr to #27 on your left. |
| MLS Area | Lewes Rehoboth Hundred (31009) |
| Bathrooms Full Main Level | 1 |
| Water Access Y/N | No |
| Ownership | Fee Simple |
| School District | CAPE HENLOPEN |
Interior Features
| Bathrooms Count Lower Level 1 | 1.00 |
|---|---|
| Total Fireplaces | 1 |
| Above Grade Finished Area | 2250 |
| Fireplace Features | Gas/Propane,Screen |
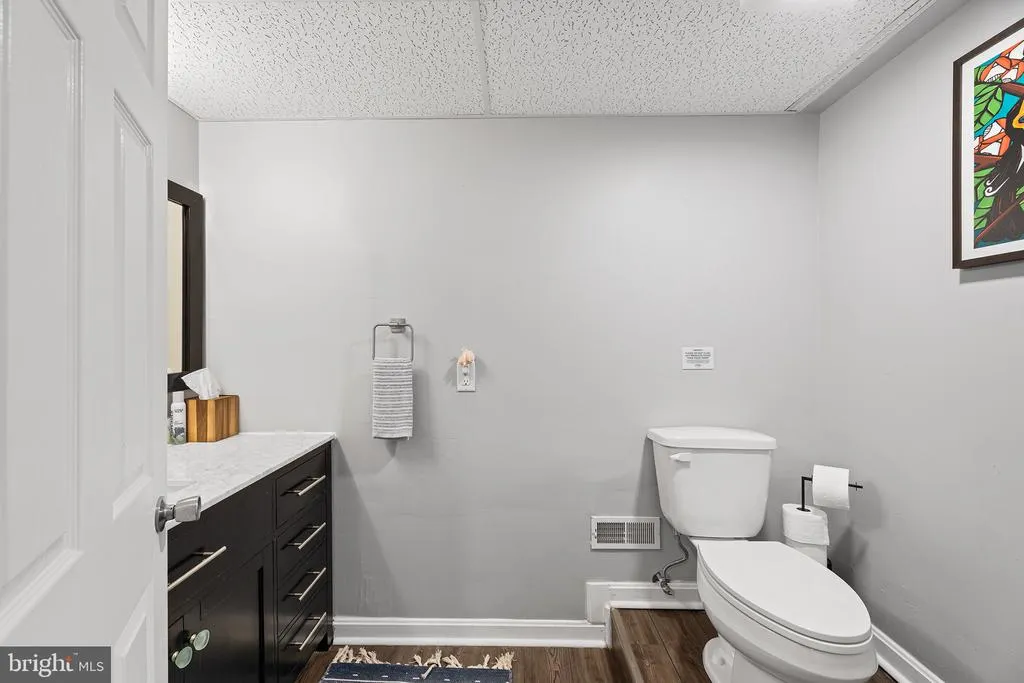
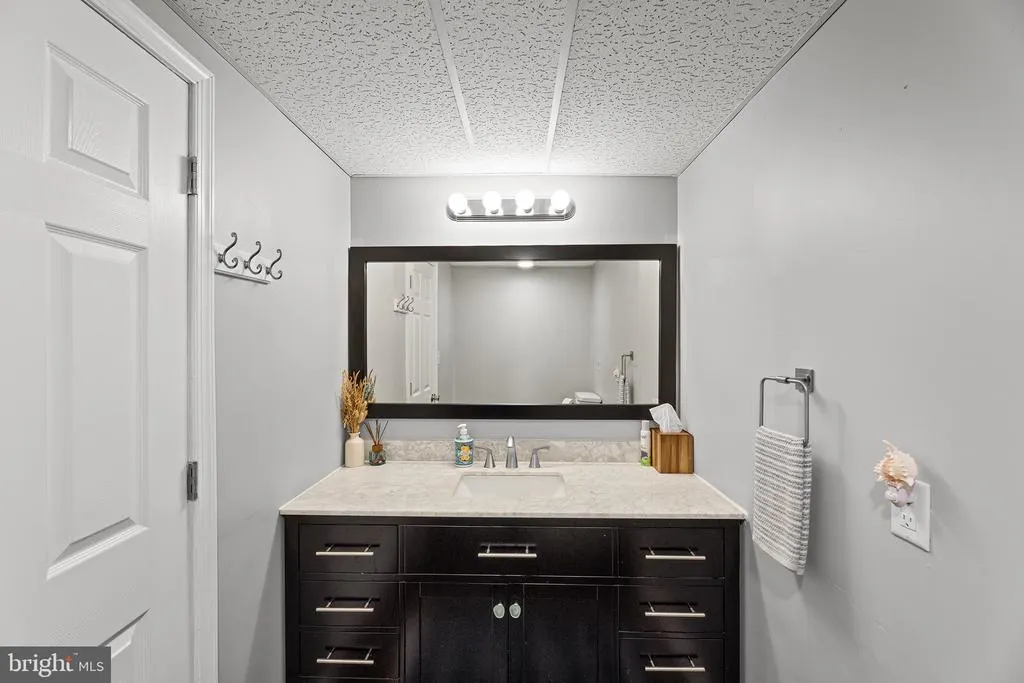
| Bathrooms Half All Lower Levels | 1 |
| Hot Water | Electric |
| Fireplace Y/N | Yes |
| Bathrooms Half Lower Level 1 | 1 |
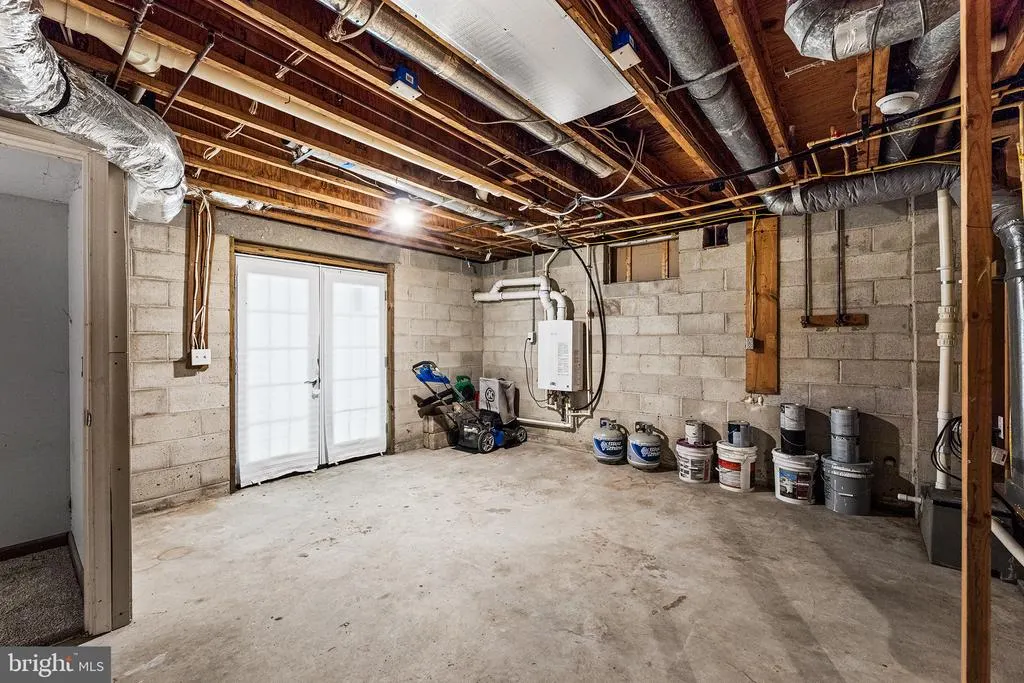
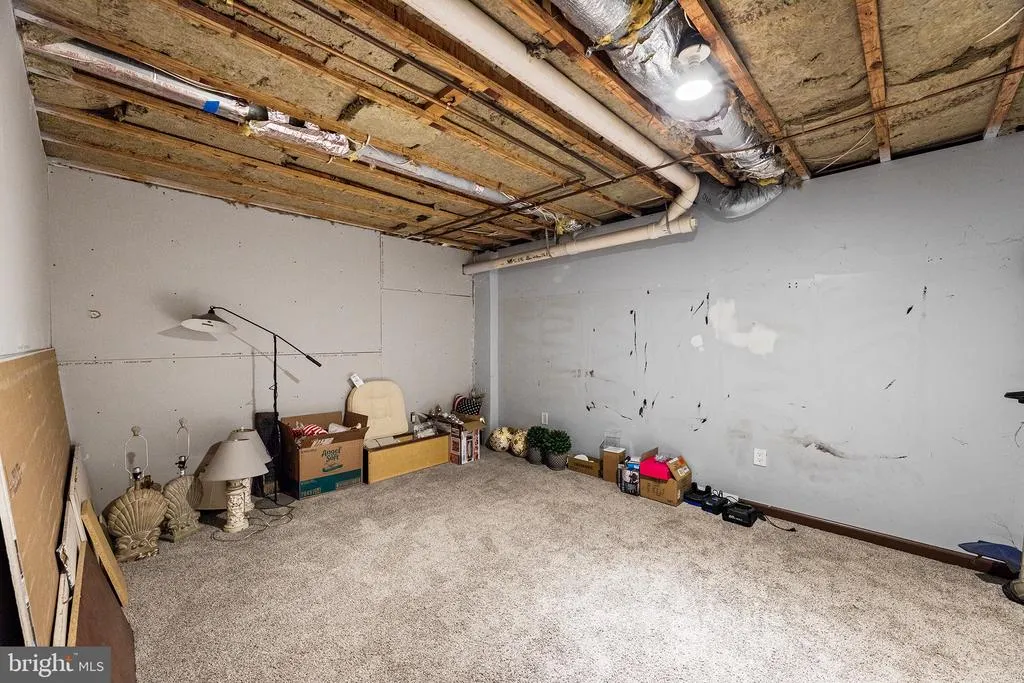
| Basement (Y/N) | Yes |
| Bathrooms Full All Upper Levels | 1 |
| Below Grade Finished Area Unit Type | Square Feet |
| Total Bedrooms | 5 |
| Heating Y/N | Yes |
| Total Baths | 3 |
| Basement | Full |
| Central Air Y/N | Yes |
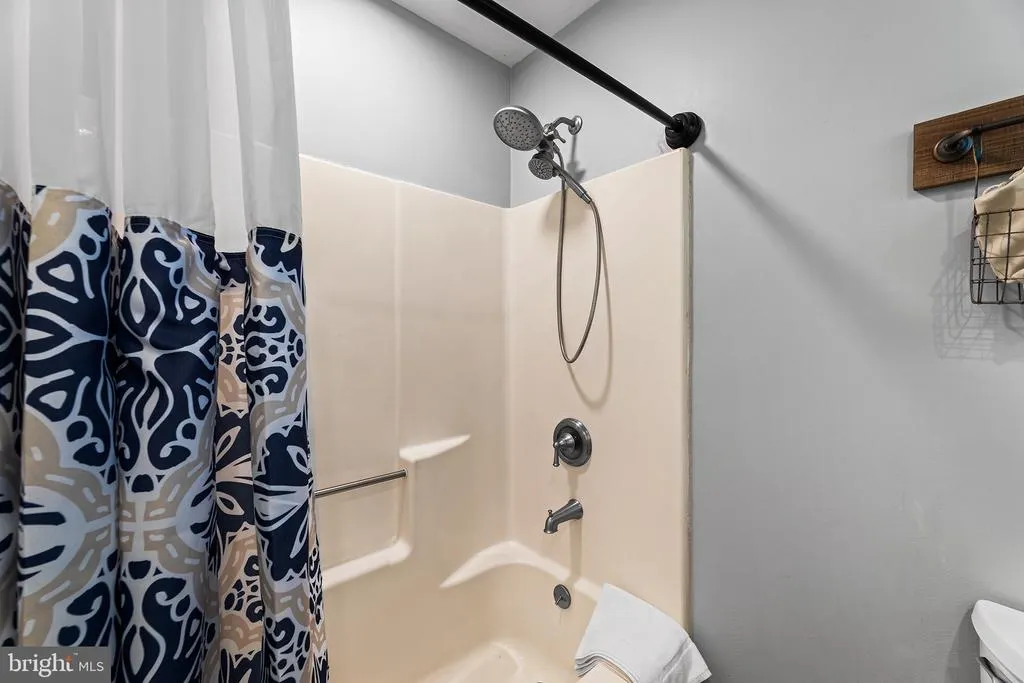
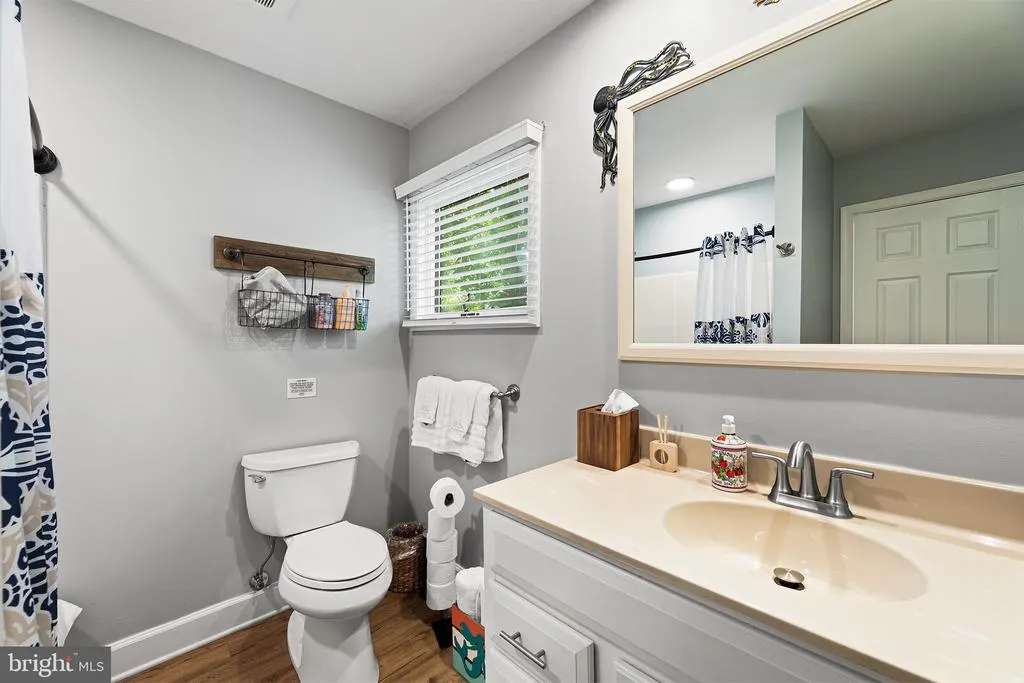
| Interior Amenities | Carpet,Ceiling Fan(s),Family Room Off Kitchen,Bathroom - Tub Shower |
| Bathrooms Count Upper Level 1 | 1.00 |
| Below Grade Unfin SQFT Source | Assessor |
| Above Grade Finished Area Source | Estimated |
| Below Grade Unfin Area Units | Square Feet |
| Main Level Bedrooms | 3 |
| Bathrooms Full Upper Level 1 | 1 |
| Above Grade Finished Area Unit Type | Square Feet |
| Bathrooms Count All Lower Levels | 1 |
| Bedrooms Count Upper Level 1 | 2 |
| Heating Fuel | Electric,Propane - Leased |
| LivingAreaSource | Estimated |
| Below Grade Finished Area Source | Assessor |
| Bathrooms Count All Upper Levels | 1 |
| Half Baths | 1 |
| Bedrooms Count All Upper Levels | 2 |
Exterior Features
| Water Oriented Y/N | No |
|---|---|
| Living Area | 2250 |
| Land Use Code | 999 |
| Lot Features | Partly Wooded |
| Foundation Details | Other |
| Pool | No Pool |
| Lot Size Acres | 0.24 |
| Lot Size Source | Assessor |
| Lot Dimensions | 75.00 x 140.00 |
| Navigable Water Y/N | No |
| Water View Y/N | No |
| Days on Market | 11 |
| Water Source | Public |
| LotDimensionsSource | Assessor |
| Waterfront Y/N | No |
| Type of Parking | Driveway |
Amenities
- Foreclosure
- Views
- Short Sale
- New Construction
- Adult 55+
- Lease To Own
- No HOA Fees
- Furnished
- Primary On Main
- Air Conditioning
- Seller Finance
- Green
- Fixer Upper
- Horse
- Golf
- Fireplace
- Deck
- Garage
- Basement
- Pool
Property vs Single Family Average in 19971
Price
Taxes
Year Built
 Black Hills Association of REALTORS® All information deemed reliable but not guaranteed. All properties are subject to prior sale, change or withdrawal. Neither listing broker(s) or information provider(s) shall be responsible for any typographical errors, misinformation, misprints and shall be held totally harmless. Listing(s) information is provided for consumer's personal, non-commercial use and may not be used for any purpose other than to identify prospective properties consumers may be
 © BRIGHT, All Rights Reserved
