

Sold







Address
129 Prince Georges Drive, Dagsboro, DE
Price
$ 460,000
Property Attributes
- MLS#DESU2090350
- TypeSingle Family
- Listing Status CLOSED
- CountySUSSEX
- CityDagsboro
- AreaDagsboro Hundred
- NeighborhoodPrince Georges Acres
- Zip19939
- StyleRanch/Rambler,Modular/Pre-Fabricated
- Year Built2006
- Taxes$ 719
- Price$ 460,000
- Bedrooms4
- Full Bathrooms3
- Half Bathrooms0
- Sqr Footage1900
- Lot Size1.15 Acres
Data Source:
Bright MLS
Property Description
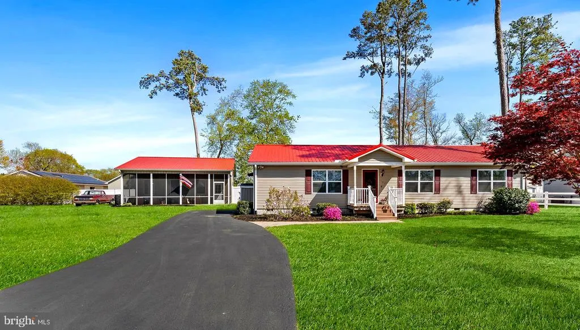
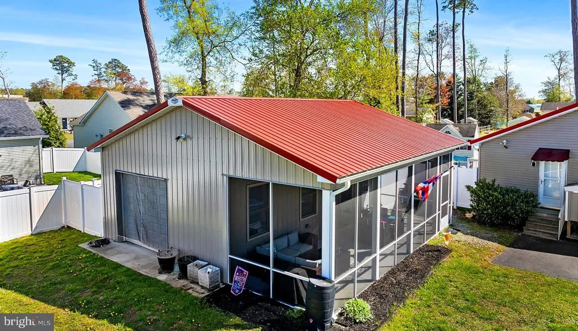
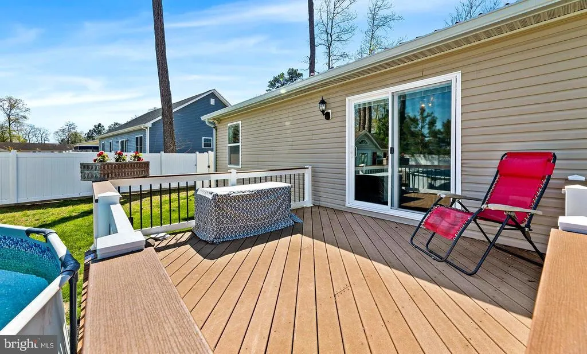
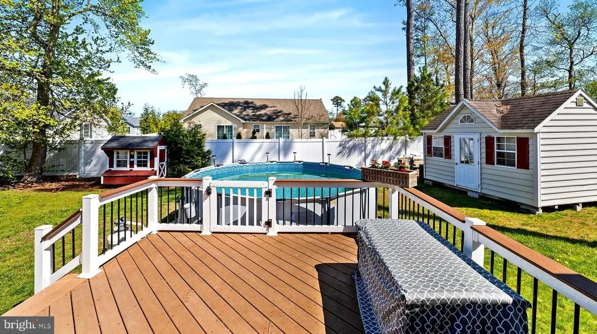
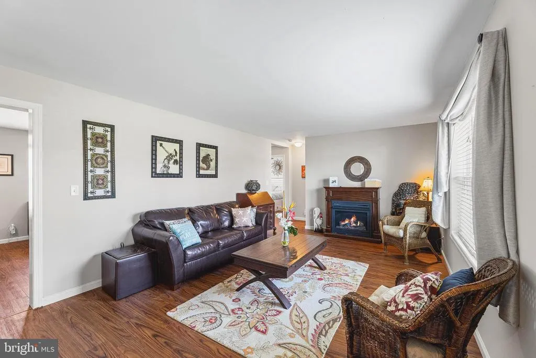
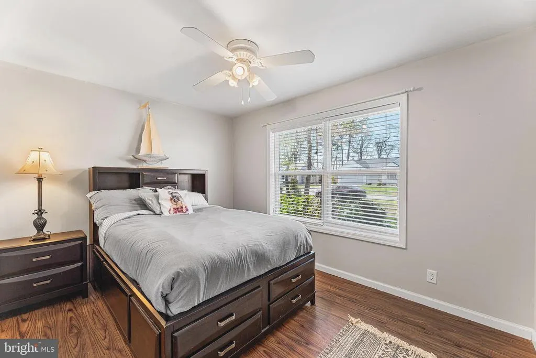
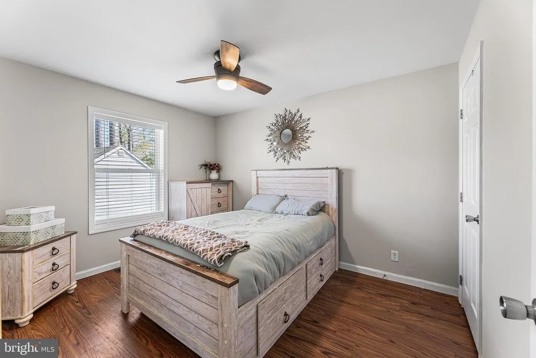
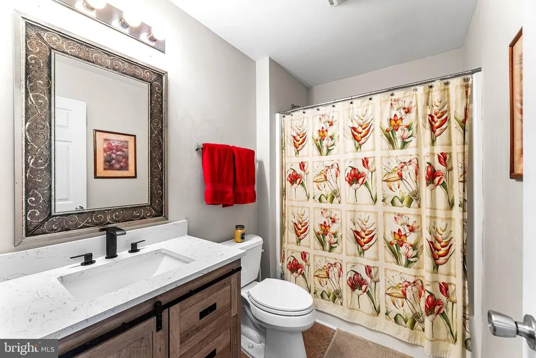
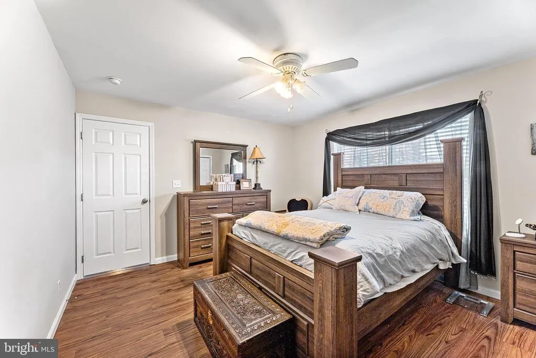
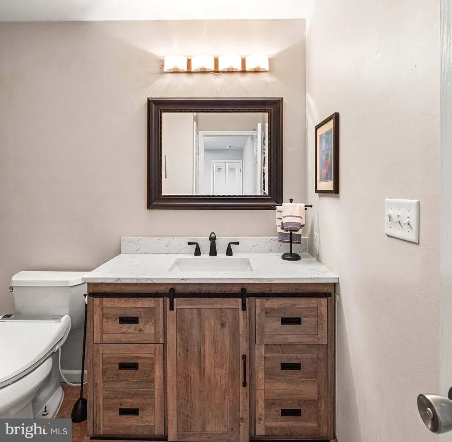
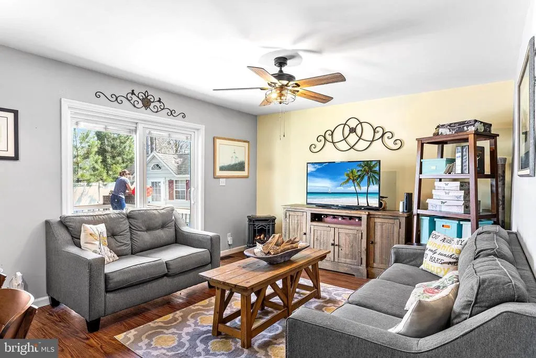
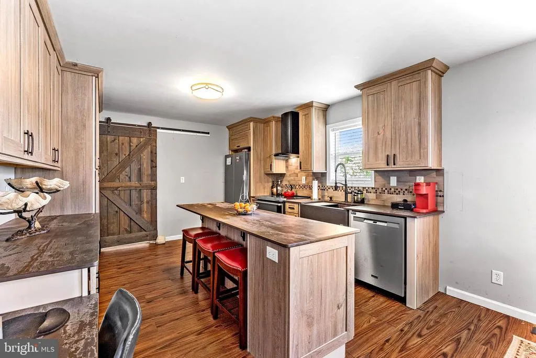
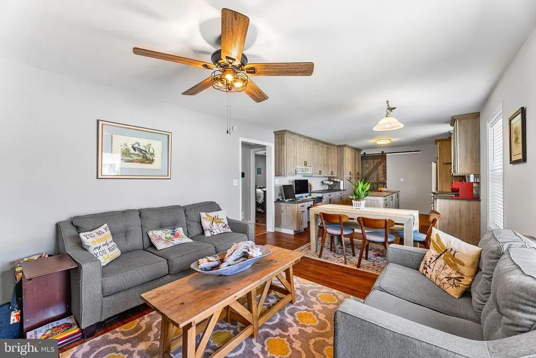
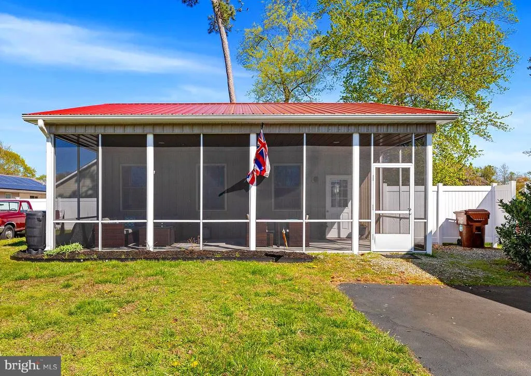
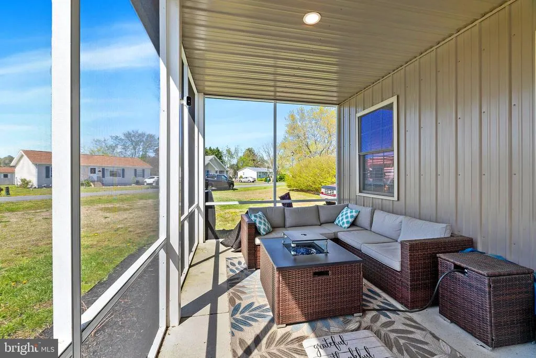
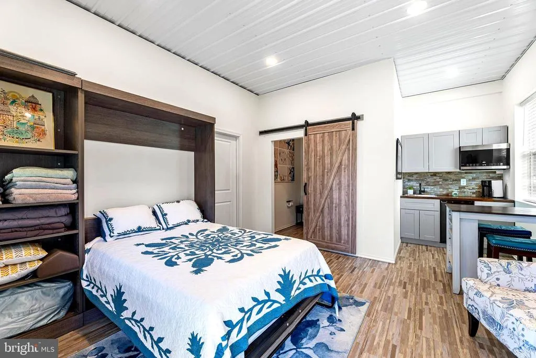
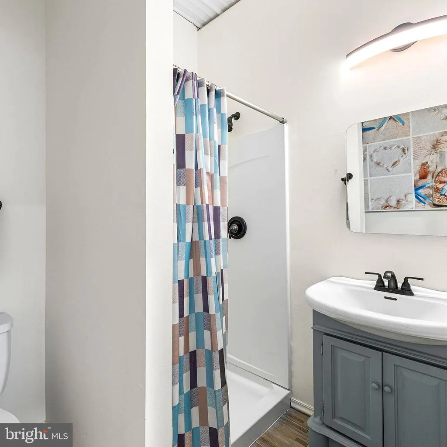
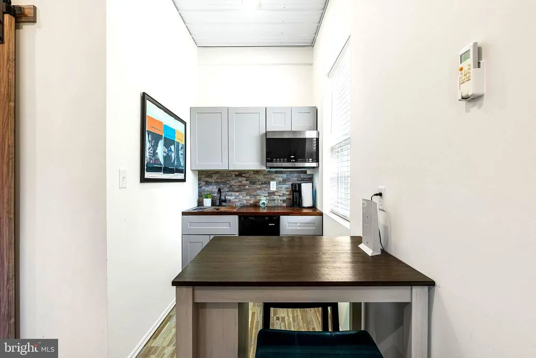
*** Open house has been canceled due to owner accepting an offer. Reach out if you are interested in a backup showing and offer submission. *** This stunning ranch-style home with a bonus pole barn guest home and garage, creates a combo of your own mini 1.15 acres uniquely designed property in Prince Georges Acres. East of 113 and near Rt 26 for a straight drive to Bethany Beach, enjoy a perfect blend of modern comfort and numerous upgrades, showing the owner spared no expense to the thoughtful details. The primary home is a meticulously maintained living space, featuring three spacious bedrooms and two full bathrooms, including a primary bath with a remodeled walk-in shower. Step inside to discover an inviting open floor plan that seamlessly connects the remodeled gourmet kitchen, complete with stone countertops, stainless steel appliances, generous island, custom cabinetry, extending the kitchen into the cozy family room. Enjoy meals in the kitchen island area or opt for the kitchen table space. The exterior is equally impressive, set on a sprawling 1.15-acre lot with beautifully landscaped front and rear yards. Relax on the rear composite deck, take a dip in the above-ground saltwater pool or head over to the spacious screened-in porch. Additional features include a detached garage pole barn enhanced with a finished section to accommodate a cozy guest suite (4th bedroom area with custom murphy bed), kitchenette, 3rd full bathroom, all enhanced by high ceilings, recessed lighting and that creates a comforting ambiance. The garage half is accessible from the guest suite or the exterior garage door. Owner has used it for indoor gardening and storage or can be used for a compact vehicle. The rear yard is enclosed by the vinyl privacy fencing along with the shed adds ample storage and workspace. The property is a perfect retreat while remaining conveniently close to local amenities like Parson's Farm Market for local produce and quaint nearby coffee shops and an easy drive to the coast. The eye-catching metal lifetime red roof is nearly new and there is a connection to a whole house generator hookup. Systems are recent and property is turnkey! Experience the unique design and exceptional quality of this remarkable property-your dream home awaits!
| Price History |
|---|
General Features
| Cooling | Central A/C |
|---|---|
| Structure Type | Detached |
| Historic Y/N | No |
| Additional Parcels Y/N | No |
| Location Type | Suburban |
| Lot Size Square Feet | 50094.00 |
| Lease Considered Y/N | No |
| Lot Size Units | Square Feet |
| City | DAGSBORO |
| Accessibility | None |
| Security Features | Security System |
| Acceptable Financing | Cash,Conventional,FHA,VA |
| Patio/Porch Features | Porch(es),Enclosed,Deck(s) |
| Price Per Sq Ft Total AG | 244.74 |
| New Construction | No |
| Appliances | Dryer,Energy Efficient Appliances,Refrigerator,Stainless Steel Appliances,Washer,Range Hood,Dishwasher,Disposal,Exhaust Fan,Oven - Double,Oven/Range - Electric,Water Heater |
| View | Other |
| Year Built | 2006 |
| Tax Assessed Value | 17400.0 |
| Legal Subdivision | PRINCE GEORGES ACRES |
| Zoning | TN |
| Architectural Style | Ranch/Rambler,Modular/Pre-Fabricated |
| Condo/Coop Association Y/N | No |
| County | SUSSEX |
| Total SQFT | 2080 |
| Other Structures | Above Grade,Below Grade |
| Close Price | 460000.00 |
| HOA | No |
| Bathrooms Count Main Level | 3.00 |
| Property Type | Residential |
| Sussex DE Quadrants | Between Rt 1 & 113 |
| Senior Community Y/N | No |
| Home Warranty Y/N | No |
| Utilities | Propane,Water Available |
| Property Condition | Excellent |
| Pool Features | Above Ground,Saltwater |
| Subdivision Name | PRINCE GEORGES ACRES |
| Sewer | Public Sewer |
| Tax Year | 2024 |
| ModificationTimestamp | 2025-09-26T15:42:08 |
| Association Recreation Fee | No |
| Buyer Financing | Cash |
| Standard Status | Closed |
| Disclosures | Prop Disclosure |
| Building Name | NONE AVAILABLE |
| Status | CLOSED |
| Roof | Metal |
| Vacation Rental Y/N | No |
| Total Rooms | 7 |
| Above Grade Unfin SQFT | 180 |
| Possession | 0-30 Days CD,31-60 Days CD |
| Tax Annual Amount | 719.0 |
| Contingency Type | Other |
| Green Verification Y/N | No |
| Full Baths | 3 |
| Heating | Central,Wall Unit |
| Attached Garage | No |
| Construction Materials | Frame,Vinyl Siding |
| Cool Fuel | Electric |
| Garage Y/N | Yes |
| Year Built Source | Estimated |
| Levels | 1 |
| Directions | From Main St in Dagsboro,merge left onto Vines Creek Rd,Right onto Armory Rd; then Right into Prince Georges Acres and follow Prince Georges Dr to #129 |
| Land Lease Y/N | No |
| MLS Area | Dagsboro Hundred (31005) |
| Bathrooms Full Main Level | 3 |
| Property Attached Y/N | No |
| Water Access Y/N | No |
| Garage Spaces | 1.00 |
| Ownership | Fee Simple |
| School District | INDIAN RIVER |
Interior Features
| Total Fireplaces | 2 |
|---|---|
| Above Grade Finished Area | 1900 |
| Fireplace Features | Free Standing,Gas/Propane |
| BuyerOfficeEmail | blawrence.rma@gmail.com |
| Hot Water | Electric |
| Fireplace Y/N | Yes |
| Window Features | Double Pane,Vinyl Clad |
| Basement (Y/N) | No |
| Below Grade Finished Area Unit Type | Square Feet |
| Total Bedrooms | 4 |
| Heating Y/N | Yes |
| Total Baths | 3 |
| Air Conditioning Y/N | No |
| Central Air Y/N | Yes |
| Interior Amenities | Bathroom - Tub Shower,Bathroom - Walk-In Shower,Dining Area,Family Room Off Kitchen,Floor Plan - Open,Kitchen - Gourmet,Kitchen - Island,Pantry,Primary Bath(s),Breakfast Area,Ceiling Fan(s),Entry Lev |
| Main Level Bedrooms | 4 |
| Above Grade Unfin SQFT Source | Estimated |
| Laundry Type | Main Floor |
| Above Grade Finished Area Unit Type | Square Feet |
| Room Type | Bedroom 2,Bedroom 3,Bedroom 4,Bedroom 1,Bathroom 1,Bathroom 2,Bathroom 3 |
| Heating Fuel | Propane - Leased,Electric |
| LivingAreaSource | Assessor |
| Above Grade Unfin Area Units | Square Feet |
| Flooring | Laminated,Ceramic Tile,Concrete |
Exterior Features
| Exterior Amenities | Outbuilding(s) |
|---|---|
| View Y/N | No |
| # of Detached Garage Spaces | 1 |
| Water Oriented Y/N | No |
| Door Features | Sliding Glass,Storm,Six Panel |
| Total Parking Spaces | 5 |
| Open Parking Y/N | No |
| Living Area | 1900 |
| Land Use Code | 999 |
| Road Frontage Length | 266 |
| Lot Features | Landscaping,Rear Yard,Road Frontage,SideYard(s),Front Yard |
| Foundation Details | Crawl Space,Slab |
| Horse Y/N | No |
| Pool | Yes - Personal |
| Lot Size Acres | 1.15 |
| Lot Size Source | Estimated |
| Pool Y/N | No |
| Spa | No |
| Lot Dimensions | 245.00 x 205.00 |
| Navigable Water Y/N | No |
| Fencing | Privacy,Vinyl |
| Parking Features | Paved Driveway,Paved Parking |
| Garage Features | Garage - Side Entry,Other |
| Water View Y/N | No |
| Days on Market | 9 |
| Private Pool | No |
| Water Source | Public |
| Waterfront Y/N | No |
| Type of Parking | Driveway,Detached Garage |
| Land Assessed Value | 1750.00 |
Amenities
- Foreclosure
- Views
- Short Sale
- New Construction
- Adult 55+
- Lease To Own
- No HOA Fees
- Furnished
- Primary On Main
- Air Conditioning
- Seller Finance
- Green
- Fixer Upper
- Horse
- Golf
- Fireplace
- Deck
- Garage
- Basement
- Pool
Property vs Single Family Average in 19939
Price
Taxes
Year Built
 Black Hills Association of REALTORS® All information deemed reliable but not guaranteed. All properties are subject to prior sale, change or withdrawal. Neither listing broker(s) or information provider(s) shall be responsible for any typographical errors, misinformation, misprints and shall be held totally harmless. Listing(s) information is provided for consumer's personal, non-commercial use and may not be used for any purpose other than to identify prospective properties consumers may be
 © BRIGHT, All Rights Reserved
