

Address
25172 Dogleg Way # 4127, Long Neck, DE
Price
$ 416,173
Property Attributes
- MLS#DESU2092976
- TypeSingle Family
- Listing Status ACTIVE
- CountySUSSEX
- CityLong Neck
- AreaIndian River Hundred
- NeighborhoodBaywood
- Zip19966
- StyleRanch/Rambler
- Price$ 416,173
- Bedrooms3
- Full Bathrooms2
- Half Bathrooms0
- Sqr Footage2004
Data Source:
Bright MLS
Property Description
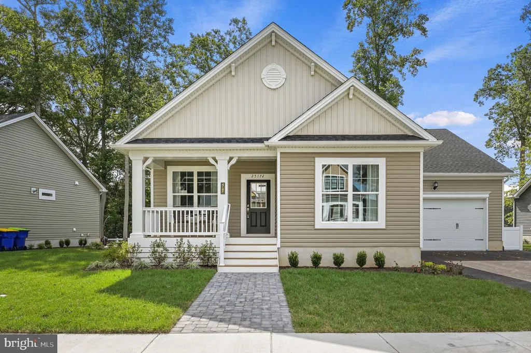
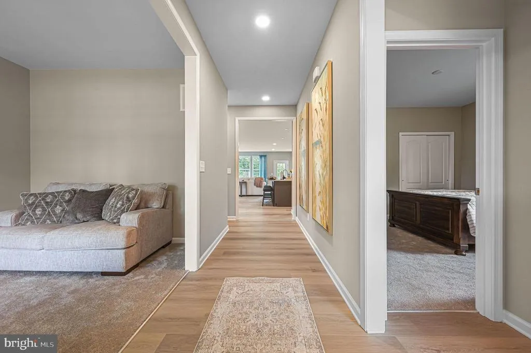
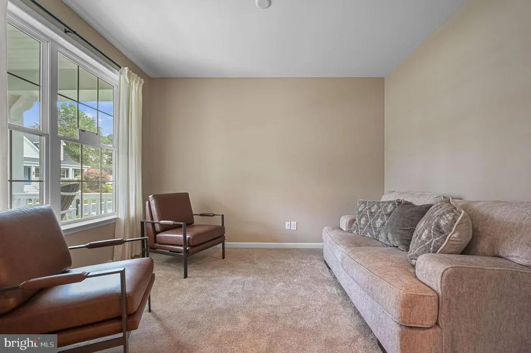
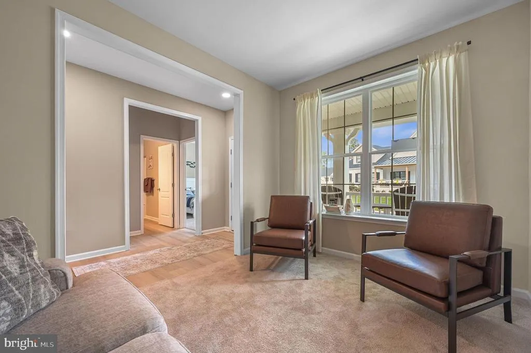
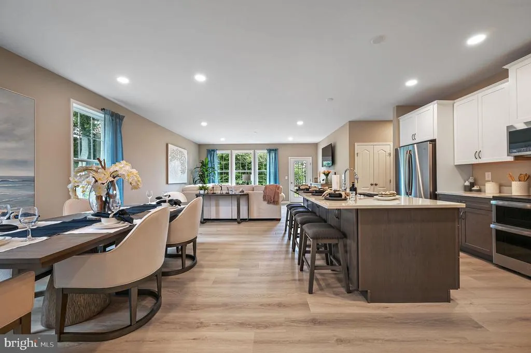
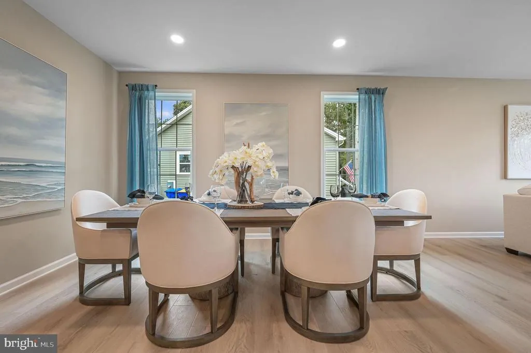
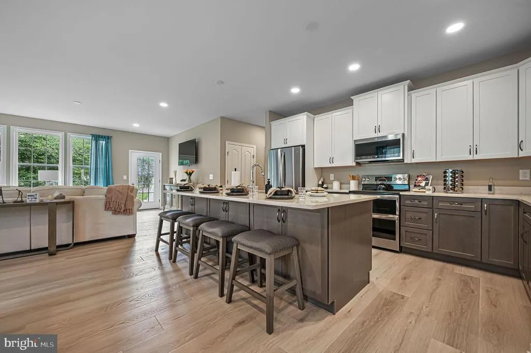
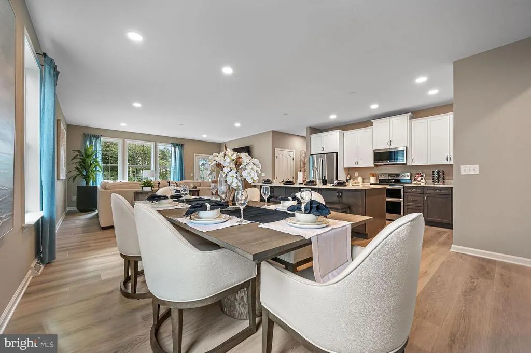
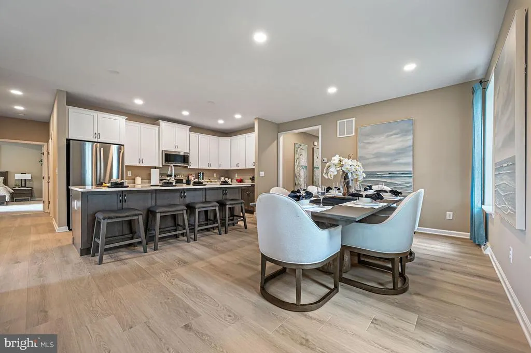
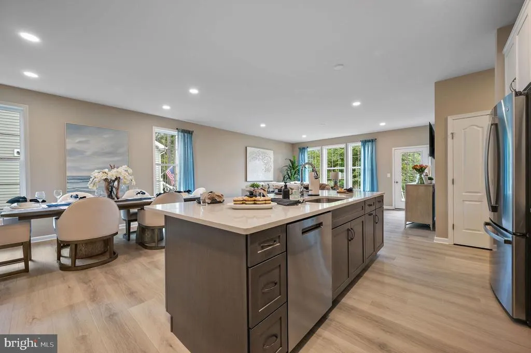
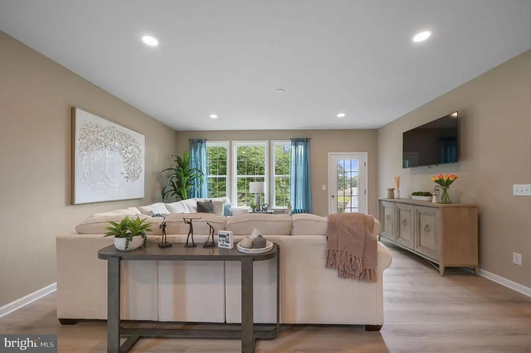
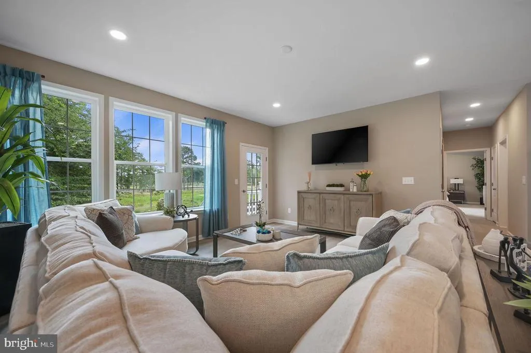
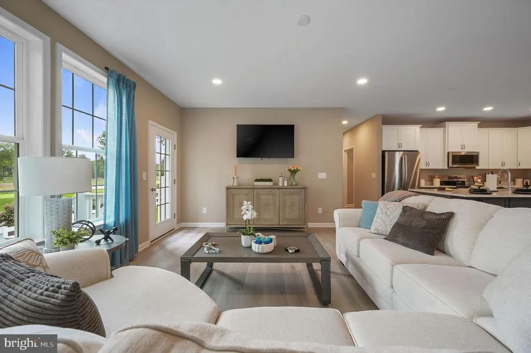
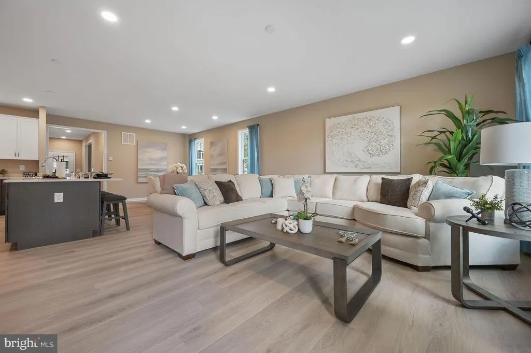
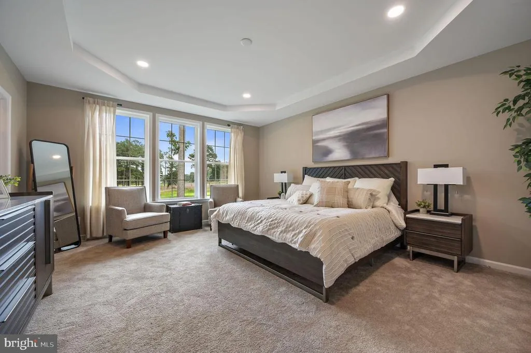
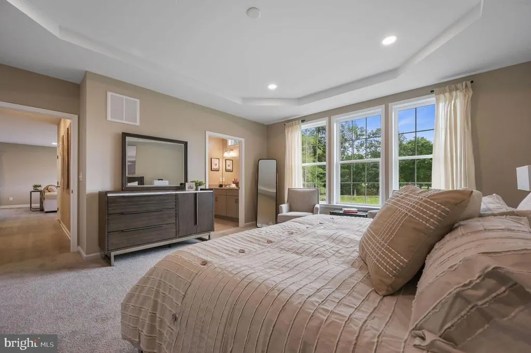
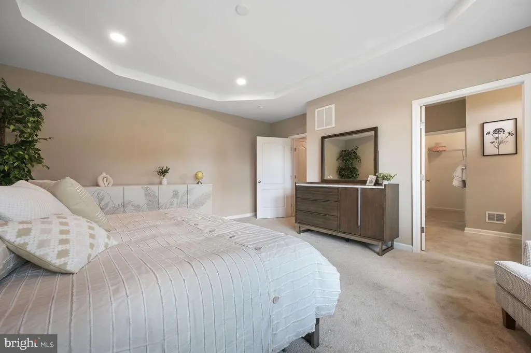
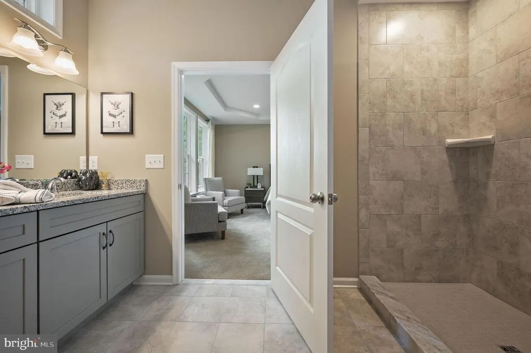
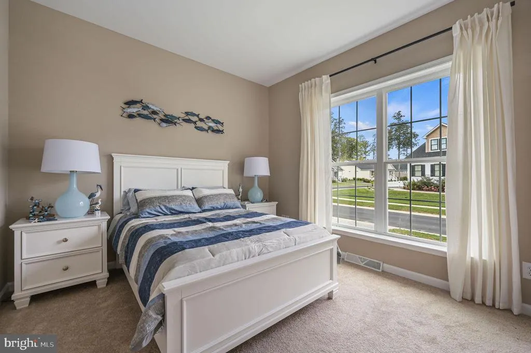
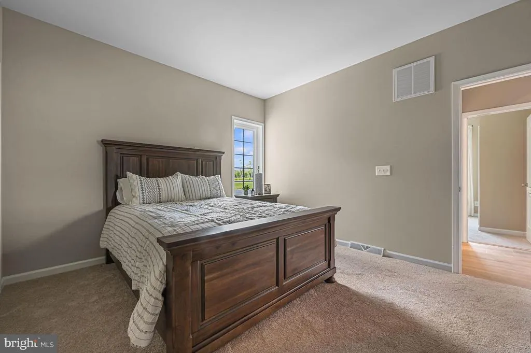
**Former Model Home** Experience resort-style living in this beautifully upgraded Frankford model, offered at $415,000 in Baywood Greens. With 2,004 square feet of thoughtfully designed, single-level living, this 3-bedroom home combines the polished finishes of a model with the comfort and functionality buyers want. The open-concept layout is made for entertaining, connecting the spacious living and dining areas to an impressive kitchen featuring upgraded two-tone cabinetry, quartz countertops, an oversized island with seating, a walk-in pantry, and GE Profile appliancesincluding a double oven. Luxury vinyl plank flooring, abundant recessed lighting, designer paint, and walls of windows create a bright, welcoming atmosphere. Retreat to the spacious owners suite with a tray ceiling, walk-in closet, and spa-inspired bath featuring a granite vanity, rain shower head, and tiled shower extending to the ceiling. Two additional bedrooms offer flexibility for guests, a home office, or hobbies. An attached two-car garage and professionally landscaped homesite complete the package. The home may also be purchased fully furnished for an addition fee, creating an exceptional move-in-ready opportunity. Baywood Greens offers an amenity-rich land-lease lifestyle rather than a traditional HOA structure. Residents enjoy a resort-style pool, tennis, community and fitness facilities, professionally maintained common areas, golf discounts, and access to private bay beaches and marinasall surrounding Baywoods breathtaking 27-hole golf course and elegant clubhouse restaurant. Why wait to build when you can own the model?
| Price History | |
|---|---|
| 8/15/2025 | Listed $390,000 |
General Features
| Living Area | 2004 |
|---|---|
| Sewer | Public Sewer |
| Heating | Forced Air |
| Cooling | Central A/C |
| Possession | Settlement |
| Appliances | Dishwasher,Disposal,Water Heater - Tankless,Stove,Microwave |
| Zoning | RES |
| Garage Spaces | 2.00 |
| Architectural Style | Ranch/Rambler |
| Construction Materials | Mixed |
| School District | INDIAN RIVER |
| Exclusions | Refrigerator |
| Levels | 1 |
| Unit Number | 4127 |
| Ownership | Land Lease |
| Cool Fuel | Electric |
| Building Name | NONE AVAILABLE |
| Accessibility | None |
| County | SUSSEX |
| New Construction | Yes |
| Property Type | Residential |
| Association Amenities | Club House,Common Grounds,Fitness Center,Golf Course Membership Available,Marina/Marina Club,Pool - Indoor,Putting Green,Swimming Pool |
| HOA | No |
| Subdivision Name | BAYWOOD |
| Garage Y/N | Yes |
| Water Access Y/N | No |
| Other Structures | Above Grade |
| Full Baths | 2 |
| Status | ACTIVE |
| Directions | Rt 24 |
| City | LONG NECK |
| Land Lease Amount | 1855.00 |
| Senior Community Y/N | No |
| MLS Area | Indian River Hundred (31008) |
| Lot Size Units | Square Feet |
| Lot Size Square Feet | 0.00 |
| Home Warranty Y/N | Yes |
| Property Condition | Excellent |
| Structure Type | Detached |
| Condo/Coop Association fee Y/N | No |
| Bathrooms Full Main Level | 2 |
| Bathrooms Count Main Level | 2.00 |
| Price Per Sq Ft Total AG | 207.67 |
| Community Pool Features | Indoor |
| Construction Completed Y/N | No |
| Vacation Rental Y/N | No |
| Total SQFT | 2004 |
| Sussex DE Quadrants | Between Rt 1 & 113 |
| Builder Name | Ashburn Homes |
| Standard Status | Active |
| Land Lease Amount Frequency | Monthly |
Interior Features
| Interior Amenities | Dining Area,Entry Level Bedroom,Floor Plan - Open,Kitchen - Island,Pantry,Walk-in Closet(s) |
|---|---|
| Heating Fuel | Propane - Leased |
| Hot Water | Tankless |
| Basement (Y/N) | No |
| Heating Y/N | Yes |
| Above Grade Finished Area | 2004 |
| Central Air Y/N | Yes |
| Total Bedrooms | 3 |
| Main Level Bedrooms | 3 |
| LivingAreaSource | Estimated |
| Above Grade Finished Area Source | Estimated |
| Above Grade Finished Area Unit Type | Square Feet |
| Total Baths | 2 |
Exterior Features
| Pool | Yes - Community |
|---|---|
| Water Source | Public |
| Total Parking Spaces | 2 |
| Garage Features | Garage - Front Entry |
| Type of Parking | Attached Garage |
| Foundation Details | Crawl Space |
| Water View Y/N | No |
| Lot Size Acres | 0.00 |
| Lot Size Source | Estimated |
| Waterfront Y/N | No |
| Builder Model | Livingston |
| Navigable Water Y/N | No |
| Water Oriented Y/N | No |
| # of Attached Garage Spaces | 2 |
Amenities
- Foreclosure
- Views
- Short Sale
- New Construction
- Adult 55+
- Lease To Own
- No HOA Fees
- Furnished
- Primary On Main
- Air Conditioning
- Seller Finance
- Green
- Fixer Upper
- Horse
- Golf
- Fireplace
- Deck
- Garage
- Basement
- Pool
Property vs Single Family Average in 19966
Price
Visits
In The Neighborhood
Millsboro
$ 539,900
33501 Cleek Way
Millsboro, DE 19966
- Type
- Single Family
- Size
- 3,600 SqFt
- Rooms
- 4 Beds + 3.5 Baths
Millsboro
$ 324,900
24495 Lob Way
Millsboro, DE 19966
- Type
- Single Family
- Size
- 1,984 SqFt
- Rooms
- 3 Beds + 2 Baths
Millsboro
$ 420,000
36628 Dew Way
Millsboro, DE 19966
- Type
- Single Family
- Size
- 2,211 SqFt
- Rooms
- 3 Beds + 3.5 Baths
Long Neck
$ 369,000
25164 Dogleg Way
Long Neck, DE 19966
- Type
- Single Family
- Size
- 1,854 SqFt
- Rooms
- 3 Beds + 2 Baths
Long Neck
$ 389,900
32470 Approach Way # 3277
Long Neck, DE 19966
- Type
- Single Family
- Size
- 2,100 SqFt
- Rooms
- 3 Beds + 2 Baths
Long Neck
$ 599,900
34557 Sweet Spot # 4011
Long Neck, DE 19966
- Type
- Single Family
- Size
- 2,596 SqFt
- Rooms
- 4 Beds + 3.5 Baths
Millsboro
$ 280,000
24950 Crooked Stick Way
Millsboro, DE 19966
- Type
- Single Family
- Size
- 1,842 SqFt
- Rooms
- 3 Beds + 2 Baths
Long Neck
$ 399,900
33521 Cleek Way # 3309
Long Neck, DE 19966
- Type
- Single Family
- Size
- 2,500 SqFt
- Rooms
- 3 Beds + 2.5 Baths
Long Neck
$ 330,000
32613 Long Spoon Way # 3336
Long Neck, DE 19966
- Type
- Single Family
- Size
- 1,636 SqFt
- Rooms
- 3 Beds + 2 Baths
Long Neck
$ 469,000
32701 Back Nine Way # 3861
Long Neck, DE 19966
- Type
- Single Family
- Size
- 1,848 SqFt
- Rooms
- 3 Beds + 2 Baths
Long Neck
$ 284,900
32575 Long Iron # 3214
Long Neck, DE 19966
- Type
- Single Family
- Size
- 1,900 SqFt
- Rooms
- 3 Beds + 2 Baths
Millsboro
$ 324,900
32464 Approach Way # 3278
Millsboro, DE 19966
- Type
- Single Family
- Size
- 2,079 SqFt
- Rooms
- 3 Beds + 2 Baths
 Black Hills Association of REALTORS® All information deemed reliable but not guaranteed. All properties are subject to prior sale, change or withdrawal. Neither listing broker(s) or information provider(s) shall be responsible for any typographical errors, misinformation, misprints and shall be held totally harmless. Listing(s) information is provided for consumer's personal, non-commercial use and may not be used for any purpose other than to identify prospective properties consumers may be
 © BRIGHT, All Rights Reserved
