

Address
Lot 7 (bee) Amora Drive, Milton, DE
Price
$ 732,990
Property Attributes
- MLS#DESU2107122
- TypeSingle Family
- Listing Status ACTIVE
- CountySUSSEX
- CityMilton
- AreaBroadkill Hundred
- NeighborhoodGraywood Springs
- Zip19968
- StyleColonial
- Year Built2025
- Price$ 732,990
- Bedrooms4
- Full Bathrooms3
- Half Bathrooms1
- Sqr Footage3637
- Lot Size0.5 Acres
Data Source:
Bright MLS
Property Description
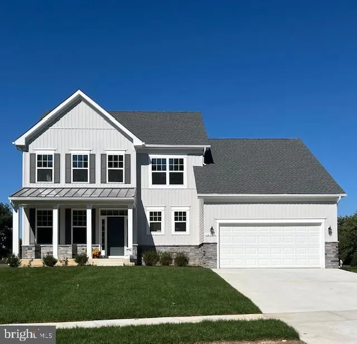
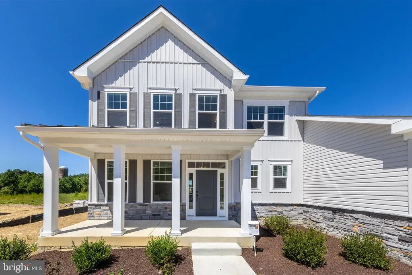
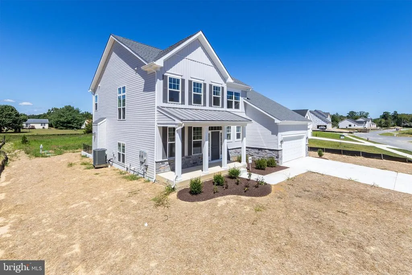
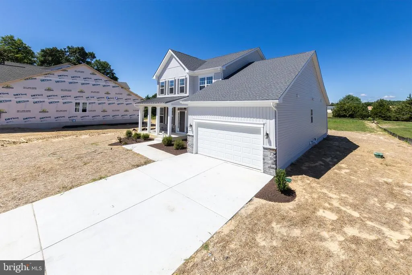
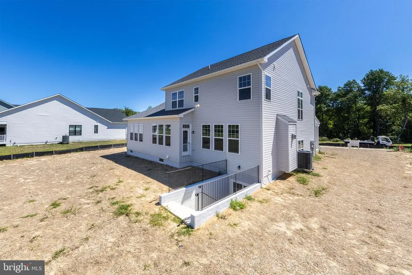
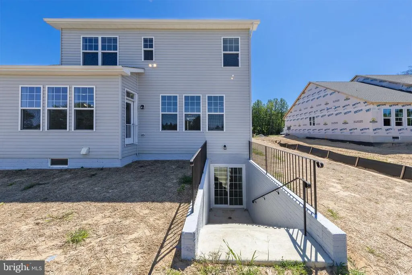
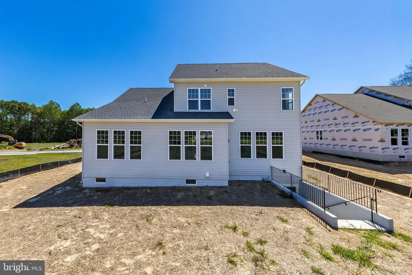
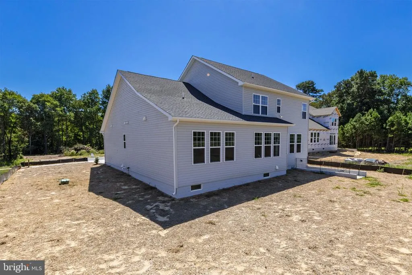
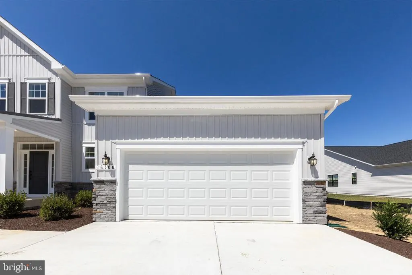
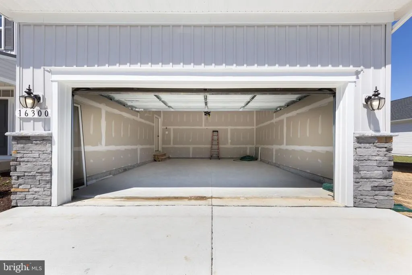
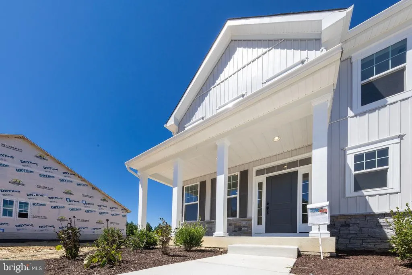
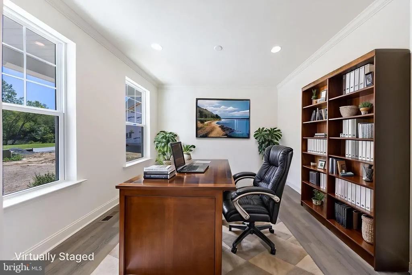
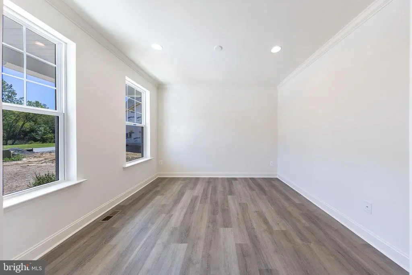
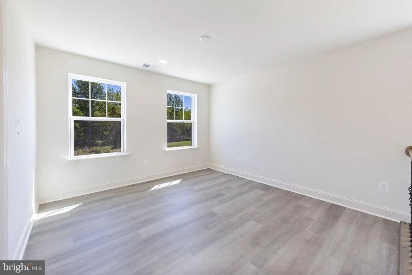
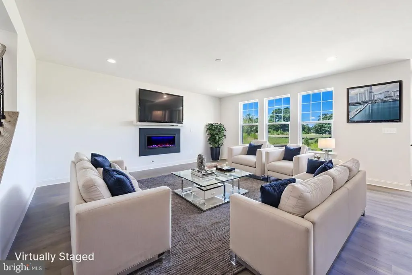
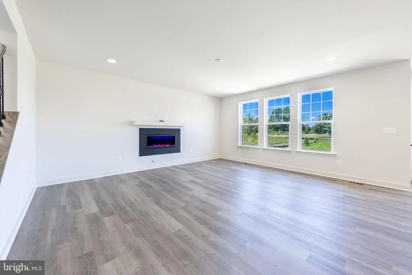
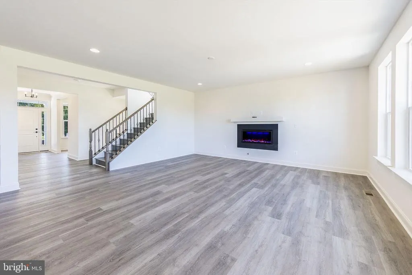
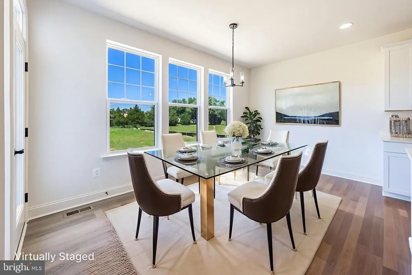
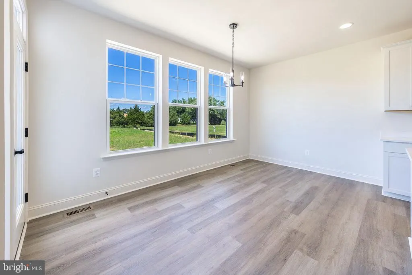
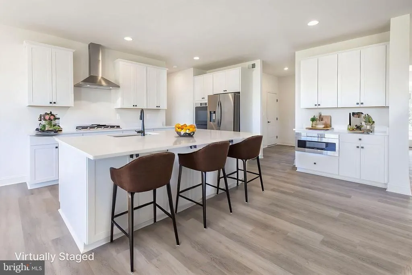
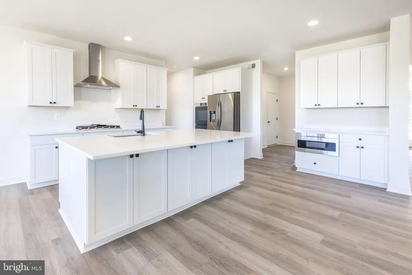
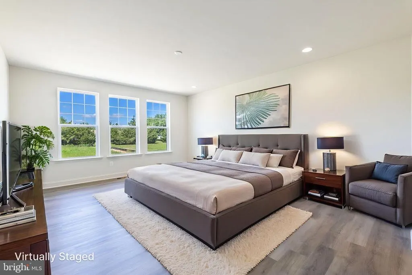
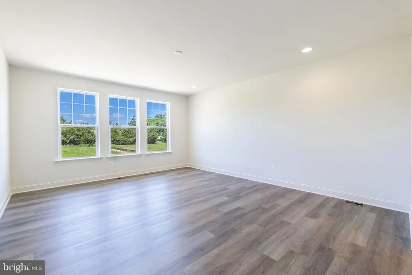
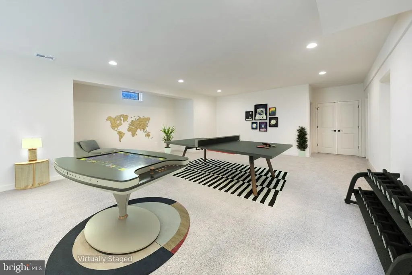
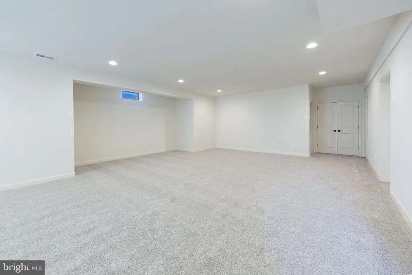
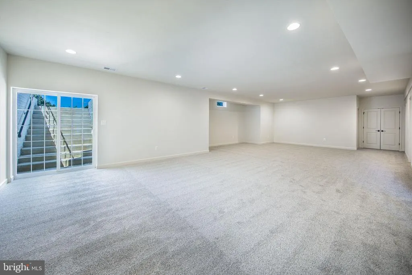
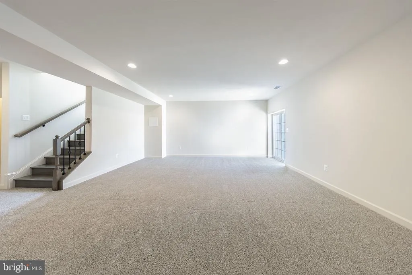
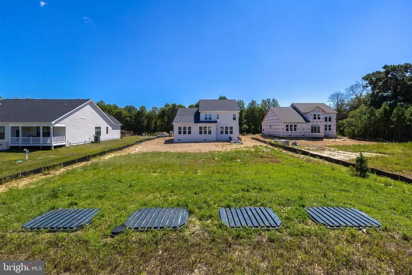
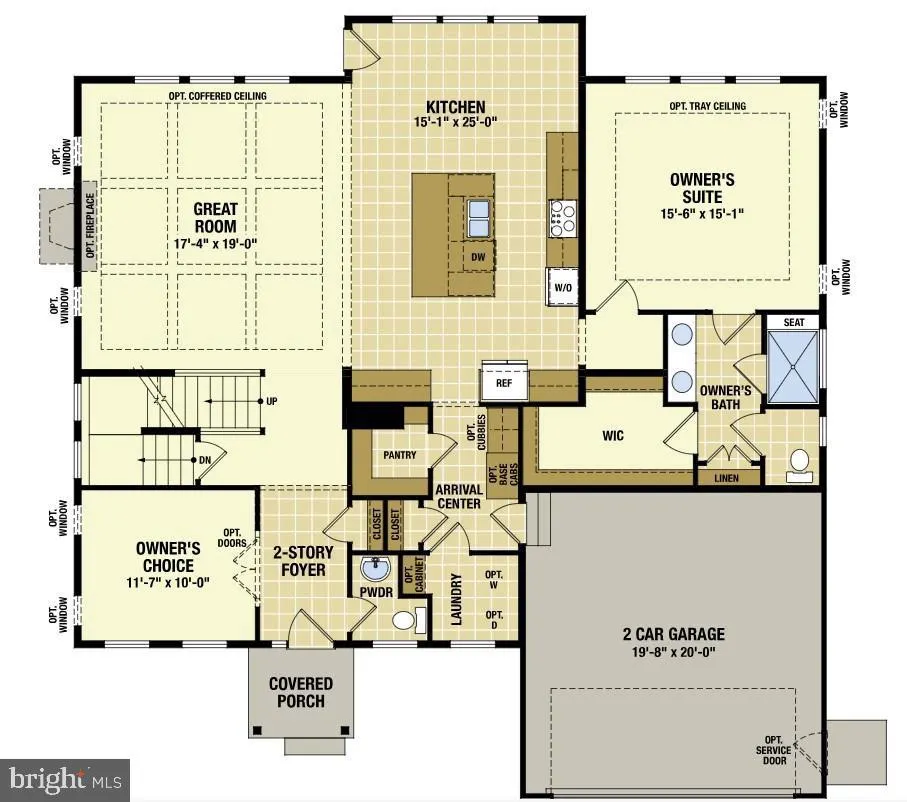
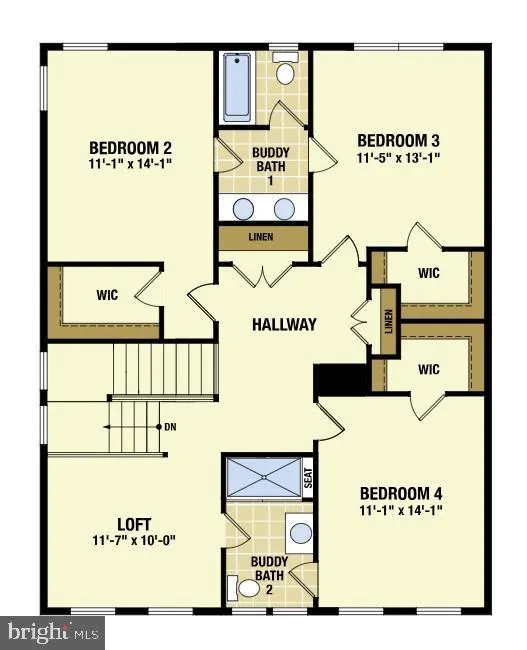
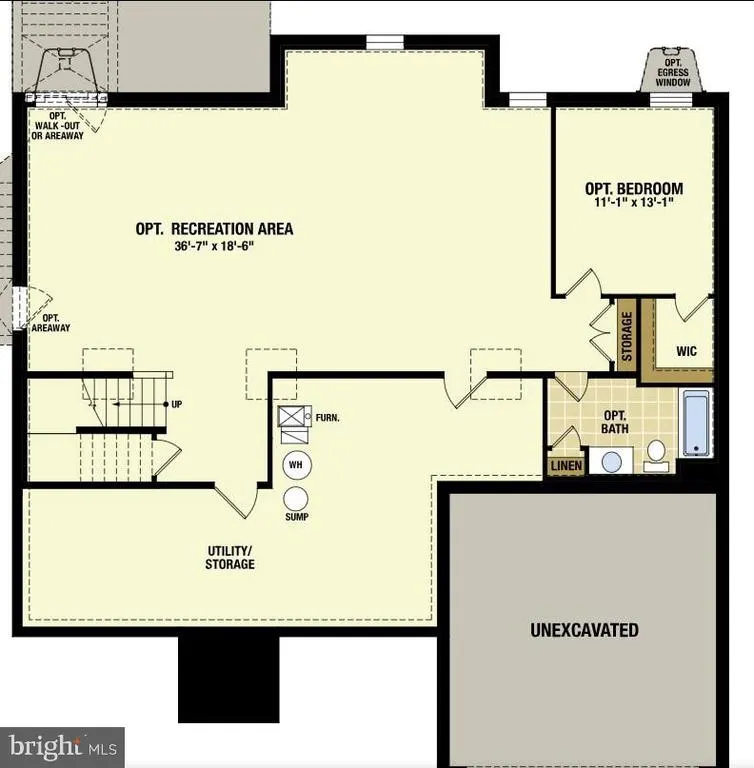
Welcome to Graywood Springs - A community of 39 luxury single-family homes set on spacious -acre homesites in a serene, wooded setting just 3 miles north of Lewes and 8 miles from the beach. Enjoy convenient access to a variety of shopping and dining options nearby. Peaceful Coastal Living with over 3,627 sq ft of finished living space ! This is your opportunity to enjoy more space and embrace the serenity of coastal livingjust minutes from vibrant shopping and dining destinations. What a place to call home! This stunning three-level residence is thoughtfully designed for both comfort and style. The expansive main-level owners suite features a four-foot extension, a luxurious bath with a tiled shower and built-in seat, elegant 12" x 24" tile flooring, and a sleek heavy-gauge glass door. Upstairs, you'll find three additional bedrooms, two full baths with ceramic tile, and a versatile loftperfect for guests or a growing family. The finished lower-level recreation room adds even more flexible living space. A wide, welcoming foyer greets you at the entrance, flanked by a charming library. The spacious great room flows effortlessly into a gourmet kitchen designed to impress, complete with a large island, walk-in pantry, and premium stainless steel appliancesincluding a French door refrigerator, hood vent, built-in microwave, double wall ovens, and dishwasher. White cabinetry, striking black fixtures, and quartz countertops tie the space together with a modern, upscale touch. Situated on a generous half-acre homesite with a two-car garage, this home is perfectly suited for entertaining, relaxing, and making lasting memories. Some photos reflect virtual staging. Please contact on-site builder sales manager for details on incentives with use of preferred lenders. Also ask about Military appreciation incentive for active / retired military only). On-site, unlicensed salespeople represent the seller only.
| Price History | |
|---|---|
| 3/13/2026 | Listed $732,990 |
General Features
| Living Area | 3637 |
|---|---|
| Sewer | On Site Septic |
| Heating | Heat Pump(s) |
| Cooling | Central A/C |
| Possession | Settlement |
| Roof | Architectural Shingle,Metal |
| Appliances | Built-In Microwave,Built-In Range,Dishwasher,Refrigerator,Stainless Steel Appliances |
| Zoning | RESIDENTIAL |
| HOA Fee | 110.00 |
| Garage Spaces | 2.00 |
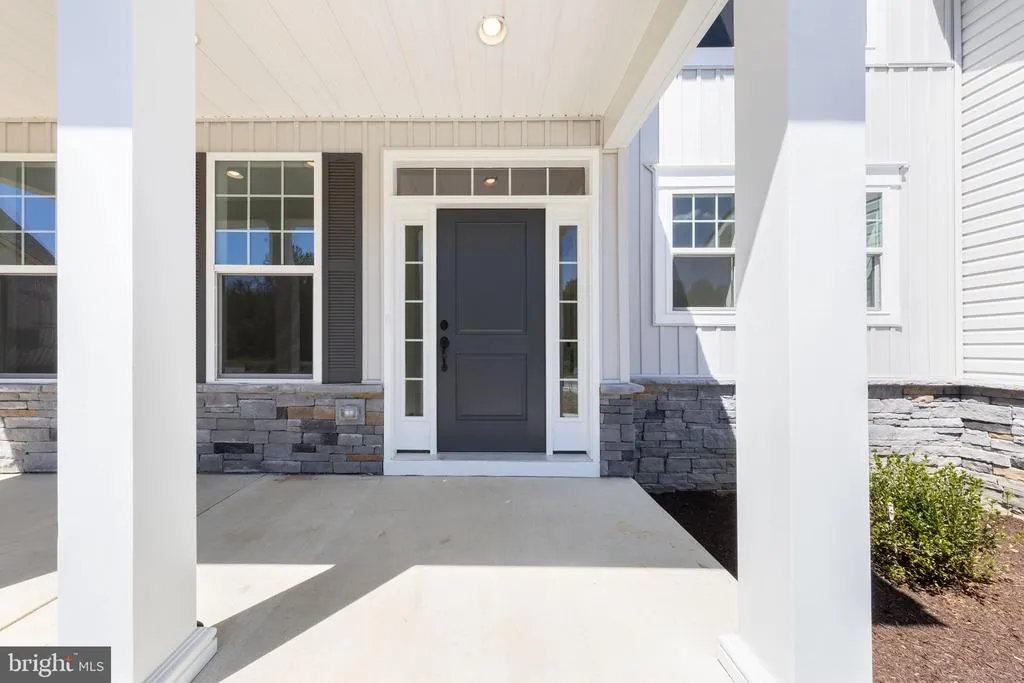
| Patio/Porch Features | Porch(es) |
| Architectural Style | Colonial |
| Construction Materials | Vinyl Siding,Stone |
| School District | CAPE HENLOPEN |
| Year Built | 2025 |
| Levels | 3 |
| Ownership | Fee Simple |
| Cool Fuel | Electric |
| Building Name | NONE AVAILABLE |
| Accessibility | None |
| Assoc Fee Paid Per | Monthly |
| County | SUSSEX |
| New Construction | Yes |
| Property Type | Residential |
| HOA | Yes |
| Subdivision Name | GRAYWOOD SPRINGS |
| Garage Y/N | Yes |
| Water Access Y/N | No |
| Other Structures | Above Grade,Below Grade |
| Total Rooms | 13 |
| Full Baths | 3 |
| Status | ACTIVE |
| Directions | Rt. 1 south to Oyster Rocks Road. Model address is 14689 Oyster Rocks Road in Milton. |
| City | MILTON |
| Senior Community Y/N | No |
| MLS Area | Broadkill Hundred (31003) |
| Lot Size Units | Square Feet |
| Lot Size Square Feet | 21780.00 |
| Home Warranty Y/N | Yes |
| Property Condition | Excellent |
| Structure Type | Detached |
| Condo/Coop Association fee Y/N | No |
| Bathrooms Full Main Level | 1 |
| Bathrooms Count Main Level | 2.00 |
| Price Per Sq Ft Total AG | 259.28 |
| Acceptable Financing | Cash,Conventional,FHA,VA |
| Construction Completed Y/N | No |
| Historic Y/N | No |
| Vacation Rental Y/N | No |
| Total SQFT | 4289 |
| Sussex DE Quadrants | East of Rt 1 |
| Builder Name | Timberlake Homes |
| Standard Status | Active |
| Year Built Source | Estimated |
Interior Features
| Interior Amenities | Bathroom - Walk-In Shower,Kitchen - Gourmet |
|---|---|
| Heating Fuel | Electric |
| Basement | Connecting Stairway,Poured Concrete,Rear Entrance,Sump Pump,Outside Entrance,Partially Finished |
| Total Fireplaces | 1 |
| Hot Water | Electric |
| Basement (Y/N) | Yes |
| Heating Y/N | Yes |
| Fireplace Y/N | Yes |
| Above Grade Finished Area | 2827 |
| Half Baths | 1 |
| Central Air Y/N | Yes |
| Total Bedrooms | 4 |
| Below Grade Finished Area | 810 |
| Room Type | Primary Bedroom,Bedroom 2,Bedroom 3,Bedroom 4,Kitchen,Breakfast Room,Great Room,Laundry,Loft,Other,Recreation Room,Bathroom 2,Bathroom 3,Primary Bathroom |
| Main Level Bedrooms | 1 |
| Below Grade Finished Area Unit Type | Square Feet |
| LivingAreaSource | Estimated |
| Laundry Type | Main Floor |
| Below Grade Unfin Area Units | Square Feet |
| Below Grade Unfin SQFT | 652 |
| Below Grade Unfin SQFT Source | Estimated |
| Below Grade Finished Area Source | Estimated |
| Bedrooms Count All Upper Levels | 3 |
| Bedrooms Count Upper Level 1 | 3 |
| Bathrooms Half Main Level | 1 |
| Bathrooms Full Upper Level 1 | 2 |
| Bathrooms Full All Upper Levels | 2 |
| Bathrooms Count Upper Level 1 | 2.00 |
| Bathrooms Count All Upper Levels | 2 |
| Above Grade Finished Area Source | Estimated |
| Above Grade Finished Area Unit Type | Square Feet |
| Total Baths | 4 |
Exterior Features
| Pool | No Pool |
|---|---|
| Parking Features | Concrete Driveway |
| Water Source | Public |
| Total Parking Spaces | 2 |
| Garage Features | Inside Access,Garage - Side Entry |
| Type of Parking | Attached Garage |
| Foundation Details | Concrete Perimeter |
| Water View Y/N | No |
| Lot Dimensions | 0.00 x 0.00 |
| Lot Size Acres | 0.50 |
| Lot Size Source | Estimated |
| Waterfront Y/N | No |
| Builder Model | The Beech |
| Navigable Water Y/N | No |
| Water Oriented Y/N | No |
| # of Attached Garage Spaces | 2 |
| LotDimensionsSource | Assessor |
Room Details
| Room | Dimensions | Level | Flooring | Details |
|---|---|---|---|---|
| Bathroom 2 | Upper 1 | Double Sink | ||
| Bathroom 3 | Upper 1 | |||
| Bedroom 2 | Upper 1 | Walk-In Closet(s) | ||
| Bedroom 3 | Upper 1 | Walk-In Closet(s) | ||
| Bedroom 4 | Upper 1 | Walk-In Closet(s) | ||
| Breakfast Room | Main | |||
| Great Room | Main | Fireplace - Electric | ||
| Kitchen | Main | Island,Countertop(s) - Quartz,Pantry | ||
| Laundry | Main | |||
| Loft | Upper 1 | |||
| Other | Main | |||
| Primary Bathroom | Main | Bathroom - Walk-In Shower,Double Sink | ||
| Primary Bedroom | Main | |||
| Recreation Room | Lower 1 | Basement - Finished |
Amenities
- Foreclosure
- Views
- Short Sale
- New Construction
- Adult 55+
- Lease To Own
- No HOA Fees
- Furnished
- Primary On Main
- Air Conditioning
- Seller Finance
- Green
- Fixer Upper
- Horse
- Golf
- Fireplace
- Deck
- Garage
- Basement
- Pool
Property vs Single Family Average in 19968
Price
Year Built
Visits
In The Neighborhood
Milton
$ 779,990
16372 Amora Drive
Milton, DE 19968
- Type
- Single Family
- Size
- 3,451 SqFt
- Rooms
- 4 Beds + 2.5 Baths
Milton
$ 699,990
16382 Amora Drive
Milton, DE 19968
- Type
- Single Family
- Size
- 2,368 SqFt
- Rooms
- 4 Beds + 2.5 Baths
Milton
$ 644,990
16285 Amora Drive
Milton, DE 19968
- Type
- Single Family
- Size
- 2,426 SqFt
- Rooms
- 3 Beds + 2.5 Baths
Milton
$ 739,990
16250 Amora Drive
Milton, DE 19968
- Type
- Single Family
- Size
- 3,345 SqFt
- Rooms
- 4 Beds + 3.5 Baths
Milton
$ 662,990
16271 Amora Drive
Milton, DE 19968
- Type
- Single Family
- Size
- 2,827 SqFt
- Rooms
- 4 Beds + 2.5 Baths
Milton
$ 599,990
16208 Amora Drive
Milton, DE 19968
- Type
- Single Family
- Size
- 1,903 SqFt
- Rooms
- 3 Beds + 2 Baths
Milton
$ 709,990
16259 Amora Drive
Milton, DE 19968
- Type
- Single Family
- Size
- 3,451 SqFt
- Rooms
- 4 Beds + 2.5 Baths
Open House
Milton
$ 799,990
16300 Amora Drive
Milton, DE 19968
- Type
- Single Family
- Size
- 3,962 SqFt
- Rooms
- 4 Beds + 3 Baths
Milton
$ 629,990
16227 Amora Drive
Milton, DE 19968
- Type
- Single Family
- Size
- 2,368 SqFt
- Rooms
- 4 Beds + 2.5 Baths
 Black Hills Association of REALTORS® All information deemed reliable but not guaranteed. All properties are subject to prior sale, change or withdrawal. Neither listing broker(s) or information provider(s) shall be responsible for any typographical errors, misinformation, misprints and shall be held totally harmless. Listing(s) information is provided for consumer's personal, non-commercial use and may not be used for any purpose other than to identify prospective properties consumers may be
 © BRIGHT, All Rights Reserved
