


























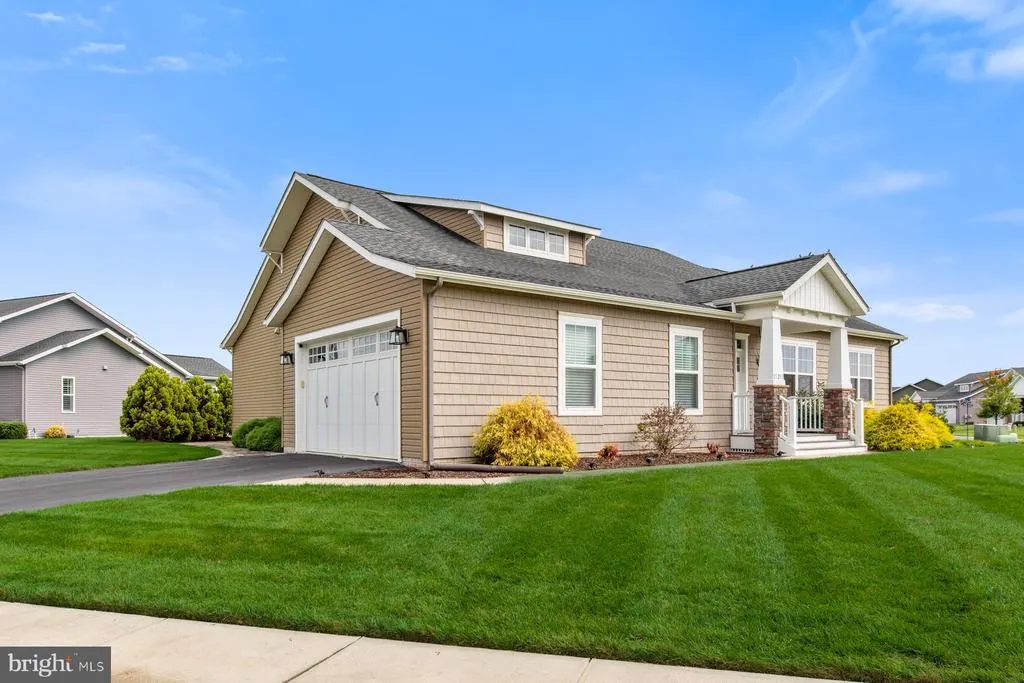
Address
27259 Shipwreck Drive, Selbyville, DE
Price
$ 625,000
Property Attributes
- MLS#DESU2110528
- TypeSingle Family
- Listing Status ACTIVE
- CountySUSSEX
- CitySelbyville
- AreaBaltimore Hundred
- NeighborhoodLighthouse Lakes
- Zip19975
- StyleCoastal,Contemporary
- Year Built2016
- Taxes$ 1782
- Price$ 625,000
- Bedrooms4
- Full Bathrooms3
- Half Bathrooms0
- Sqr Footage2050
- Lot Size0.31 Acres
Data Source:
Bright MLS
Property Description
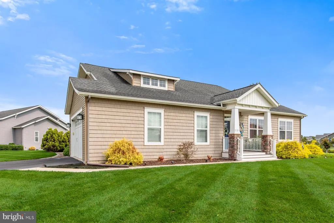
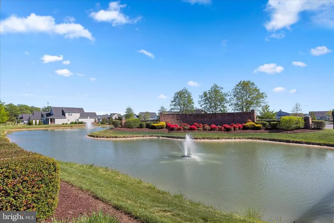
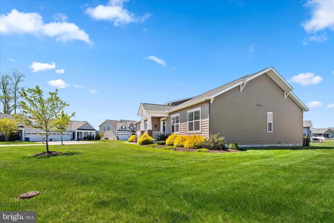
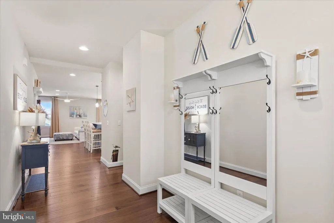
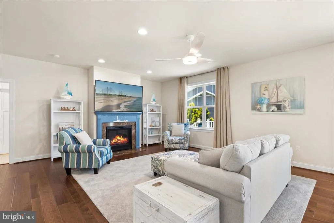
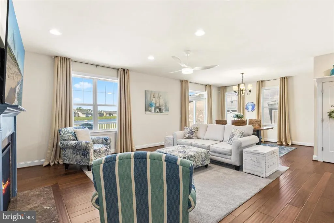
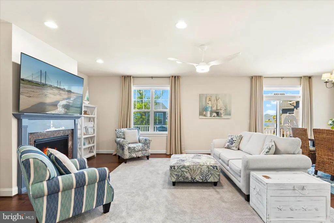
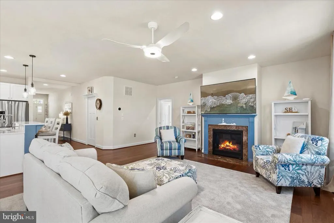
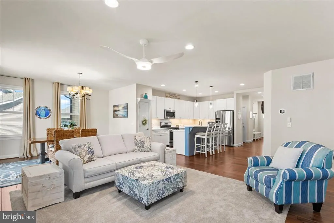
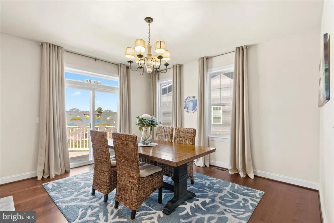
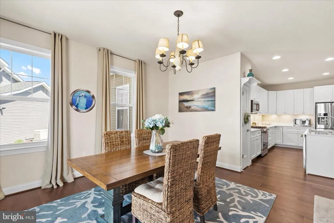
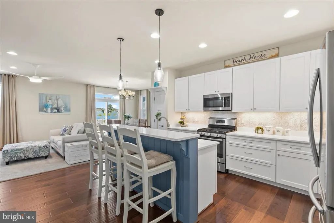
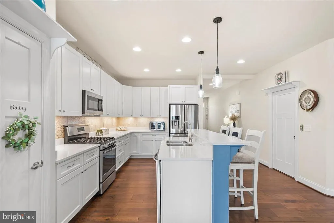
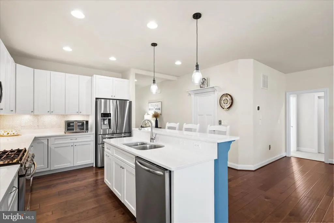
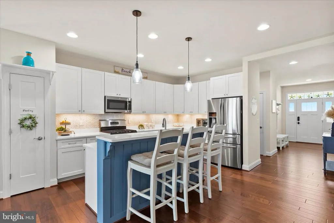
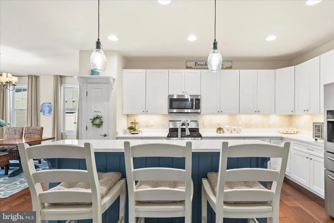
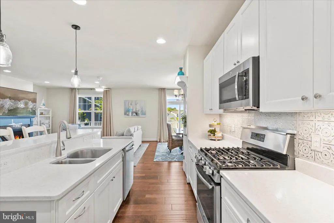
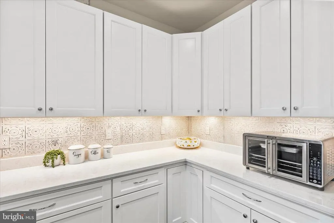
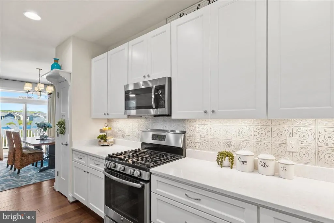
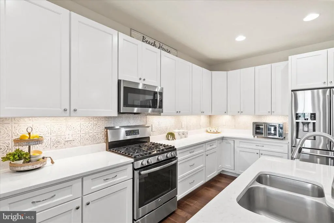
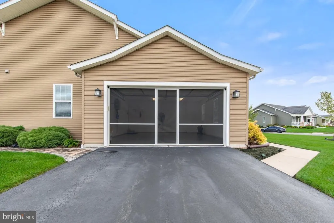
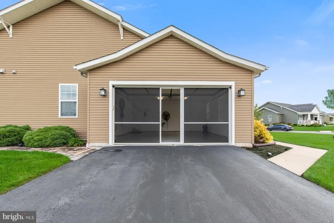
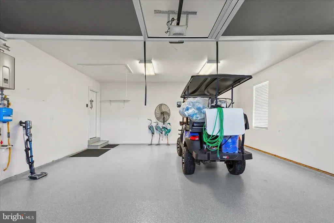
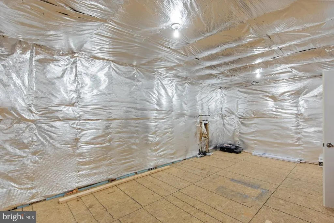
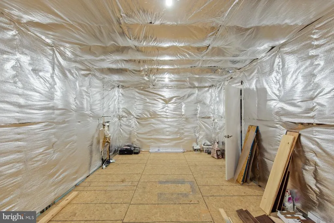
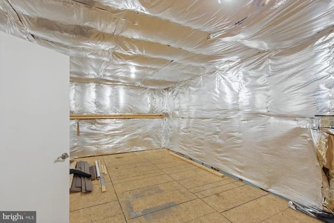
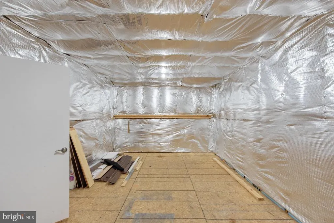
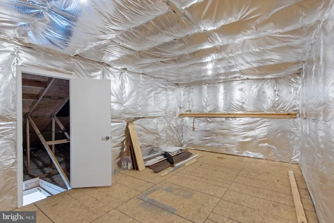
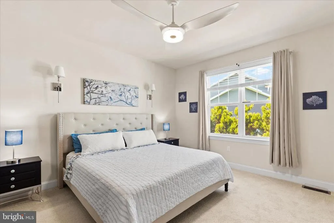
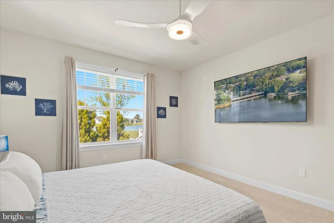
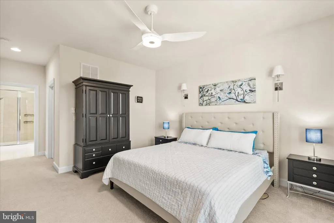
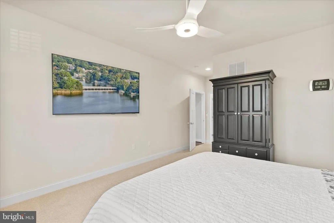
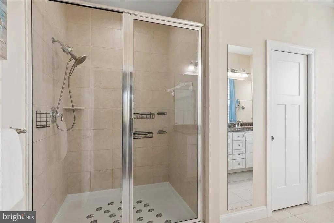
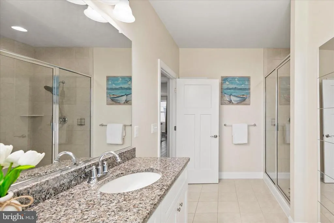
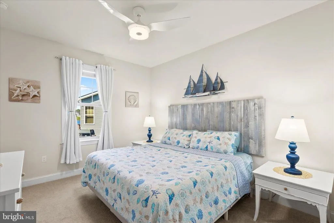
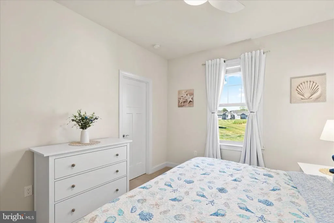
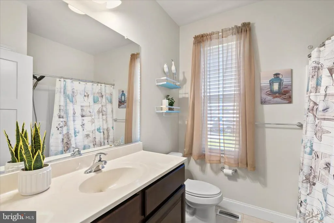
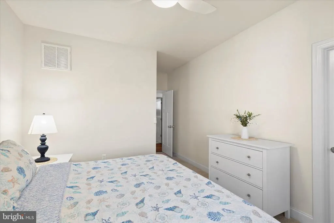
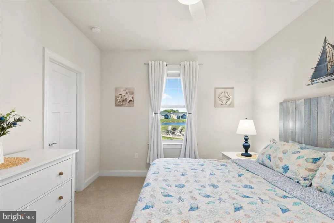
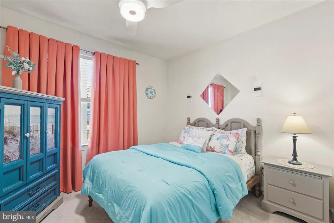
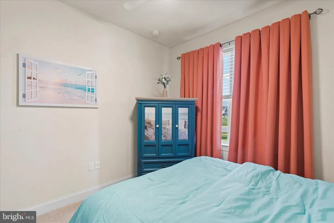
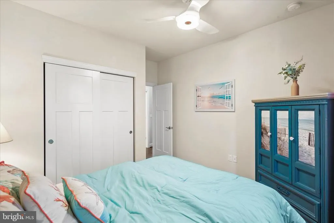
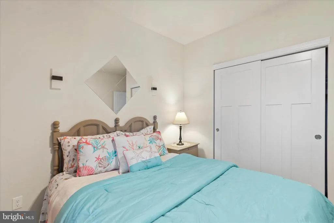
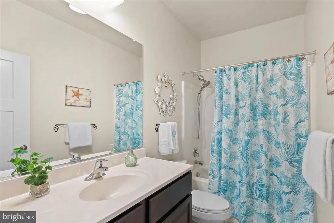
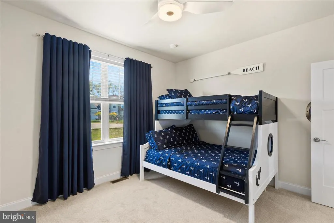
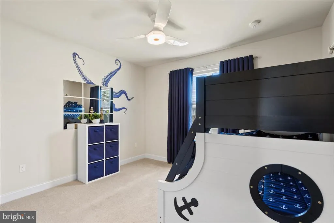
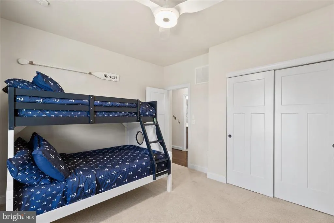
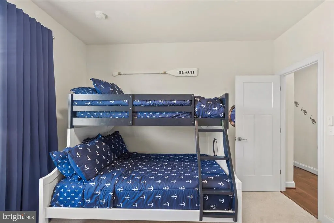
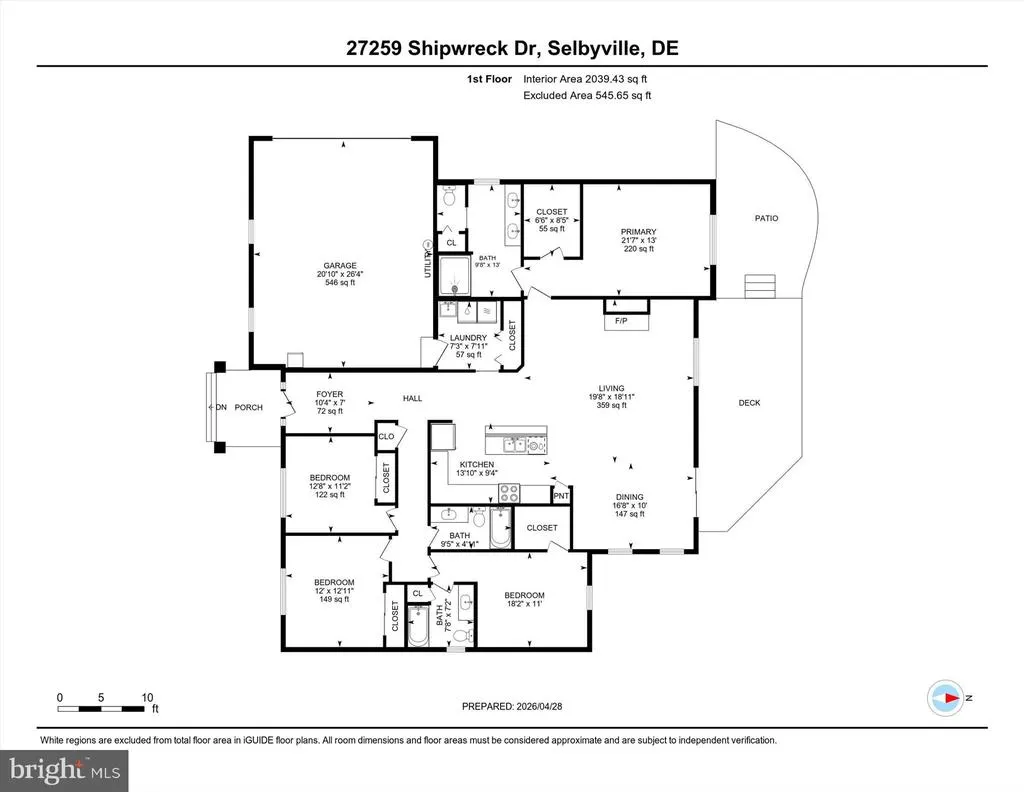
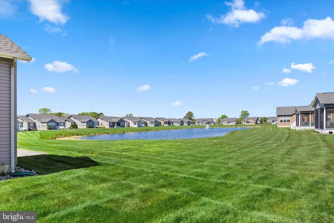
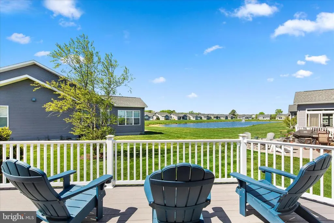
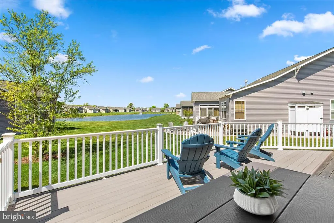
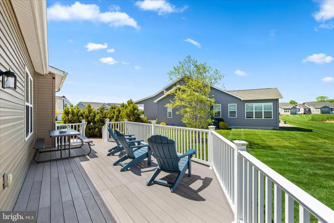
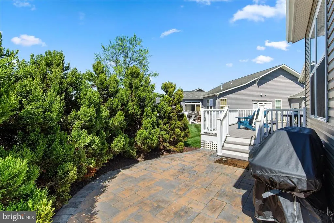
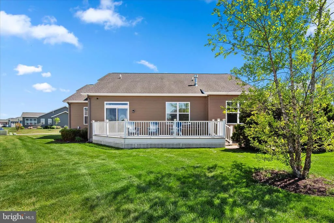
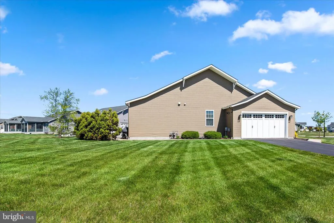
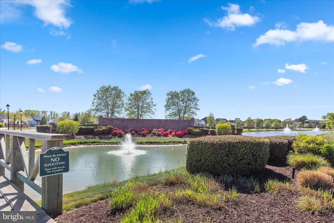
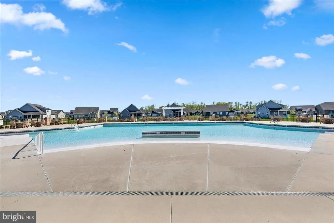
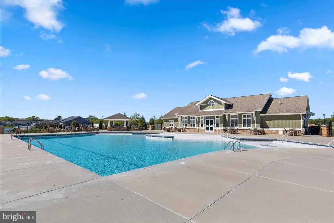
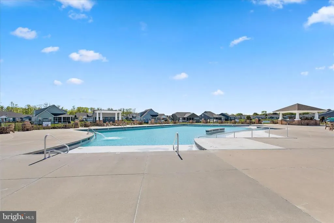
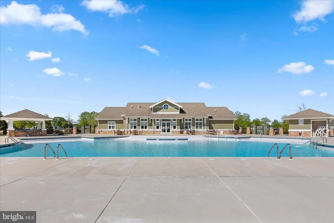
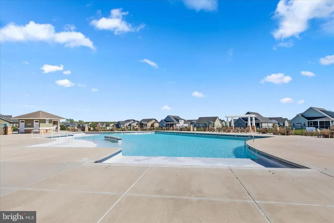
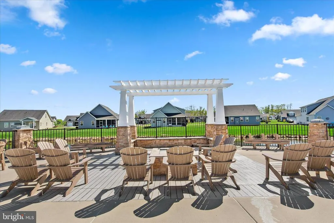
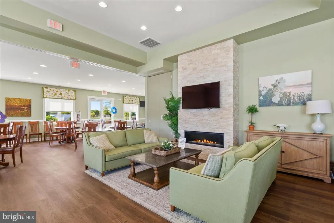
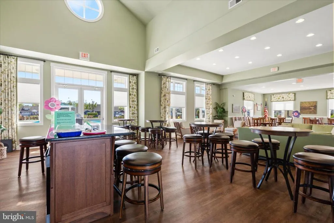
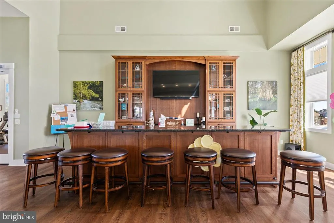
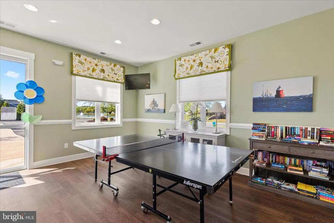
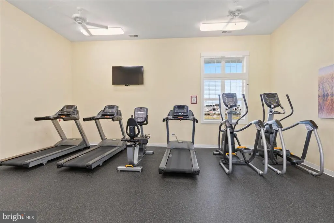
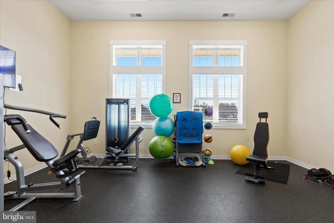
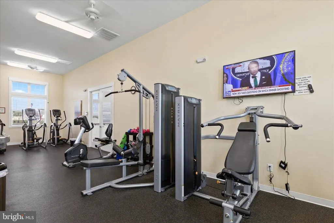
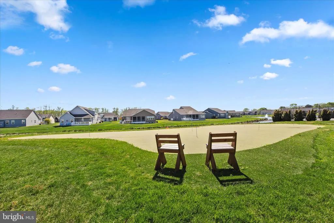
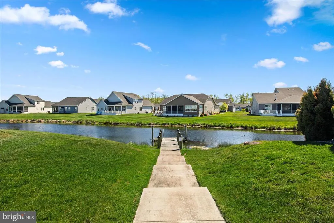
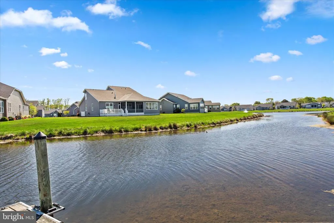
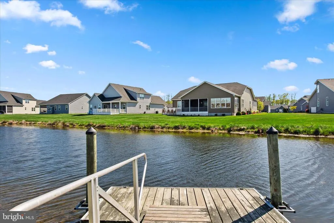
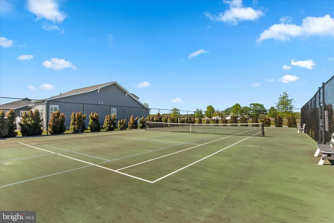
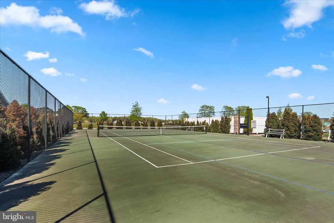
Situated on a premium corner lot backing to a scenic pond, this meticulously maintained and thoughtfully upgraded Cape May model in the highly sought-after community of Lighthouse Lakes offers the ease of one-level living with space and the serenity of beautiful water views. Inside, 9-foot ceilings and rich walnut engineered hardwood flooring create a warm and elevated feel throughout the main living areas. Just off the foyer, youll find two bedrooms and a full hall bath, including a versatile suite that can serve as a second primary or in-law retreat. This space features its own secure combo door lock, a large walk-in closet, an attached bath, and peaceful pond views. All bedrooms are equipped with modern, remote-controlled ceiling fans for added comfort. The home opens into a spacious, light-filled living area with a desirable split floor plan. The gourmet kitchen is the centerpiece, offering a large island with breakfast bar seating, quartz countertops, 42-inch soft-close cabinetry, stainless steel appliances, gas cooking, and a pantry. The adjoining living room is anchored by a cozy natural gas fireplace, while the dining area features sliding doors leading to a rear composite deck. Here, you can relax, dine al fresco, and take in tranquil pond views along with the soothing sounds of the nearby fountain. From the deck, just a few steps away, a paver patio provides an additional outdoor gathering space, perfect for grilling and entertaining. Privately situated on the opposite side of the home, the primary suite serves as a true retreat, complete with a spacious en suite bath and a walk-in closet. A pocket door off the kitchen leads to a well-equipped laundry room with cabinetry, a utility sink, and additional storage, along with access to the garage. The expanded two-car garage features epoxy-coated flooring, overhead storage and a full-width retractable screen designed to cover the garage door opening, allowing the space to double as a comfortable screened porch or flexible entertaining area. Pull-down stairs provide access to a substantial attic storage room that is insulated and has a door, offering even more storage and versatility. Additional highlights include a Rinnai tankless water heater, natural gas heat with programmable thermostat, easy-clean Simonton tilt-in windows, a conditioned crawlspace with sump pump, and a full irrigation system to maintain the beautifully kept yard. Residents of Lighthouse Lakes enjoy a wealth of amenities, including a community pool, clubhouse with kitchen, fitness room, tennis courts, putting green, kayak access, playground, and more. The HOA also includes lawn maintenance, maintenance of the home's flower beds, mulching, and shrubbery, and common area care, allowing for a low-maintenance lifestyle in a vibrant, amenity-rich setting. This home is being sold fully furnished as a convenience to the seller, with a few exclusions.
| Elementary School | Middle School | High School |
|---|---|---|
| Showell Elementary School | Selbyville Middle School | Indian River High School |
| Price History | |
|---|---|
| 4/30/2026 | Listed $650,000 |
| 5/19/2026 | 2$639,900 |
| 7/3/2026 | 1$635,000 |
| 9/4/2026 | 2$625,000 |
General Features
| Living Area | 2050 |
|---|---|
| Sewer | Public Sewer |
| Heating | Central,Forced Air,Programmable Thermostat |
| Cooling | Central A/C,Ceiling Fan(s),Programmable Thermostat |
| Utilities | Under Ground |
| Possession | Negotiable |
| Roof | Architectural Shingle,Pitched |
| Appliances | Stove,Refrigerator,Icemaker,Dishwasher,Disposal,Microwave,Washer,Dryer,Water Heater,Exhaust Fan,Built-In Microwave,Built-In Range,Energy Efficient Appliances,Freezer,Oven - Self Cleaning,Oven/Range - |
| Zoning | R |
| HOA Fee | 614.00 |
| Garage Spaces | 2.00 |
| Association Fee Includes | Snow Removal,Trash,Lawn Maintenance,Common Area Maintenance,Lawn Care Front,Lawn Care Rear,Lawn Care Side,Management,Reserve Funds |
| Patio/Porch Features | Deck(s),Porch(es) |
| Architectural Style | Coastal,Contemporary |
| Security Features | Main Entrance Lock,Smoke Detector,Exterior Cameras,Motion Detectors,Surveillance Sys |
| Construction Materials | Frame,Vinyl Siding,Stone |
| School District | INDIAN RIVER |
| Year Built | 2016 |
| Electric | 200+ Amp Service |
| View | Pond,Water |
| Levels | 1 |
| Tax Year | 2025 |
| Ownership | Fee Simple |
| Cool Fuel | Electric |
| Building Name | NONE AVAILABLE |
| Accessibility | 2+ Access Exits,Doors - Lever Handle(s) |
| Assoc Fee Paid Per | Quarterly |
| County | SUSSEX |
| New Construction | No |
| Property Type | Residential |
| Association Amenities | Swimming Pool,Tennis Courts,Club House,Exercise Room,Putting Green |
| HOA | Yes |
| Subdivision Name | LIGHTHOUSE LAKES |
| Garage Y/N | Yes |
| Water Access Y/N | No |
| Other Structures | Above Grade,Below Grade |
| Full Baths | 3 |
| Status | ACTIVE |
| Directions | From Lighthouse Rd/DE-54,turn onto Shipwreck Dr. Turn right onto Shipwreck Dr. |
| City | SELBYVILLE |
| Disclosures | Prop Disclosure |
| Senior Community Y/N | No |
| MLS Area | Baltimore Hundred (31001) |
| Lot Size Units | Square Feet |
| Lot Size Square Feet | 13503.60 |
| Tax Annual Amount | 1782.0 |
| Structure Type | Detached |
| Condo/Coop Association fee Y/N | No |
| Bathrooms Full Main Level | 3 |
| Bathrooms Count Main Level | 3.00 |
| Price Per Sq Ft Total AG | 304.88 |
| Community Pool Features | Fenced,In Ground |
| Historic Y/N | No |
| Lease Considered Y/N | No |
| Vacation Rental Y/N | No |
| Virtual Tour | https://unbranded.youriguide.com/8i3v9_27259_shipwreck_dr_selbyville_de |
| Total SQFT | 2050 |
| Location Type | Corner Lot/Unit |
| Sussex DE Quadrants | Between Rt 1 & 113 |
| Builder Name | Bunting |
| Standard Status | Active |
| Year Built Source | Assessor |
| Legal Subdivision | LIGHTHOUSE LAKES |
| Tax Lot | 88 |
| Association Recreation Fee | No |
Interior Features
| Interior Amenities | Breakfast Area,Carpet,Ceiling Fan(s),Combination Dining/Living,Combination Kitchen/Dining,Combination Kitchen/Living,Dining Area,Entry Level Bedroom,Family Room Off Kitchen,Floor Plan - Open,Kitchen |
|---|---|
| Heating Fuel | Natural Gas |
| Flooring | Ceramic Tile,Engineered Wood,Partially Carpeted |
| Total Fireplaces | 1 |
| Fireplace Features | Gas/Propane,Mantel(s) |
| Hot Water | Natural Gas,Tankless |
| Basement (Y/N) | No |
| Heating Y/N | Yes |
| Window Features | Double Hung,Double Pane,Screens,Transom,Vinyl Clad |
| Fireplace Y/N | Yes |
| Above Grade Finished Area | 2050 |
| Central Air Y/N | Yes |
| Total Bedrooms | 4 |
| Room Type | Living Room,Dining Room,Primary Bedroom,Bedroom 2,Bedroom 3,Bedroom 4,Kitchen,Foyer,Laundry |
| Main Level Bedrooms | 4 |
| Below Grade Finished Area Unit Type | Square Feet |
| LivingAreaSource | Estimated |
| Laundry Type | Dryer In Unit,Main Floor,Washer In Unit |
| Below Grade Unfin Area Units | Square Feet |
| Below Grade Unfin SQFT Source | Assessor |
| Below Grade Finished Area Source | Assessor |
| Above Grade Finished Area Source | Estimated |
| Above Grade Finished Area Unit Type | Square Feet |
| Total Baths | 3 |
Exterior Features
| Exterior Amenities | Extensive Hardscape,Exterior Lighting,Play Area,Play Equipment,Sport Court,Street Lights,Tennis Court(s),Underground Lawn Sprinkler,Water Fountains |
|---|---|
| Pool | Yes - Community |
| Parking Features | Asphalt Driveway,Paved Driveway |
| Lot Features | Corner,Front Yard,Landscaping,Rear Yard,SideYard(s) |
| Water Source | Public |
| Inclusions | Sold fully furnished as a convenience to the seller,with a few exclusions. |
| Total Parking Spaces | 4 |
| Garage Features | Garage - Side Entry,Garage Door Opener,Inside Access |
| Type of Parking | Attached Garage,Driveway |
| Land Use Code | 1 1 |
| Foundation Details | Crawl Space |
| Water View Y/N | Yes |
| Lot Dimensions | 107.00 x 125.00 |
| Lot Size Acres | 0.31 |
| Water Body Type | Pond |
| Lot Size Source | Estimated |
| Waterfront Y/N | No |
| Door Features | Sliding Glass |
| Builder Model | Cape May |
| Navigable Water Y/N | No |
| Water Oriented Y/N | Yes |
| # of Attached Garage Spaces | 2 |
| LotDimensionsSource | Assessor |
Room Details
| Room | Dimensions | Level | Flooring | Details |
|---|---|---|---|---|
| Bedroom 2 | Main | Flooring - Carpet,Attached Bathroom,Ceiling Fan(s),Walk-In Closet(s),Window Treatments | ||
| Bedroom 3 | Main | Flooring - Carpet,Ceiling Fan(s),Window Treatments | ||
| Bedroom 4 | Main | Flooring - Carpet,Ceiling Fan(s),Window Treatments | ||
| Dining Room | Main | Flooring - Engineered Wood | ||
| Foyer | Main | Flooring - Engineered Wood | ||
| Kitchen | Main | Flooring - Engineered Wood,Countertop(s) - Quartz,Breakfast Bar,Dining Area,Double Sink,Kitchen - Eat-in,Island,Kitchen - Gas Cooking,Pantry,Lighting - Recessed,Lighting - Pendants | ||
| Laundry | Main | Flooring - Ceramic Tile | ||
| Living Room | Main | Flooring - Engineered Wood,Lighting - Recessed,Ceiling Fan(s) | ||
| Primary Bedroom | Main | Flooring - Carpet,Attached Bathroom,Ceiling Fan(s),Window Treatments |
Amenities
- Foreclosure
- Views
- Short Sale
- New Construction
- Adult 55+
- Lease To Own
- No HOA Fees
- Furnished
- Primary On Main
- Air Conditioning
- Seller Finance
- Green
- Fixer Upper
- Horse
- Golf
- Fireplace
- Deck
- Garage
- Basement
- Pool
Property vs Single Family Average in 19975
Price
Taxes
Year Built
Visits
 Black Hills Association of REALTORS® All information deemed reliable but not guaranteed. All properties are subject to prior sale, change or withdrawal. Neither listing broker(s) or information provider(s) shall be responsible for any typographical errors, misinformation, misprints and shall be held totally harmless. Listing(s) information is provided for consumer's personal, non-commercial use and may not be used for any purpose other than to identify prospective properties consumers may be
 © BRIGHT, All Rights Reserved
