

Address
2 Whistling Duck Drive, Bridgeville, DE
Price
$ 420,000
Property Attributes
- MLS#DESU2112764
- TypeSingle Family
- Listing Status ACTIVE
- CountySUSSEX
- CityBridgeville
- AreaNorthwest Fork Hundred
- NeighborhoodHeritage Shores
- Zip19933
- StyleContemporary
- Year Built2013
- Taxes$ 2092
- Price$ 420,000
- Bedrooms3
- Full Bathrooms2
- Half Bathrooms0
- Sqr Footage2200
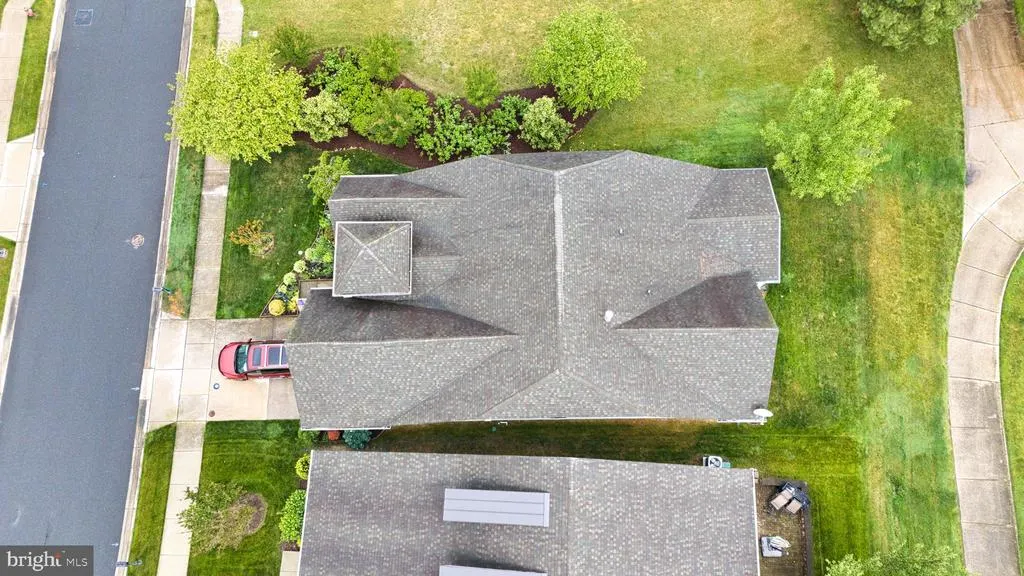
- Lot Size0.11 Acres
Data Source:
Bright MLS
Property Description
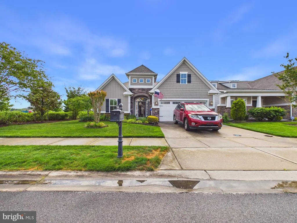
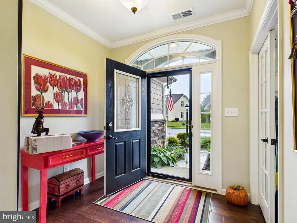
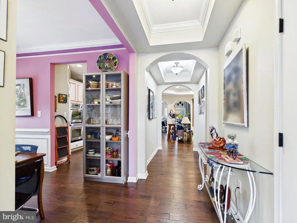
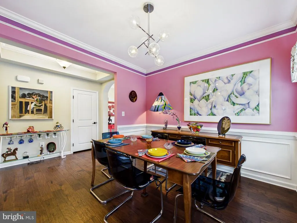
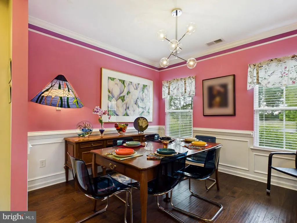
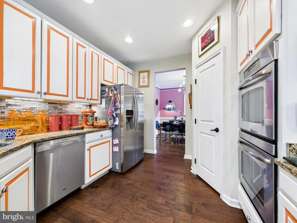
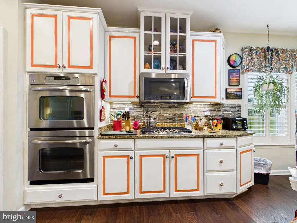
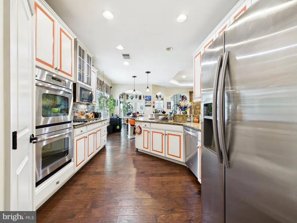
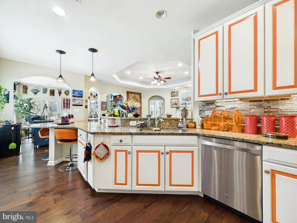
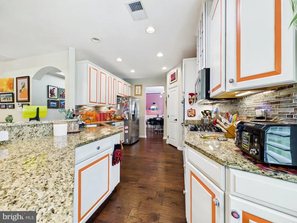
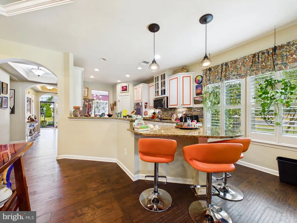
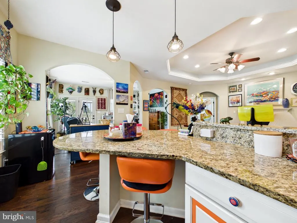
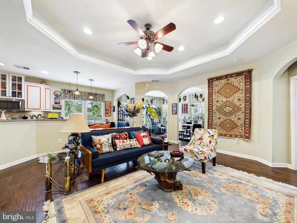
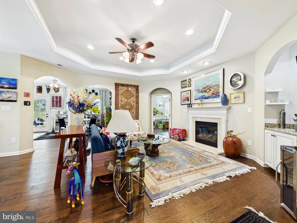
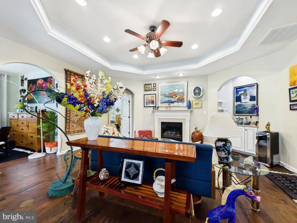
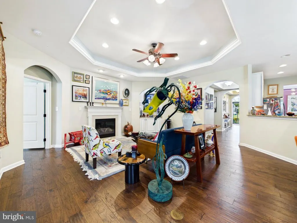
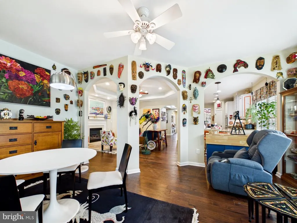
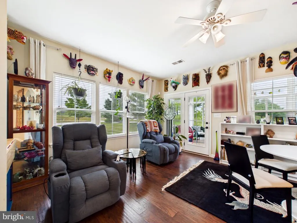
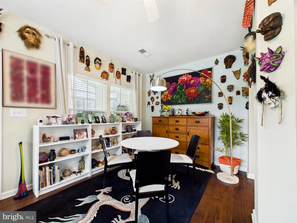
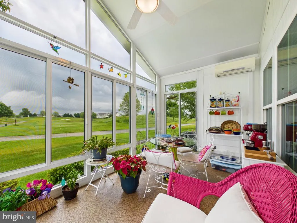
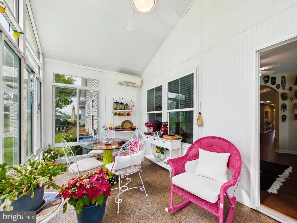
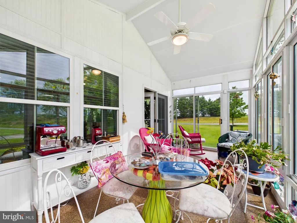
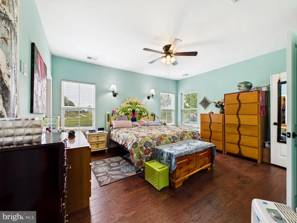
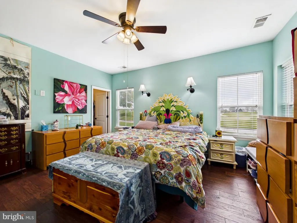
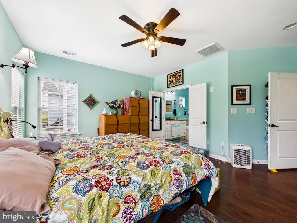
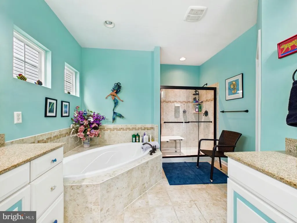
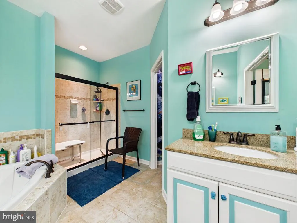
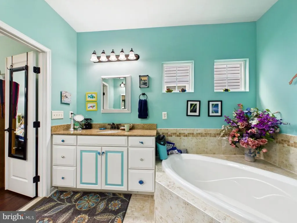
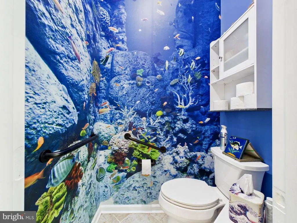
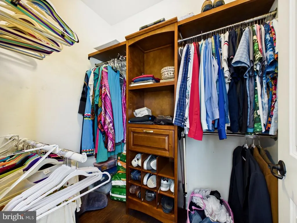
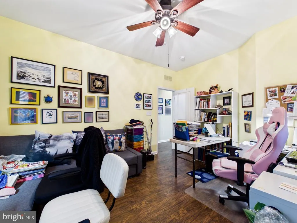
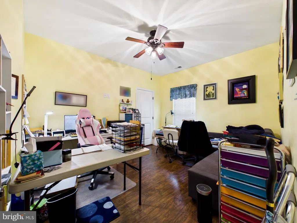
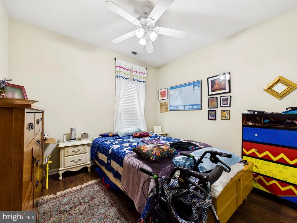
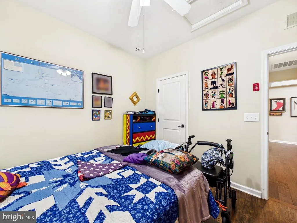
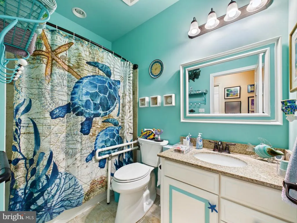
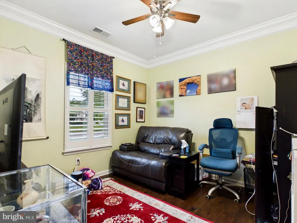
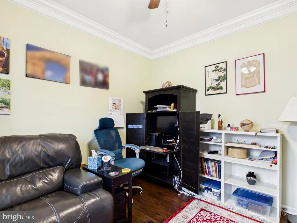
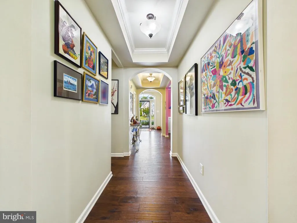
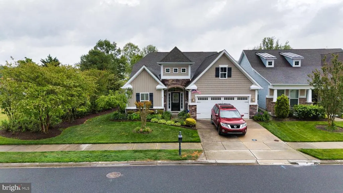
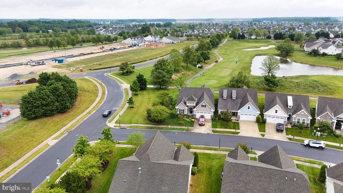
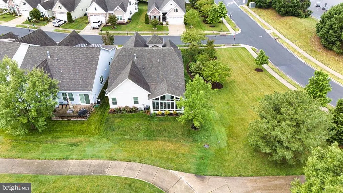
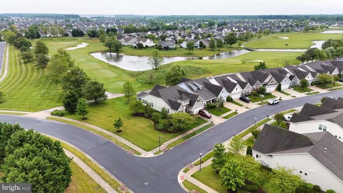
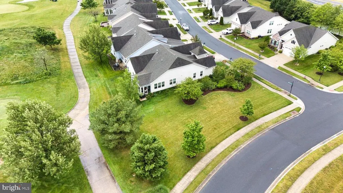
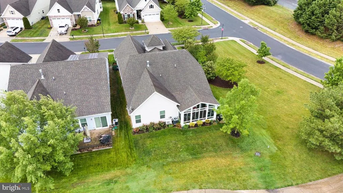
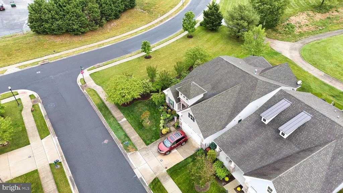
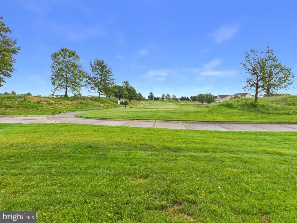
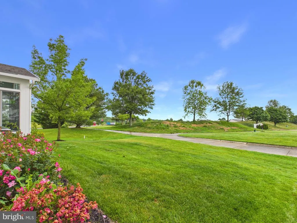
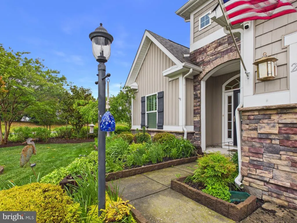
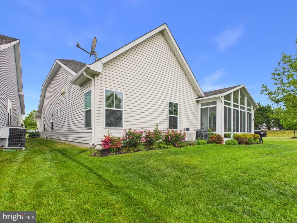
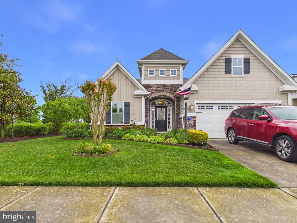
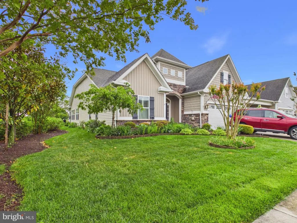
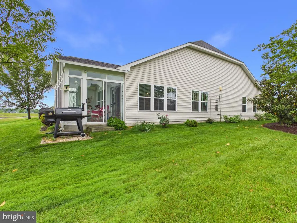
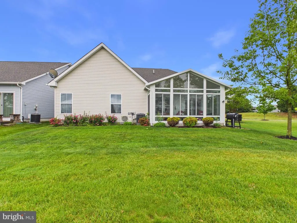
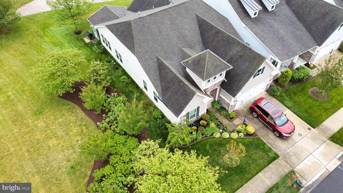
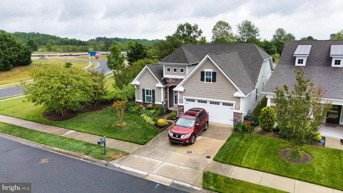
Welcome to your next chapter, framed by panoramic golf course views and wrapped in contemporary luxury. Located in the highly coveted 55+ resort community of Heritage Shores, this stunning 3-bedroom, 2-bathroom residence offers the perfect blend of modern sophistication and easy, main-level living. Step inside to a bright, open, and welcoming foyer that immediately sets the tone with its abundant natural light and seamless flow. Gleaming hardwood flooring guides you through classic arched entryways, connecting a sophisticated formal dining area to the heart of the home. The expansive chefs kitchen is a culinary dream, boasting generous cabinetry, a dedicated pantry, premium granite countertops, a chic tiled backsplash, and a large breakfast bar that serves as the ultimate casual gathering spot. Transition effortlessly into the family room, where a cozy fireplace serves as the centerpiece for relaxing evenings. Tucked away, a serene sitting area leads directly into a beautiful sunroom. Bathed in natural light, it offers a front-row seat to spectacular, unobstructed views of the golf course right in your backyard. When its time to unwind, the primary bedroom suite is a masterclass in design, featuring a massive walk-in closet and a private, spa-like ensuite bath. Two additional bedrooms provide the ultimate flexibility for guest stays or a home office. Living here means unlocking an unparalleled resort lifestyle. Heritage Shores features an 18-hole championship golf course, a state-of-the-art clubhouse, indoor/outdoor pools, tennis/pickleball courts, and on-site dining, all while being just a short drive from Delaware's premier beaches and tax-free shopping. Don't miss this rare opportunityschedule your tour today!
| Price History | |
|---|---|
| 5/29/2026 | Listed $420,000 |
General Features
| Living Area | 2200 |
|---|---|
| Sewer | Public Sewer |
| Heating | Forced Air |
| Cooling | Central A/C |
| Possession | Settlement |
| Appliances | Built-In Microwave,Cooktop,Dishwasher,Disposal,Dryer,Energy Efficient Appliances,Exhaust Fan,Oven - Double,Refrigerator,Stainless Steel Appliances,Washer,Water Heater |
| Zoning | TN |
| HOA Fee | 330.00 |
| Garage Spaces | 2.00 |
| Association Fee Includes | Management,Common Area Maintenance,Recreation Facility |
| Architectural Style | Contemporary |
| Construction Materials | Stick Built |
| School District | WOODBRIDGE |
| Exclusions | Stain glass in dining room. |
| Year Built | 2013 |
| View | Golf Course |
| Levels | 1 |
| Tax Year | 2025 |
| Ownership | Fee Simple |
| Cool Fuel | Electric |
| Building Name | NONE AVAILABLE |
| Accessibility | None |
| Assoc Fee Paid Per | Monthly |
| County | SUSSEX |
| New Construction | No |
| Property Type | Residential |
| Association Amenities | Pool - Outdoor,Golf Course,Club House,Community Center,Dog Park,Exercise Room,Fitness Center,Golf Course Membership Available,Jog/Walk Path,Tennis Courts,Water/Lake Privileges,Racquet Ball |
| HOA | Yes |
| Subdivision Name | HERITAGE SHORES |
| Garage Y/N | Yes |
| Water Access Y/N | No |
| Other Structures | Above Grade,Below Grade |
| Full Baths | 2 |
| Status | ACTIVE |
| Directions | Use GPS |
| City | BRIDGEVILLE |
| Association Name | HERITAGE SHORES HOMEOWNERS ASSOCIATION |
| Senior Community Y/N | Yes |
| MLS Area | Northwest Fork Hundred (31012) |
| Lot Size Units | Square Feet |
| Lot Size Square Feet | 4792.00 |
| Tax Annual Amount | 2092.0 |
| Structure Type | Detached |
| Condo/Coop Association fee Y/N | No |
| Bathrooms Full Main Level | 2 |
| Bathrooms Count Main Level | 2.00 |
| Price Per Sq Ft Total AG | 190.91 |
| Acceptable Financing | Cash,Conventional,FHA,USDA,VA |
| Senior Community Age Req | 55 |
| Vacation Rental Y/N | No |
| Virtual Tour | https://tour.giraffe360.com/f6beb204fc134c049b78f68ec8819c52/ |
| Total SQFT | 2200 |
| Sussex DE Quadrants | West of Rt 13 |
| Standard Status | Active |
| Year Built Source | Estimated |
| Legal Subdivision | Heritage Shores |
| Tax Lot | 463 |
Interior Features
| Interior Amenities | Carpet,Ceiling Fan(s),Central Vacuum,Breakfast Area,Built-Ins,Bar,Dining Area,Crown Moldings,Family Room Off Kitchen,Floor Plan - Open,Formal/Separate Dining Room,Kitchen - Gourmet,Primary Bath(s),Re |
|---|---|
| Heating Fuel | Electric |
| Flooring | Ceramic Tile,Carpet,Hardwood |
| Total Fireplaces | 1 |
| Fireplace Features | Gas/Propane |
| Hot Water | Electric |
| Basement (Y/N) | No |
| Heating Y/N | Yes |
| Fireplace Y/N | Yes |
| Above Grade Finished Area | 2200 |
| Central Air Y/N | Yes |
| Total Bedrooms | 3 |
| Main Level Bedrooms | 3 |
| Below Grade Finished Area Unit Type | Square Feet |
| LivingAreaSource | Estimated |
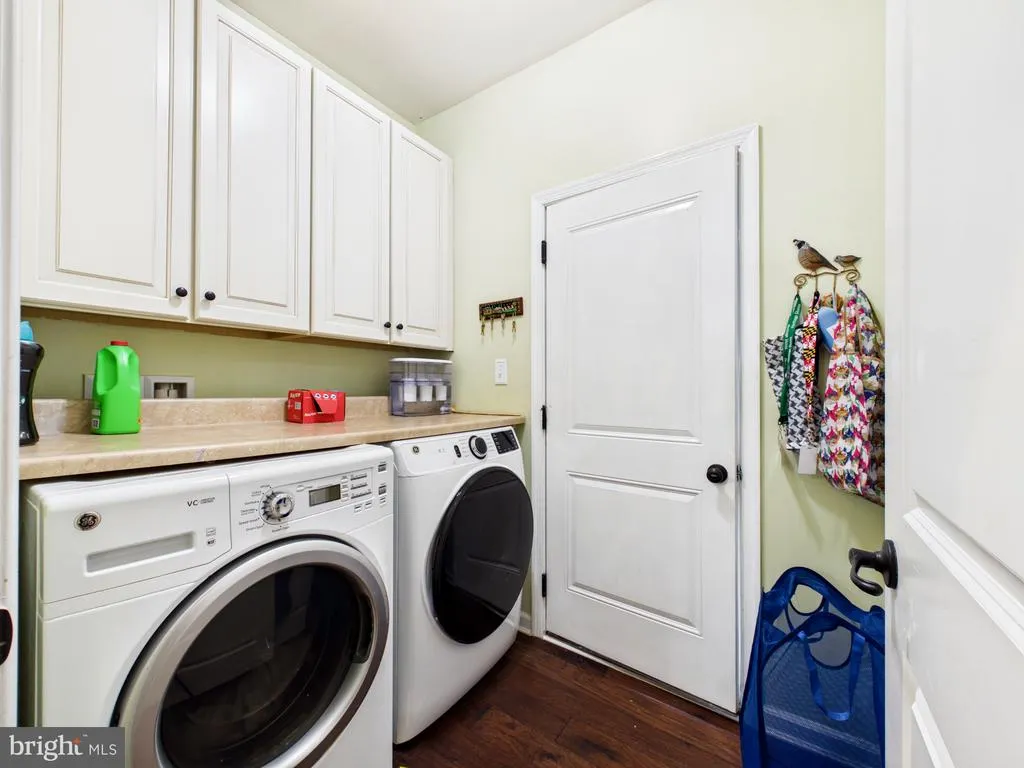
| Laundry Type | Has Laundry |
| Below Grade Unfin Area Units | Square Feet |
| Below Grade Unfin SQFT Source | Assessor |
| Below Grade Finished Area Source | Assessor |
| Above Grade Finished Area Source | Estimated |
| Above Grade Finished Area Unit Type | Square Feet |
| Total Baths | 2 |
Exterior Features
| Exterior Amenities | Extensive Hardscape,Lawn Sprinkler,Sidewalks,Street Lights |
|---|---|
| Pool | Yes - Community |
| Water Source | Public |
| Inclusions | Range with oven,Range Hood-exhaust fan,Wall Oven(s) # 2,Kitchen Refrigerator with icemaker,Dishwasher,Disposal,Microwave,Washer,Dryer,Water Heater,Storm Windows/Doors,Screens (if present),Draperies/C |
| Total Parking Spaces | 2 |
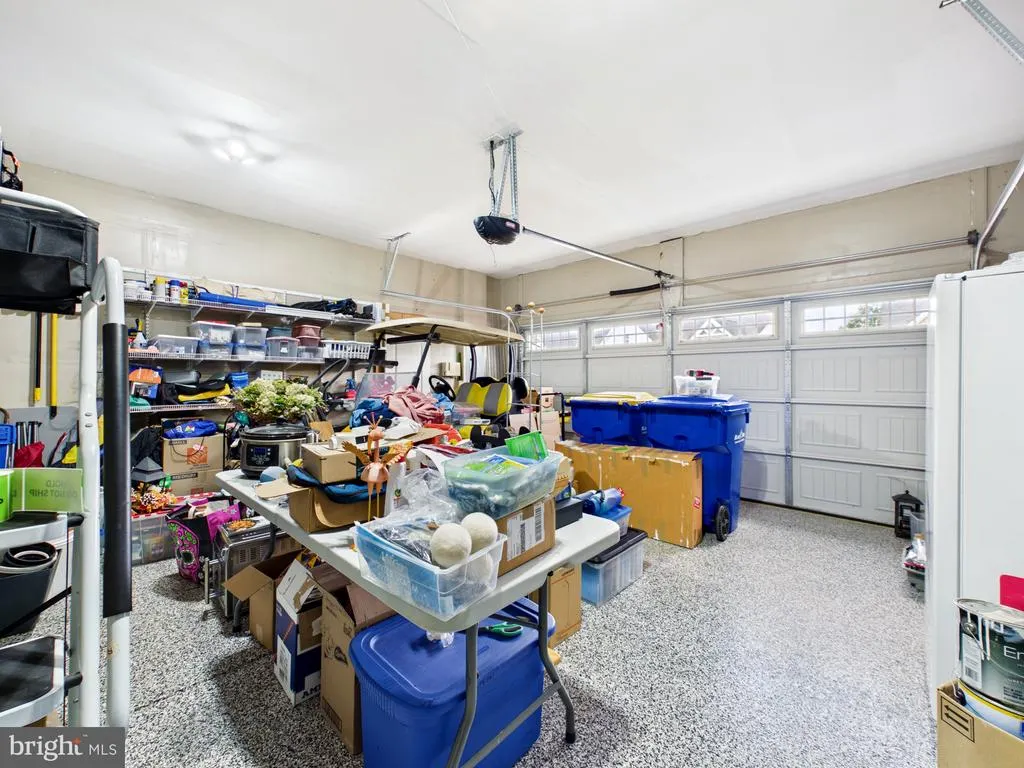
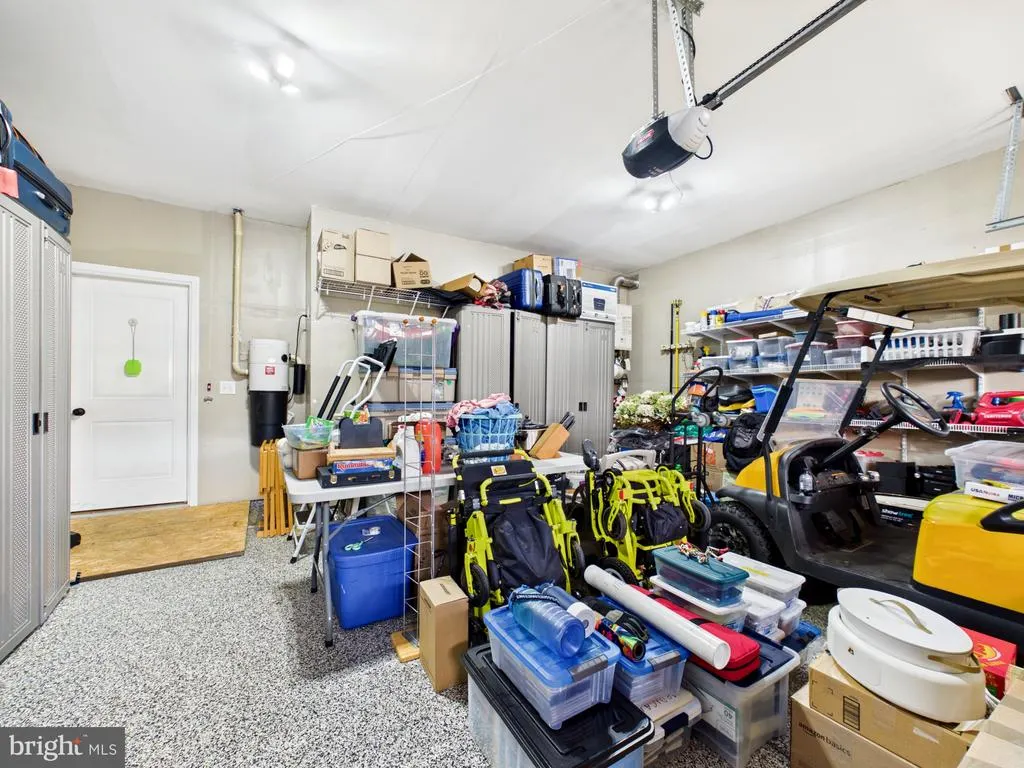
| Garage Features | Garage - Front Entry,Additional Storage Area,Inside Access |
| Type of Parking | Driveway,Attached Garage |
| Land Use Code | 1 1 |
| Foundation Details | Block |
| Water View Y/N | No |
| Lot Dimensions | 38.00 x 124.00 |
| Lot Size Acres | 0.11 |
| Lot Size Source | Assessor |
| Waterfront Y/N | No |
| Navigable Water Y/N | No |
| Water Oriented Y/N | No |
| # of Attached Garage Spaces | 2 |
| LotDimensionsSource | Assessor |
Amenities
- Foreclosure
- Views
- Short Sale
- New Construction
- Adult 55+
- Lease To Own
- No HOA Fees
- Furnished
- Primary On Main
- Air Conditioning
- Seller Finance
- Green
- Fixer Upper
- Horse
- Golf
- Fireplace
- Deck
- Garage
- Basement
- Pool
Property vs Single Family Average in 19933
Price
Taxes
Year Built
Visits
In The Neighborhood
Bridgeville
$ 494,900
43 Champions Drive
Bridgeville, DE 19933
- Type
- Single Family
- Size
- 2,946 SqFt
- Rooms
- 3 Beds + 3 Baths
Open House
Bridgeville
$ 562,500
26 Champions Drive
Bridgeville, DE 19933
- Type
- Single Family
- Size
- 2,890 SqFt
- Rooms
- 4 Beds + 3 Baths
Bridgeville
$ 449,900
71 Champions Drive
Bridgeville, DE 19933
- Type
- Single Family
- Size
- 2,264 SqFt
- Rooms
- 3 Beds + 2 Baths
Bridgeville
$ 344,900
1 Harlequin Loop
Bridgeville, DE 19933
- Type
- Single Family
- Size
- 1,733 SqFt
- Rooms
- 3 Beds + 2 Baths
Bridgeville
$ 349,000
16 Blue Heron Court
Bridgeville, DE 19933
- Type
- Single Family
- Size
- 1,890 SqFt
- Rooms
- 3 Beds + 2 Baths
Bridgeville
$ 347,000
87 Emilys Pintail Drive
Bridgeville, DE 19933
- Type
- Single Family
- Size
- 1,640 SqFt
- Rooms
- 3 Beds + 2 Baths
Bridgeville
$ 429,990
324 Heritage Shores Circle
Bridgeville, DE 19933
- Type
- Single Family
- Size
- 1,892 SqFt
- Rooms
- 3 Beds + 2 Baths
Bridgeville
$ 324,900
85 Emilys Pintail Drive
Bridgeville, DE 19933
- Type
- Single Family
- Size
- 1,574 SqFt
- Rooms
- 2 Beds + 2 Baths
Open House
Bridgeville
$ 445,000
336 Heritage Shores Circle
Bridgeville, DE 19933
- Type
- Single Family
- Size
- 1,507 SqFt
- Rooms
- 3 Beds + 2 Baths
Bridgeville
$ 489,990
322 Heritage Shores Circle
Bridgeville, DE 19933
- Type
- Single Family
- Size
- 2,292 SqFt
- Rooms
- 3 Beds + 2.5 Baths
Bridgeville
$ 300,000
134 Waterside Drive
Bridgeville, DE 19933
- Type
- Single Family
- Size
- 1,320 SqFt
- Rooms
- 2 Beds + 2 Baths
Bridgeville
$ 459,990
316 Heritage Shores Circle
Bridgeville, DE 19933
- Type
- Single Family
- Size
- 2,018 SqFt
- Rooms
- 2 Beds + 2.5 Baths
 Black Hills Association of REALTORS® All information deemed reliable but not guaranteed. All properties are subject to prior sale, change or withdrawal. Neither listing broker(s) or information provider(s) shall be responsible for any typographical errors, misinformation, misprints and shall be held totally harmless. Listing(s) information is provided for consumer's personal, non-commercial use and may not be used for any purpose other than to identify prospective properties consumers may be
 © BRIGHT, All Rights Reserved
