

Address
15455 Solomon Way, Lewes, DE
Price
$ 849,990
Property Attributes
- MLS#DESU2116266
- TypeSingle Family
- Listing Status ACTIVE
- CountySUSSEX
- CityLewes
- AreaLewes Rehoboth Hundred
- NeighborhoodTower Hill
- Zip19958
- StyleRanch/Rambler
- Year Built2026
- Price$ 849,990
- Bedrooms2
- Full Bathrooms2
- Half Bathrooms0
- Sqr Footage2080
- Lot Size0.17 Acres
Data Source:
Bright MLS
Property Description
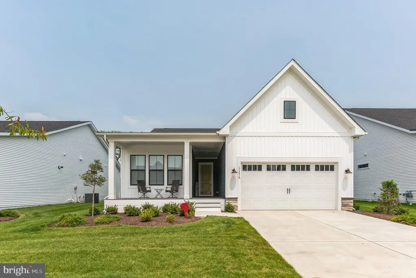
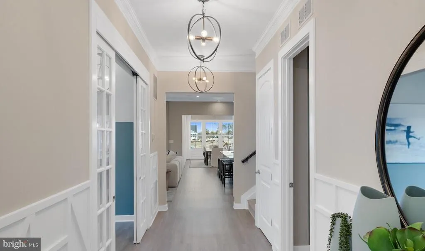
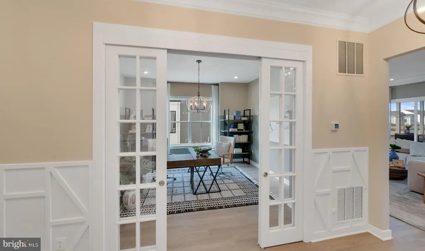
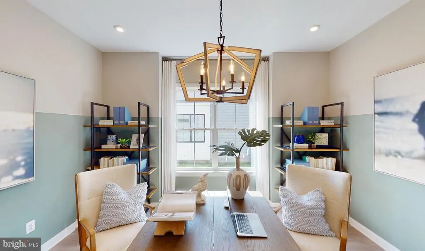
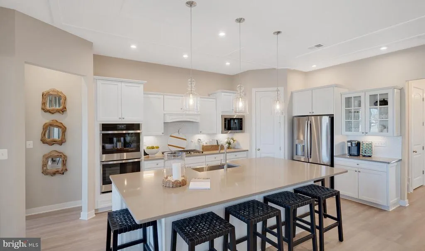
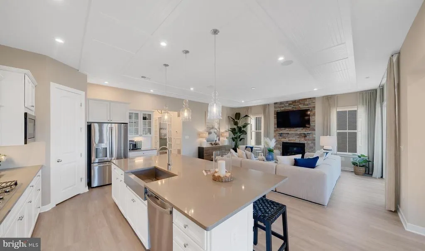
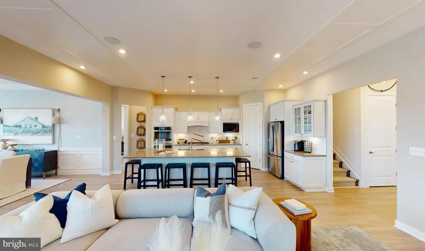
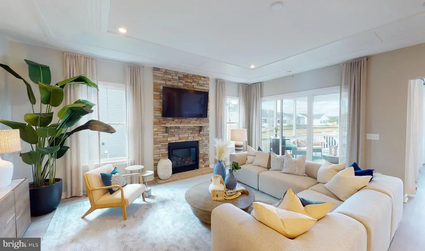
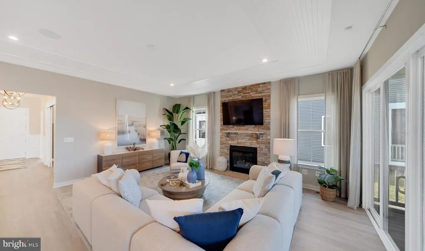
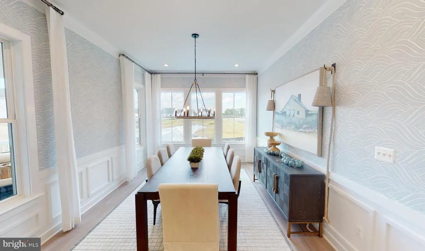
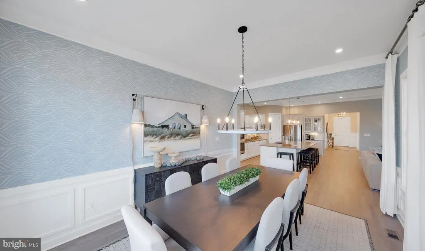
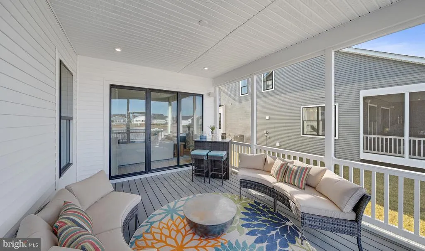
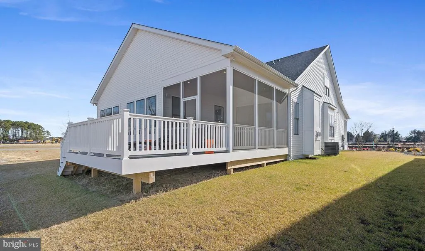
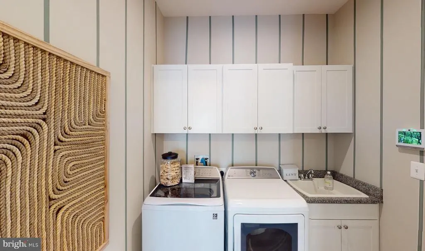
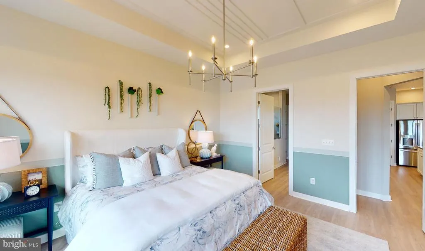
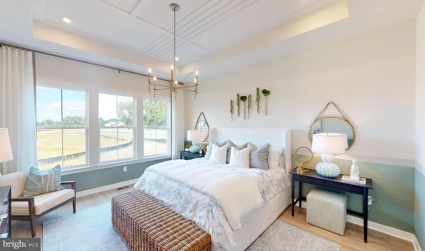
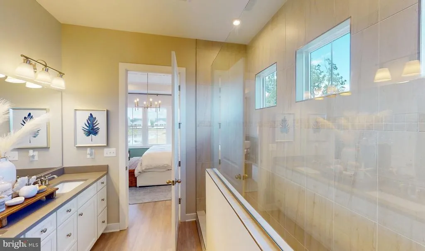
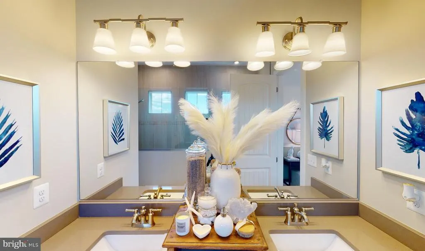
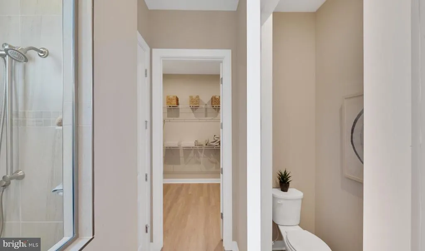
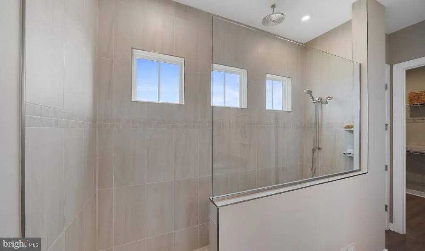
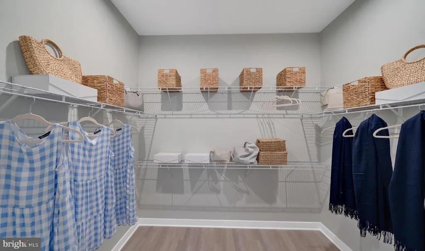
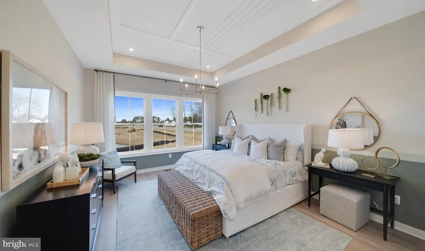
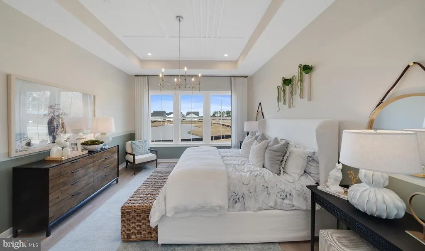
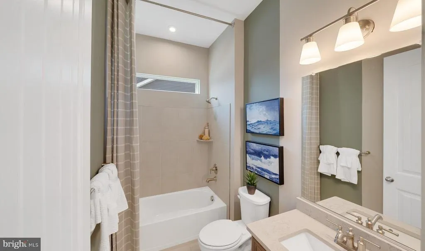
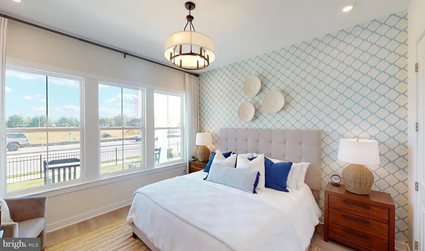
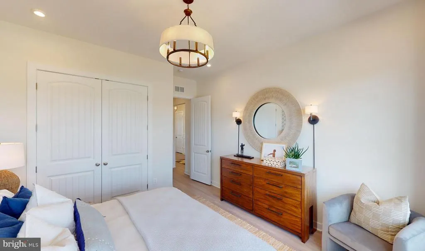
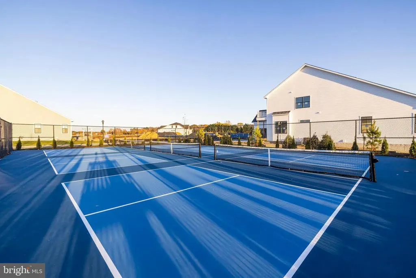
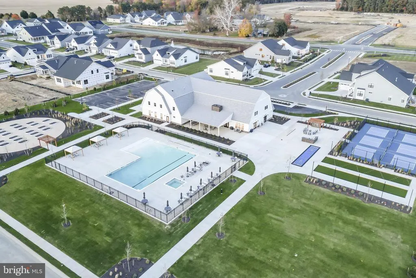
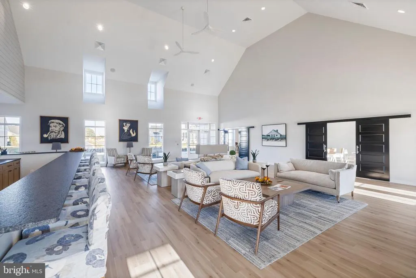
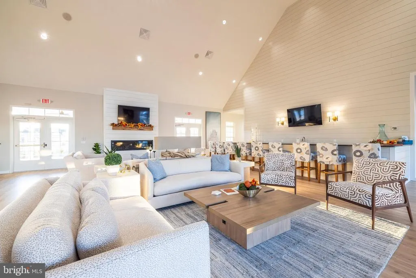
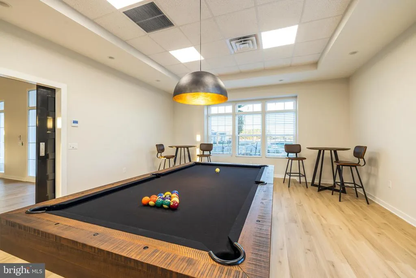
Prime East of Route 1 coastal location - minutes to beaches, trails, and the best of Lewes. The Killarney I Coastal Elegance in a Coveted Community! Discover The Killarney I, a beautifully designed new construction home, set in a premier coastal location. Expected to be completed in late summer/early fall, this thoughtfully crafted residence offers a perfect blend of style, space, and functionality. Home Features: 2 spacious bedrooms | 2 modern bathrooms Private home office with sleek barn door style sliding glass doors Charming screened porch plus a 12x14 exterior deck Laundry room featuring built-in cabinetry Inviting fireplace for cozy evenings Gourmet kitchen with built-in double wall ovens, gas cooktop & an oversized quartz-topped island Primary suite boasts a luxuriously upgraded walk-in shower Location & Community: Prime spotEast of Route One Coastal Highway Effortless bike ride to the beach Half mile to the Lewes/Georgetown bike trail system Less than 2.5 miles to the shoreline Award-winning clubhouse with resort-style amenities Pool, hot tub, pickleball & bocce ball courts Community garden & scenic nature trails Fitness center & aerobics room Active lifestyle led by a dedicated Lifestyle Director With limited availability in this fast-selling community, The Killarney I is a rare opportunity to embrace the coastal lifestyle at its finest. For a full list of features for this home, please contact our sales representatives. Photos are for illustrative purposes only and may not represent the exact home or finishes available. Located just a 15-minute bike ride from the beach and downtown Lewes, this home is situated in an amenity-rich community focused on low maintenance and a coastal luxury lifestyle, complete with a lifestyle director to enhance your living experience. Dont miss the opportunity to live in this brand-new, exquisite home! Schedule your tour today and experience the perfect blend of luxury and convenience.
| Price History | |
|---|---|
| 7/16/2026 | Listed $879,990 |
| 9/8/2026 | 4$849,990 |
General Features
| Living Area | 2080 |
|---|---|
| Sewer | Public Sewer |
| Heating | 90% Forced Air |
| Cooling | Central A/C |
| Possession | 120-180 Days |
| Zoning | RESIDENTIAL |
| HOA Fee | 270.00 |
| Garage Spaces | 2.00 |
| Architectural Style | Ranch/Rambler |
| Construction Materials | Advanced Framing |
| School District | CAPE HENLOPEN |
| Year Built | 2026 |
| Levels | 1 |
| Tax Year | 2026 |
| Ownership | Fee Simple |
| Cool Fuel | Electric |
| Building Name | NONE AVAILABLE |
| Accessibility | None |
| Assoc Fee Paid Per | Monthly |
| County | SUSSEX |
| New Construction | Yes |
| Property Type | Residential |
| Association Amenities | Club House,Fitness Center,Tennis Courts,Pool - Outdoor,Pickleball Courts |
| HOA | Yes |
| Subdivision Name | TOWER HILL |
| Garage Y/N | Yes |
| Water Access Y/N | No |
| Other Structures | Above Grade |
| Full Baths | 2 |
| Status | ACTIVE |
| Directions | East of Rt. 1 at the intersection of New Road and Lynn Road. |
| City | LEWES |
| Senior Community Y/N | No |
| MLS Area | Lewes Rehoboth Hundred (31009) |
| Lot Size Units | Square Feet |
| Lot Size Square Feet | 7500.00 |
| Tax Assessed Value | 0.0 |
| Tax Annual Amount | 0.0 |
| Property Condition | Excellent |
| Structure Type | Detached |
| Condo/Coop Association fee Y/N | No |
| Bathrooms Full Main Level | 2 |
| Bathrooms Count Main Level | 2.00 |
| Price Per Sq Ft Total AG | 408.65 |
| Construction Completed Y/N | No |
| Vacation Rental Y/N | No |
| Total SQFT | 2080 |
| Sussex DE Quadrants | East of Rt 1 |
| Builder Name | K. Hovnanian Homes |
| Standard Status | Active |
| Year Built Source | Estimated |
Interior Features
| Heating Fuel | Natural Gas |
|---|---|
| Total Fireplaces | 1 |
| Hot Water | Natural Gas |
| Basement (Y/N) | No |
| Heating Y/N | Yes |
| Fireplace Y/N | Yes |
| Above Grade Finished Area | 2080 |
| Central Air Y/N | Yes |
| Total Bedrooms | 2 |
| Main Level Bedrooms | 2 |
| LivingAreaSource | Estimated |
| Above Grade Finished Area Source | Estimated |
| Above Grade Finished Area Unit Type | Square Feet |
| Total Baths | 2 |
Exterior Features
| Pool | Yes - Community |
|---|---|
| Water Source | Public |
| Total Parking Spaces | 4 |
| Garage Features | Garage - Front Entry |
| Type of Parking | Driveway,Attached Garage |
| Foundation Details | Crawl Space |
| Water View Y/N | No |
| Lot Size Acres | 0.17 |
| Lot Size Source | Estimated |
| Waterfront Y/N | No |
| Builder Model | KILLARNEY I |
| Land Assessed Value | 0.00 |
| Navigable Water Y/N | No |
| Water Oriented Y/N | No |
| # of Attached Garage Spaces | 2 |
Amenities
- Foreclosure
- Views
- Short Sale
- New Construction
- Adult 55+
- Lease To Own
- No HOA Fees
- Furnished
- Primary On Main
- Air Conditioning
- Seller Finance
- Green
- Fixer Upper
- Horse
- Golf
- Fireplace
- Deck
- Garage
- Basement
- Pool
Property vs Single Family Average in 19958
Price
Year Built
Visits
In The Neighborhood
Open House
Lewes
$ 860,000
16512 E. Kea Way
Lewes, DE 19958
- Type
- Single Family
- Size
- 2,378 SqFt
- Rooms
- 3 Beds + 2.5 Baths
Lewes
$ 999,500
15210 W Kea Way
Lewes, DE 19958
- Type
- Single Family
- Size
- 5,100 SqFt
- Rooms
- 5 Beds + 4.5 Baths
Lewes
$ 899,900
15220 W Kea Way
Lewes, DE 19958
- Type
- Single Family
- Size
- 2,745 SqFt
- Rooms
- 4 Beds + 3 Baths
Lewes
$ 839,990
33808 Joel Lane
Lewes, DE 19958
- Type
- Single Family
- Size
- 2,457 SqFt
- Rooms
- 3 Beds + 2.5 Baths
Lewes
$ 944,000
15219 W Kea Way
Lewes, DE 19958
- Type
- Single Family
- Size
- 2,745 SqFt
- Rooms
- 3 Beds + 3 Baths
 Black Hills Association of REALTORS® All information deemed reliable but not guaranteed. All properties are subject to prior sale, change or withdrawal. Neither listing broker(s) or information provider(s) shall be responsible for any typographical errors, misinformation, misprints and shall be held totally harmless. Listing(s) information is provided for consumer's personal, non-commercial use and may not be used for any purpose other than to identify prospective properties consumers may be
 © BRIGHT, All Rights Reserved
