















Address
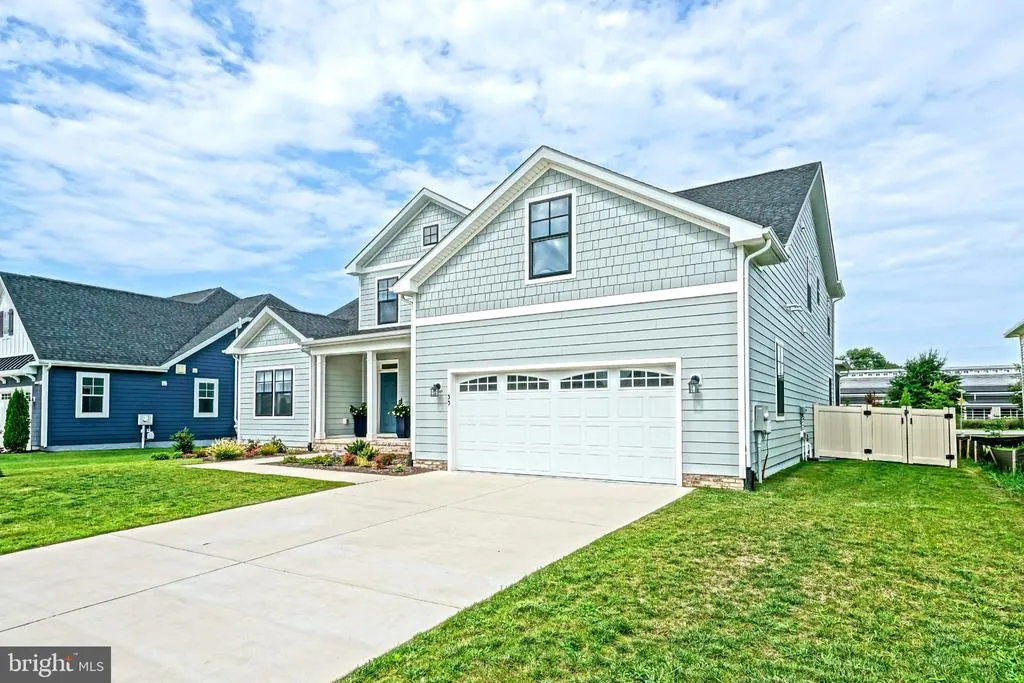
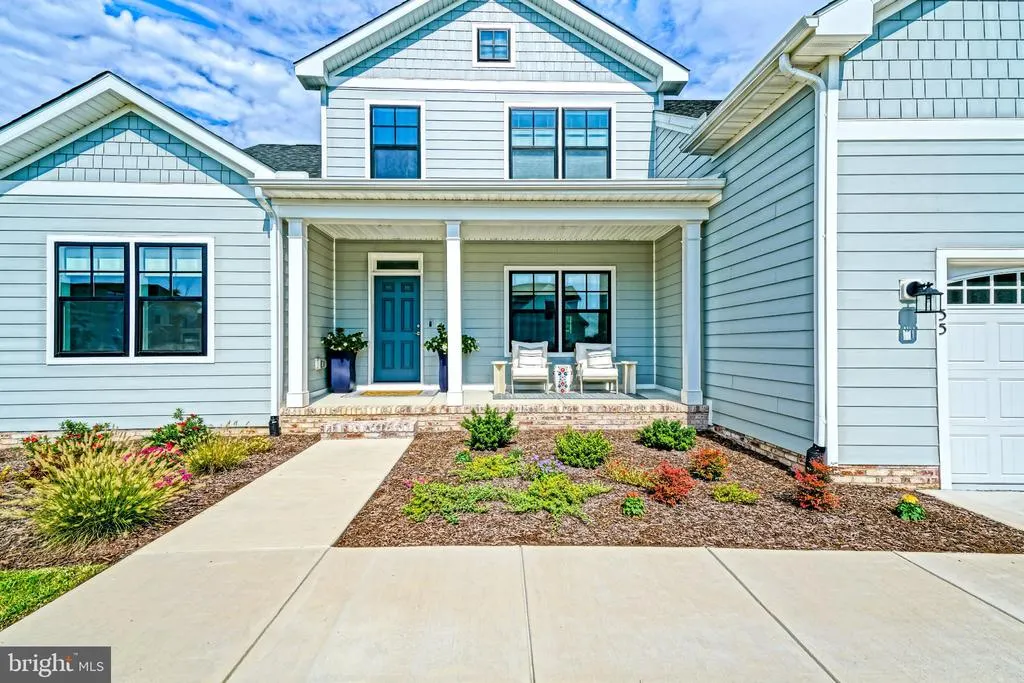
55 Filly Lane, Lewes, DE
Price
$ 1,299,000
Property Attributes
- MLS#DESU2117032
- TypeSingle Family
- Listing Status ACTIVE
- CountySUSSEX
- CityLewes
- AreaLewes Rehoboth Hundred
- NeighborhoodOlde Town
- Zip19958
- StyleCoastal,Craftsman
- Year Built2025
- Taxes$ 4768
- Price$ 1,299,000
- Bedrooms4
- Full Bathrooms3
- Half Bathrooms1
- Sqr Footage3403
- Lot Size0.23 Acres
Data Source:
Bright MLS
Property Description
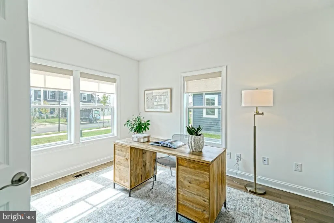
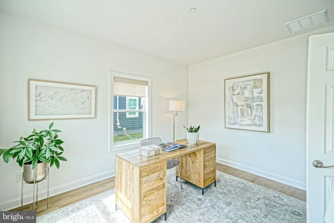
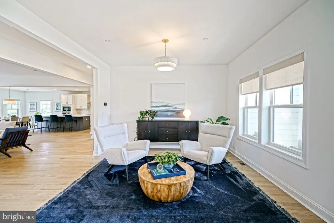
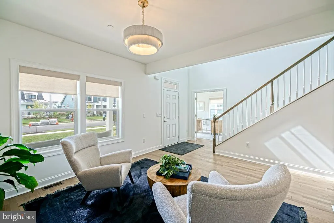
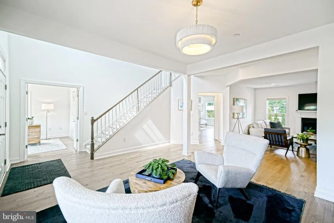
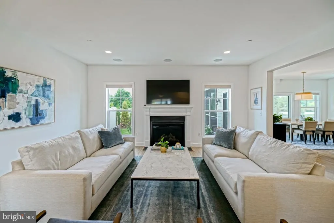
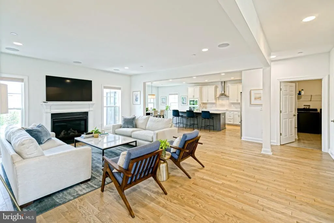
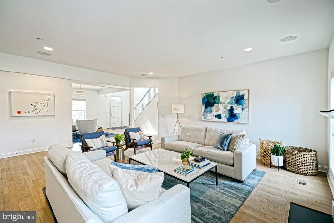
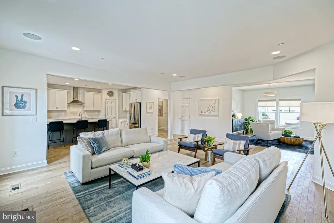
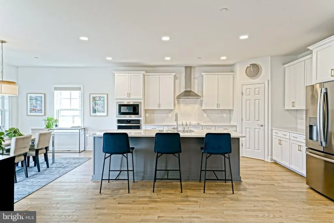
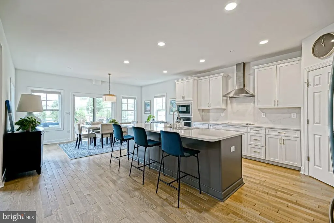
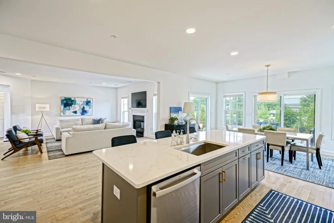
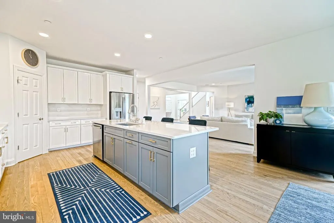
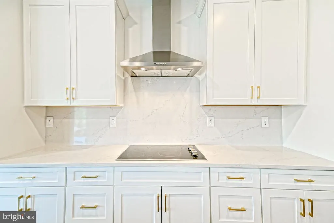
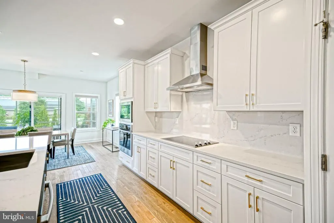
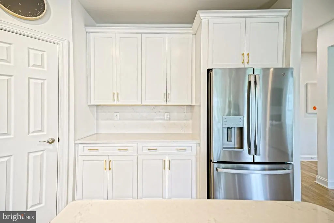
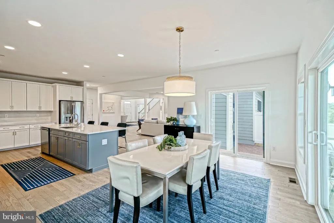
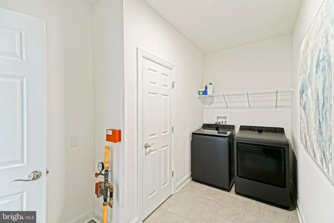
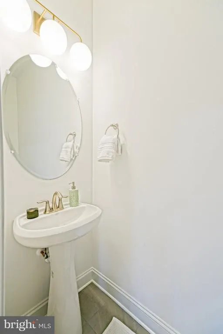
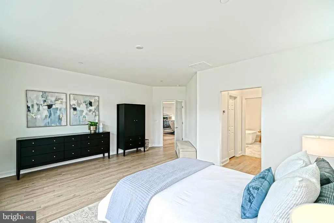
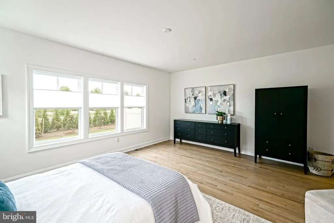
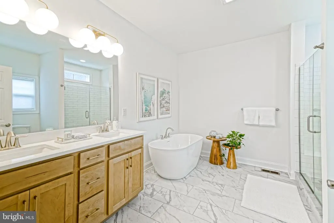
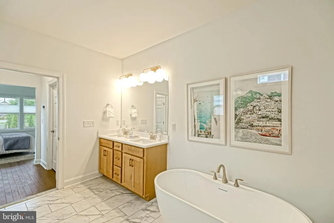
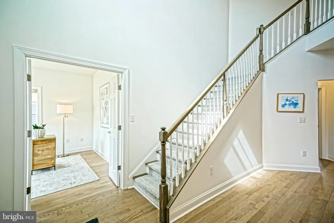
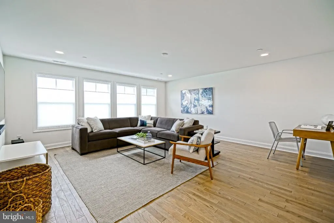
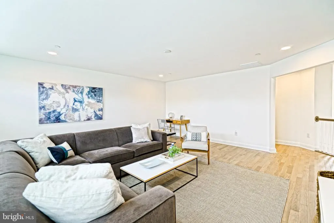
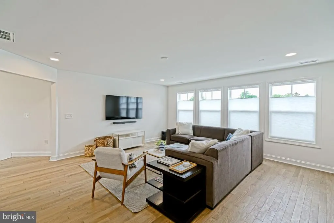
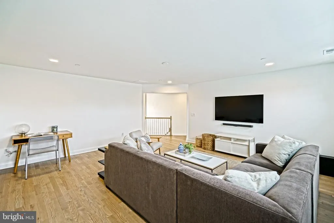
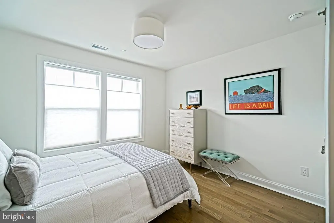
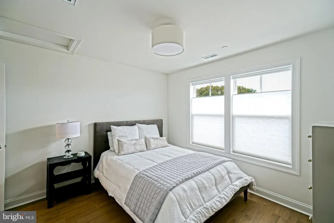
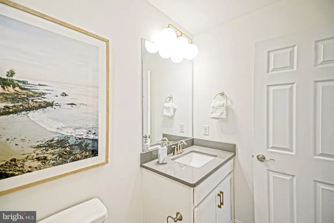
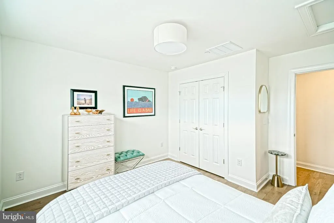
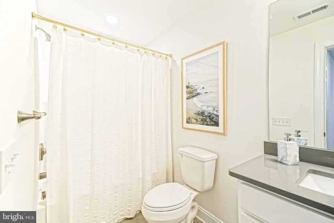
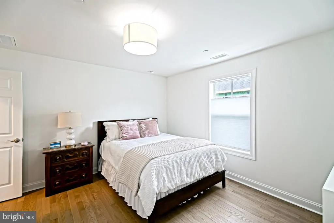
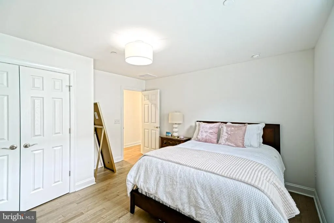
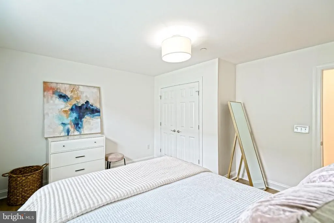
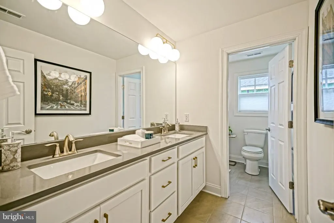
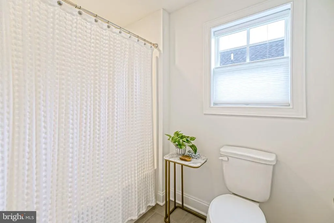
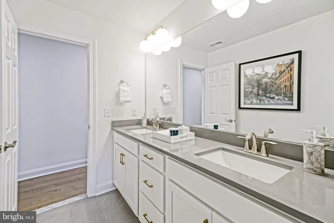
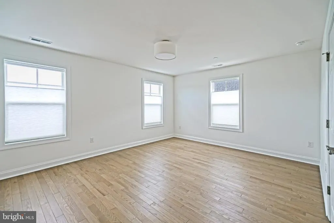
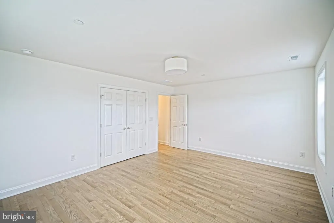
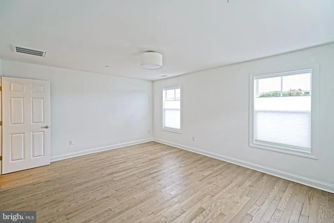
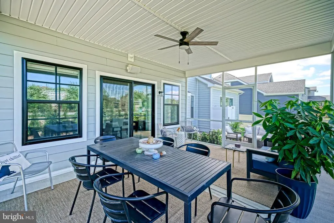
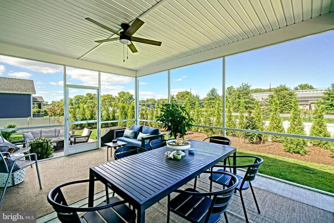
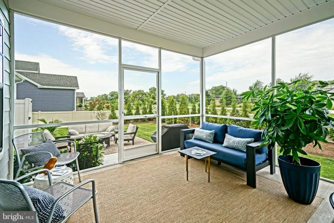
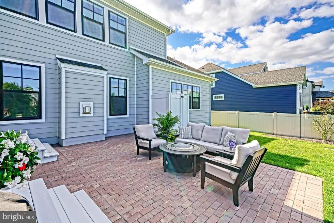
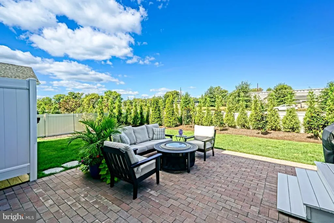
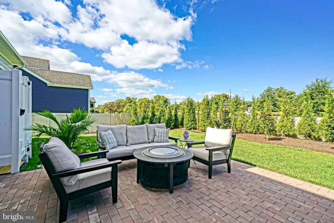
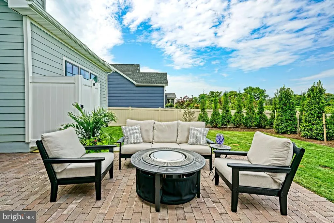
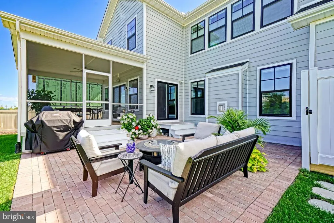
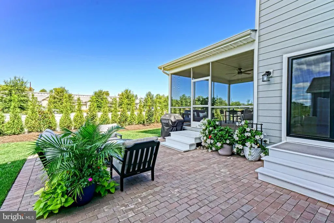
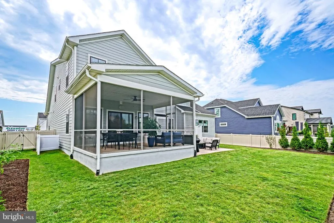
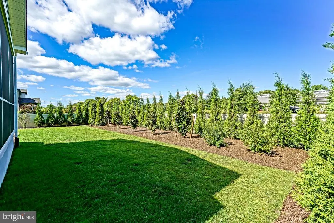
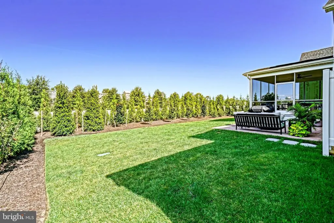
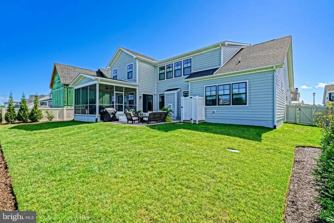
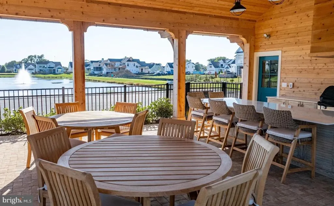
BETTER THAN NEW IN OLDE TOWN! Skip the wait of new construction with this pristine, practically brand new east of Route 1 home in Lewes! Offering over 3,400 square feet of thoughtfully designed living space, this home blends coastal elegance with everyday functionality. The main floor serves as the ultimate gathering hub, featuring an open-concept layout centered around a gourmet kitchen equipped with quartz countertops, an oversized island with bar seating, stainless steel appliances, double wall ovens, an electric-cooktop with a range hood, and a walk-in pantry. The adjacent living area centers on a natural gas fireplace and flows seamlessly into the dining space. For effortless main-level living, the private primary suite offers a spa-inspired bath with a dual vanity, soaking tub, separate tile shower, and dual walk-in closets. A dedicated front office/den, powder room, and laundry room complete the first level. Upstairs, a vast loft area provides a flexible second living room, ideal for media, play, or relaxing. Three spacious additional bedrooms and two full baths, ensure family and guests have complete comfort and privacy. Outdoor living is exceptional, featuring a large screened porch that leads out to a beautifully landscaped, fully fenced-in backyard complete with built-in irrigation. Residents of Olde Town enjoy world-class community amenities including a stunning outdoor pool, covered poolside lounge, clubhouse, and shuffleboard court. Enjoy a short walk to one of the many shops or restaurants in Lewes historic downtown or enjoy the extensive local bike trails and pristine beaches as this turn-key property offers the ultimate coastal Delaware lifestyle. Don't wait to build - call today!
| Price History | |
|---|---|
| 9/16/2026 | Listed $1,299,000 |
General Features
| Living Area | 3403 |
|---|---|
| Sewer | Public Sewer |
| Heating | Heat Pump(s) |
| Cooling | Central A/C |
| Possession | Settlement |
| Roof | Architectural Shingle |
| Appliances | Dishwasher,Disposal,Built-In Microwave,Cooktop,Oven - Single,Oven - Wall,Range Hood,Oven/Range - Electric,Refrigerator,Stainless Steel Appliances,Washer,Dryer,Water Heater - Tankless |
| Zoning | AR-1 |
| HOA Fee | 616.75 |
| Garage Spaces | 2.00 |
| Association Fee Includes | Common Area Maintenance,Management |
| Patio/Porch Features | Brick,Patio(s),Porch(es) |
| Architectural Style | Coastal,Craftsman |
| Construction Materials | Stick Built,HardiPlank Type |
| School District | CAPE HENLOPEN |
| Year Built | 2025 |
| View | Garden/Lawn |
| Levels | 2 |
| Other Fees | 2250.00 |
| Tax Year | 2026 |
| Ownership | Fee Simple |
| Cool Fuel | Electric |
| Building Name | NONE AVAILABLE |
| Accessibility | None |
| Assoc Fee Paid Per | Quarterly |
| County | SUSSEX |
| New Construction | No |
| Property Type | Residential |
| Association Amenities | Pool - Outdoor,Club House |
| HOA | Yes |
| Subdivision Name | OLDE TOWN |
| Garage Y/N | Yes |
| Water Access Y/N | No |
| Other Structures | Above Grade,Below Grade |
| Full Baths | 3 |
| Status | ACTIVE |
| Directions | From Rt.1,head east on Kings Hwy towards downtown Lewes,keep right to continue on Freeman Hwy,then make a right onto Monroe Ave,then another right onto Filly Ln. Property will be on the right. |
| City | LEWES |
| Other Fees Frequency | One Time |
| Senior Community Y/N | No |
| MLS Area | Lewes Rehoboth Hundred (31009) |
| Lot Size Units | Square Feet |
| Lot Size Square Feet | 10125.00 |
| Tax Annual Amount | 4768.0 |
| Property Condition | Excellent |
| Structure Type | Detached |
| Condo/Coop Association fee Y/N | No |
| Bathrooms Full Main Level | 1 |
| Bathrooms Count Main Level | 2.00 |
| Above Grade Unfin SQFT | 469 |
| Price Per Sq Ft Total AG | 381.72 |
| Acceptable Financing | Cash,Conventional |
| Vacation Rental Y/N | No |
| Total SQFT | 3872 |
| Sussex DE Quadrants | East of Rt 1 |
| Builder Name | Capstone |
| Standard Status | Active |
| Year Built Source | Assessor |
Interior Features
| Interior Amenities | Bathroom - Soaking Tub,Bathroom - Tub Shower,Bathroom - Walk-In Shower,Breakfast Area,Dining Area,Floor Plan - Open,Kitchen - Gourmet,Kitchen - Island,Pantry,Primary Bath(s),Entry Level Bedroom,Reces |
|---|---|
| Heating Fuel | Electric |
| Flooring | Solid Hardwood,Tile/Brick |
| Total Fireplaces | 1 |
| Fireplace Features | Gas/Propane |
| Hot Water | Tankless,Natural Gas |
| Basement (Y/N) | No |
| Heating Y/N | Yes |
| Fireplace Y/N | Yes |
| Above Grade Finished Area | 3403 |
| Half Baths | 1 |
| Central Air Y/N | Yes |
| Total Bedrooms | 4 |
| Room Type | Living Room,Dining Room,Primary Bedroom,Sitting Room,Kitchen,Laundry,Loft,Office,Primary Bathroom,Full Bath,Half Bath,Screened Porch,Additional Bedroom |
| Main Level Bedrooms | 1 |
| Below Grade Finished Area Unit Type | Square Feet |
| LivingAreaSource | Estimated |
| Laundry Type | Main Floor |
| Below Grade Unfin Area Units | Square Feet |
| Below Grade Unfin SQFT Source | Assessor |
| Below Grade Finished Area Source | Assessor |
| Bedrooms Count All Upper Levels | 3 |
| Bedrooms Count Upper Level 1 | 3 |
| Bathrooms Half Main Level | 1 |
| Bathrooms Full Upper Level 1 | 2 |
| Bathrooms Full All Upper Levels | 2 |
| Bathrooms Count Upper Level 1 | 2.00 |
| Bathrooms Count All Upper Levels | 2 |
| Above Grade Unfin Area Units | Square Feet |
| Above Grade Unfin SQFT Source | Estimated |
| Above Grade Finished Area Source | Estimated |
| Above Grade Finished Area Unit Type | Square Feet |
| Total Baths | 4 |
Exterior Features
| Exterior Amenities | Extensive Hardscape,Outside Shower,Underground Lawn Sprinkler |
|---|---|
| Pool | Yes - Community |
| Fencing | Vinyl,Rear |
| Parking Features | Concrete Driveway |
| Lot Features | Front Yard,Landscaping,Rear Yard |
| Water Source | Public |
| Total Parking Spaces | 4 |
| Garage Features | Garage - Front Entry,Inside Access |
| Type of Parking | Attached Garage,Driveway |
| Land Use Code | 1 1 |
| Foundation Details | Block,Crawl Space,Brick/Mortar |
| Water View Y/N | No |
| Lot Dimensions | 75.00 x 135.00 |
| Lot Size Acres | 0.23 |
| Lot Size Source | Estimated |
| Waterfront Y/N | No |
| Navigable Water Y/N | No |
| Water Oriented Y/N | No |
| # of Attached Garage Spaces | 2 |
| LotDimensionsSource | Estimated |
Room Details
| Room | Dimensions | Level | Flooring | Details |
|---|---|---|---|---|
| Additional Bedroom | Upper 1 | Flooring - HardWood | ||
| Additional Bedroom | Upper 1 | Flooring - HardWood | ||
| Additional Bedroom | Upper 1 | Flooring - HardWood | ||
| Dining Room | Main | Flooring - HardWood | ||
| Full Bath | Upper 1 | Bathroom - Tub Shower,Countertop(s) - Solid Surface,Double Sink,Flooring - Tile/Brick | ||
| Full Bath | Upper 1 | Bathroom - Tub Shower,Countertop(s) - Solid Surface,Flooring - Tile/Brick | ||
| Half Bath | Main | Flooring - Tile/Brick | ||
| Kitchen | Main | Breakfast Bar,Island,Countertop(s) - Quartz,Flooring - HardWood,Kitchen - Electric Cooking | ||
| Laundry | Main | Flooring - Tile/Brick | ||
| Living Room | Main | Flooring - HardWood,Fireplace - Gas | ||
| Loft | Upper 1 | Flooring - HardWood | ||
| Office | Main | Flooring - HardWood | ||
| Primary Bathroom | Main | Bathroom - Walk-In Shower,Bathroom - Soaking Tub,Countertop(s) - Solid Surface,Double Sink,Flooring - Tile/Brick | ||
| Primary Bedroom | Main | Attached Bathroom,Flooring - HardWood,Walk-In Closet(s) | ||
| Screened Porch | Main | Ceiling Fan(s),Flooring - Concrete | ||
| Sitting Room | Main | Flooring - HardWood |
Amenities
- Foreclosure
- Views
- Short Sale
- New Construction
- Adult 55+
- Lease To Own
- No HOA Fees
- Furnished
- Primary On Main
- Air Conditioning
- Seller Finance
- Green
- Fixer Upper
- Horse
- Golf
- Fireplace
- Deck
- Garage
- Basement
- Pool
Property vs Single Family Average in 19958
Price
Taxes
Year Built
Visits
 Black Hills Association of REALTORS® All information deemed reliable but not guaranteed. All properties are subject to prior sale, change or withdrawal. Neither listing broker(s) or information provider(s) shall be responsible for any typographical errors, misinformation, misprints and shall be held totally harmless. Listing(s) information is provided for consumer's personal, non-commercial use and may not be used for any purpose other than to identify prospective properties consumers may be
 © BRIGHT, All Rights Reserved
