

Address
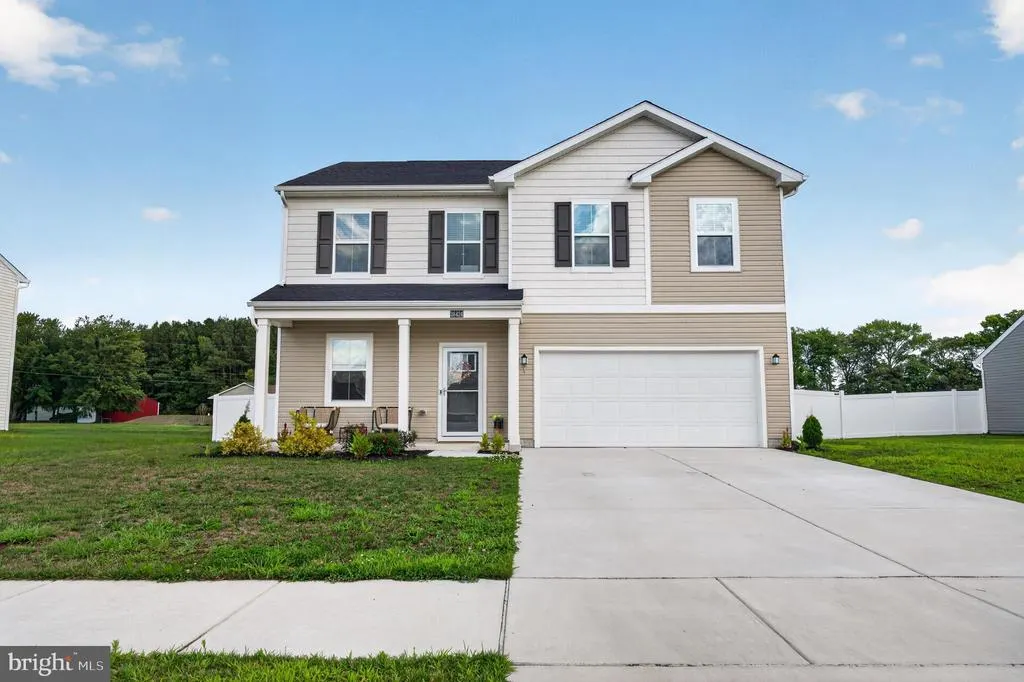
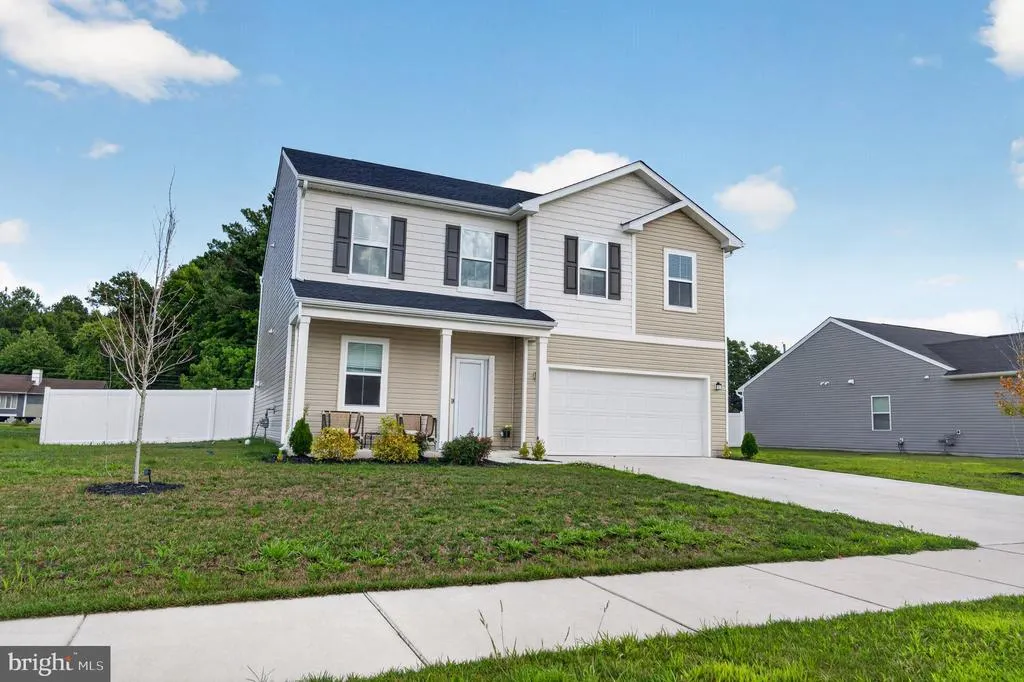
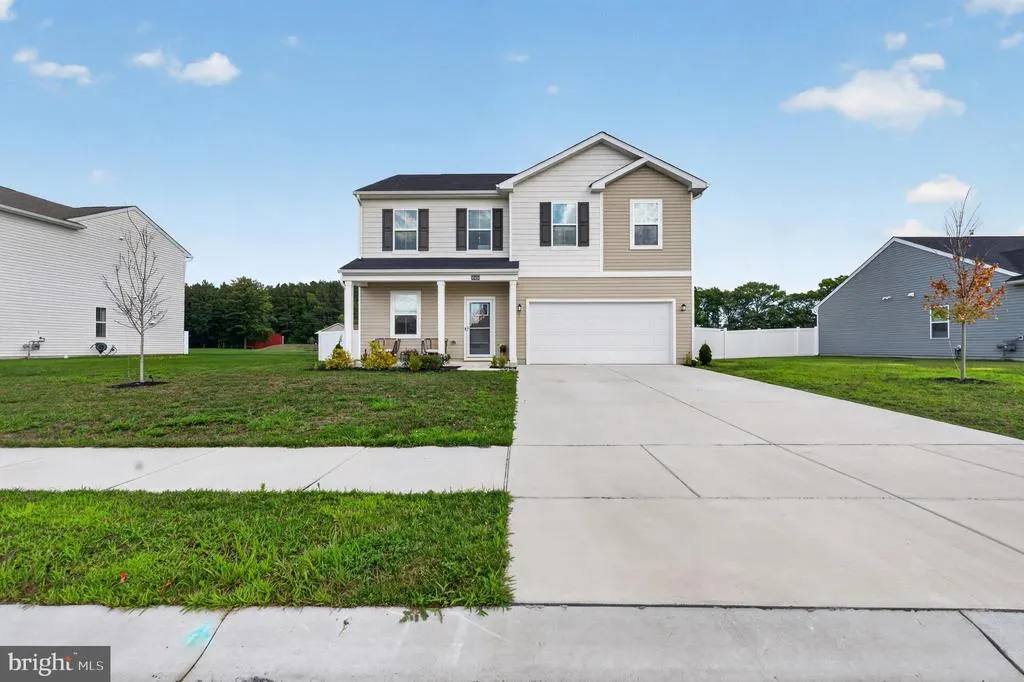
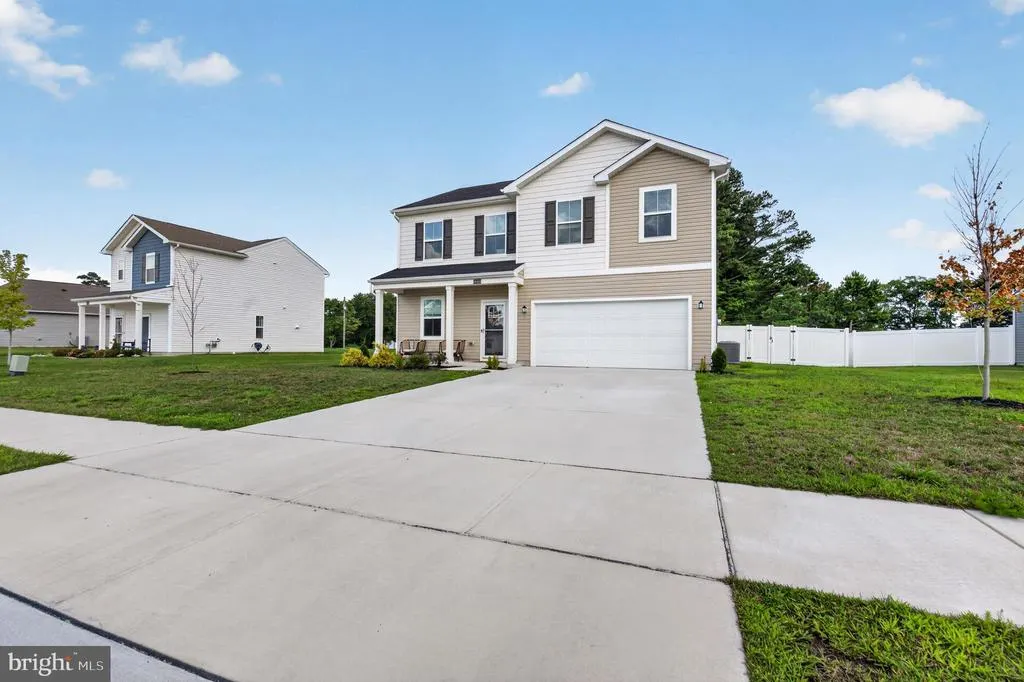
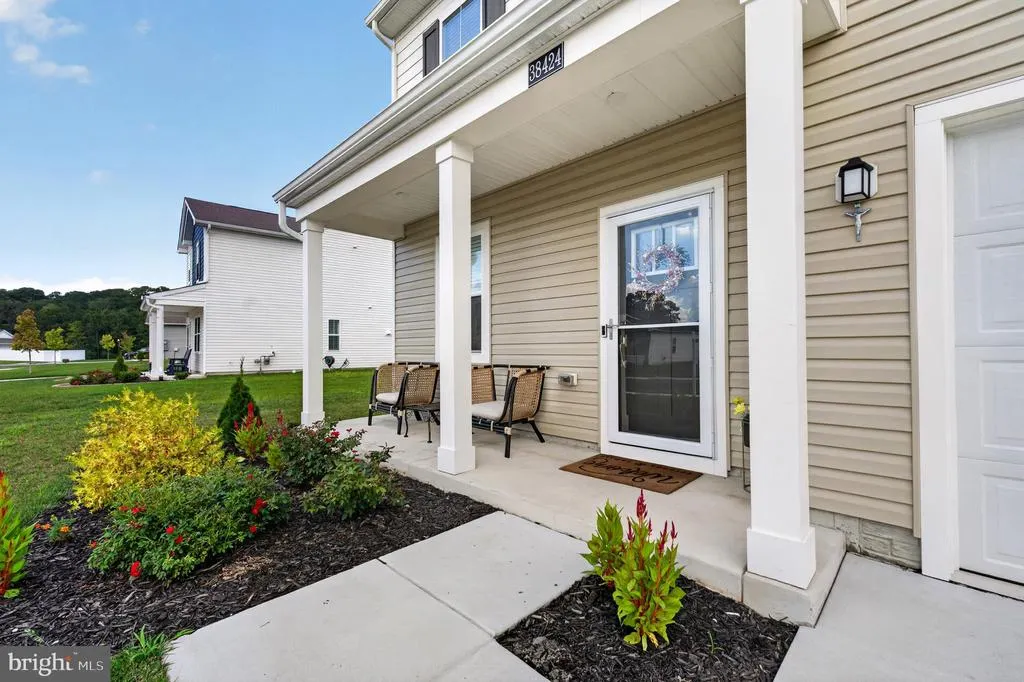
38424 Yawl Court, Selbyville, DE
Price
$ 485,000
Property Attributes
- MLS#DESU2117500
- TypeSingle Family
- Listing Status ACTIVE
- CountySUSSEX
- CitySelbyville
- AreaBaltimore Hundred
- NeighborhoodSchooner Landing
- Zip19975
- StyleCoastal
- Year Built2024
- Price$ 485,000
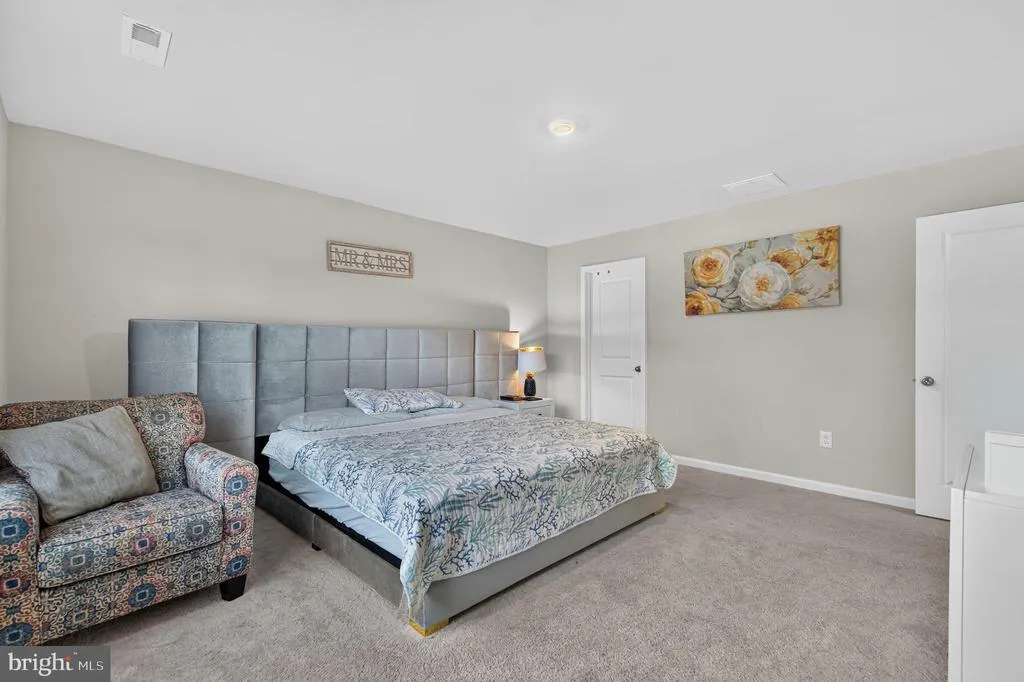
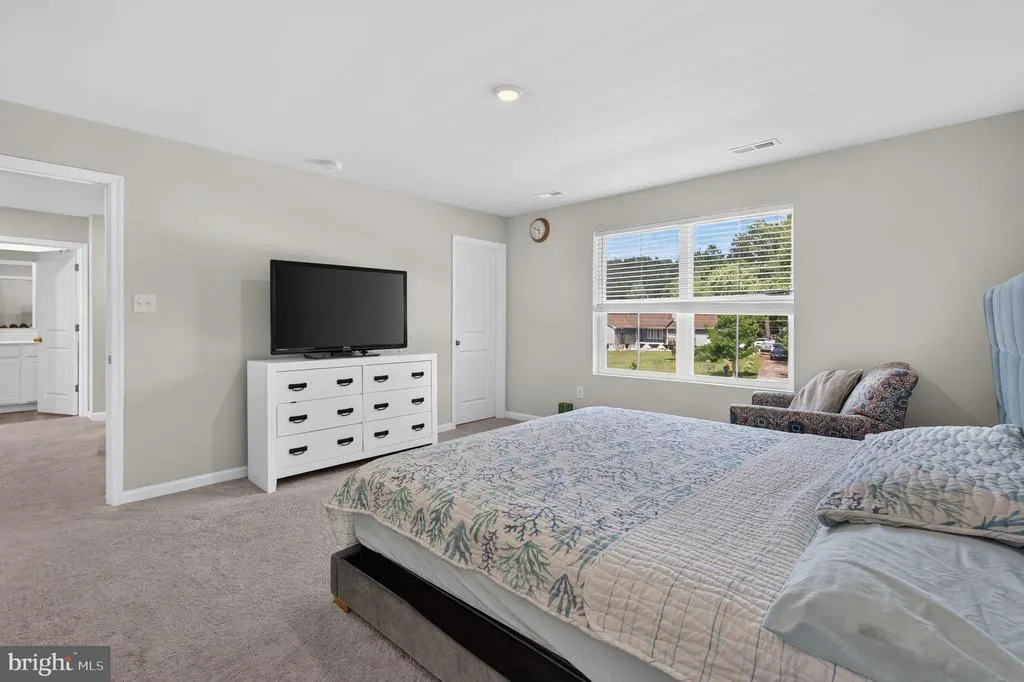
- Bedrooms5
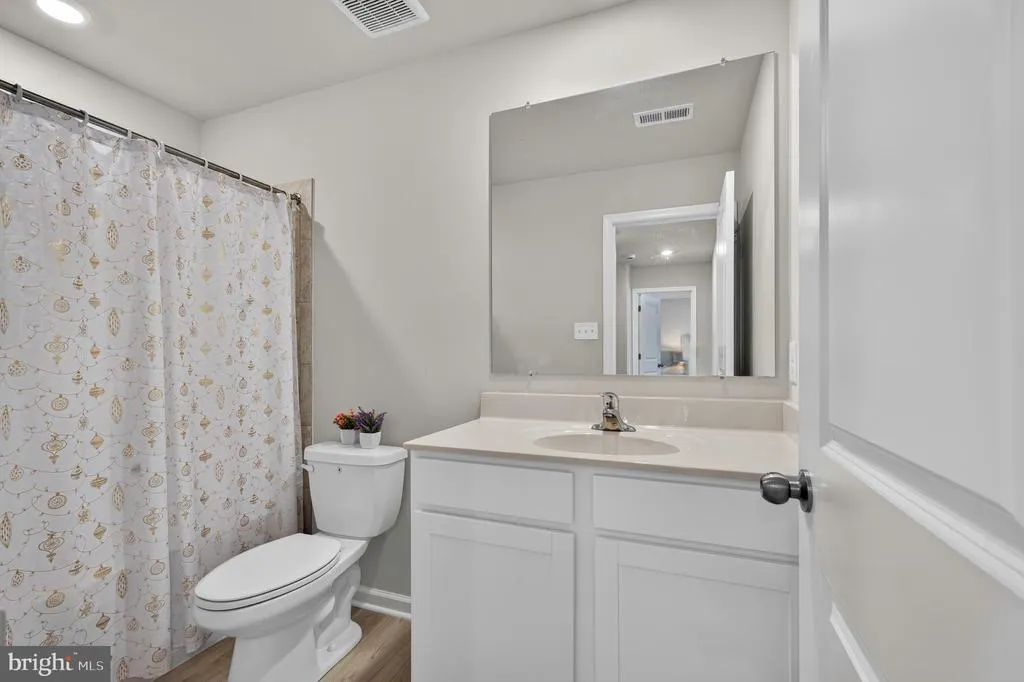
- Full Bathrooms3
- Half Bathrooms1
- Sqr Footage2056
- Lot Size0.25 Acres
Data Source:
Bright MLS
Property Description
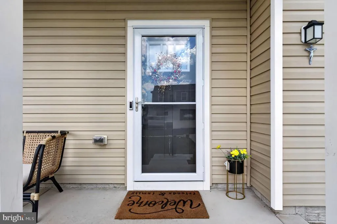
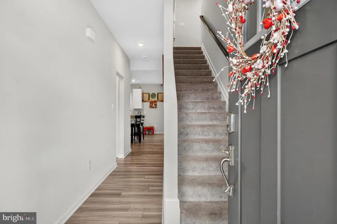
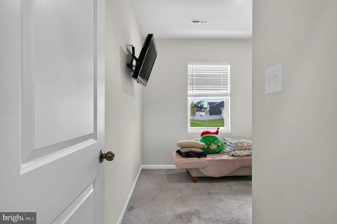
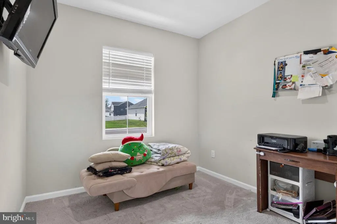
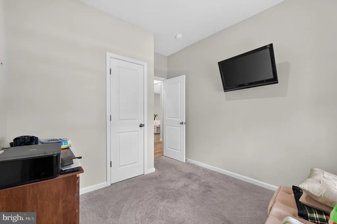
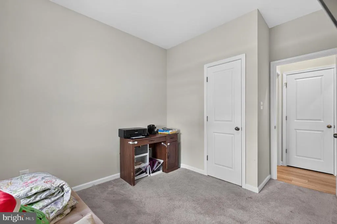
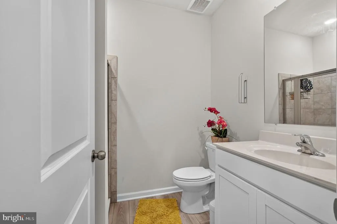
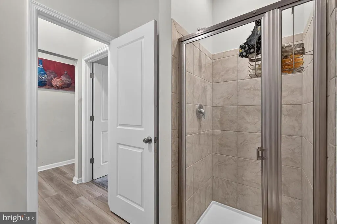
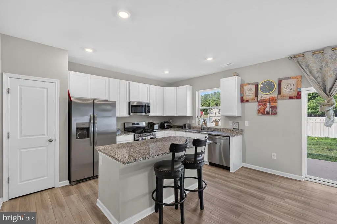
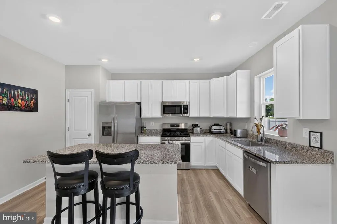
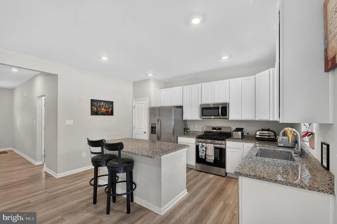
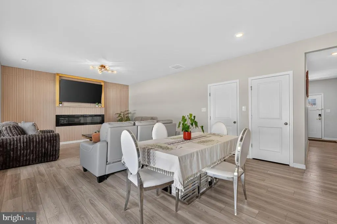
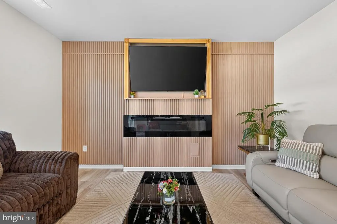
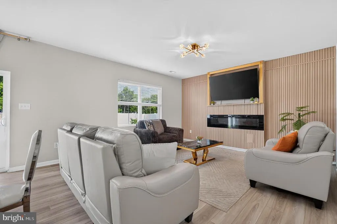
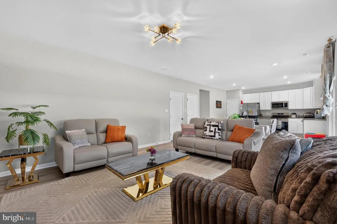
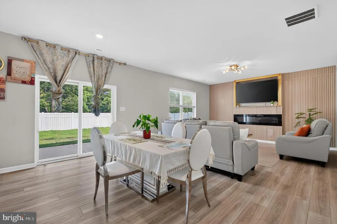
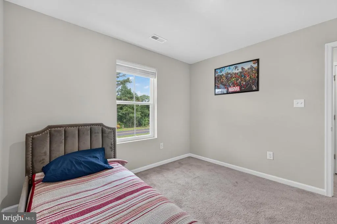
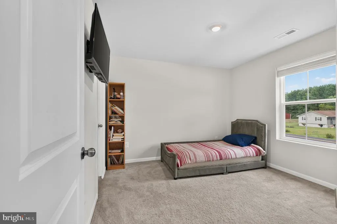
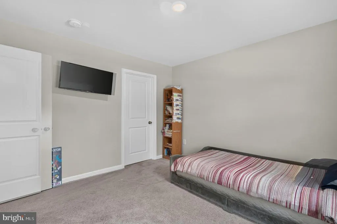
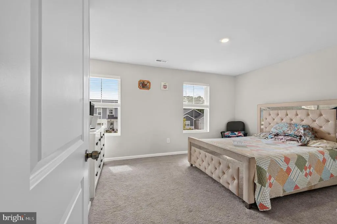
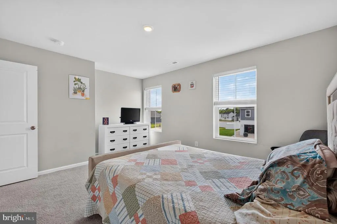
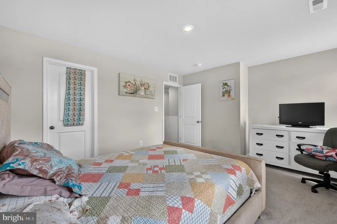
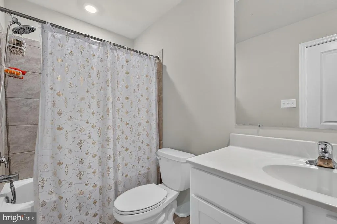
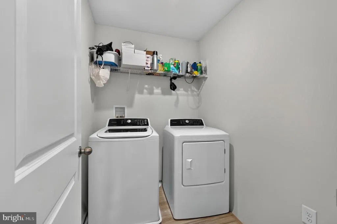
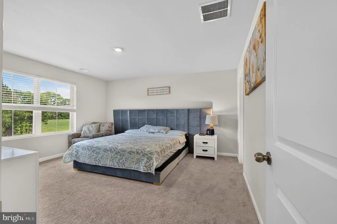
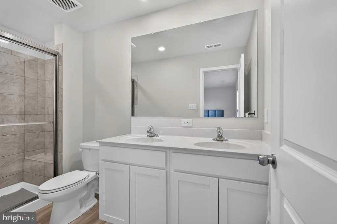
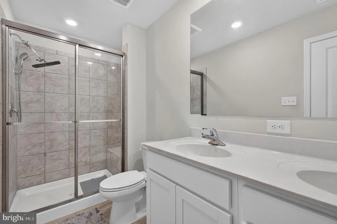
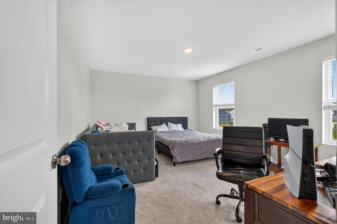
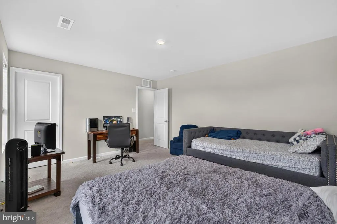

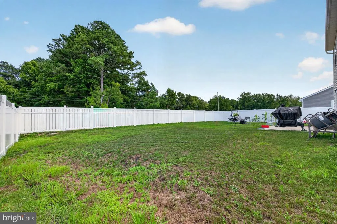
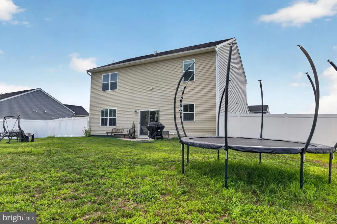
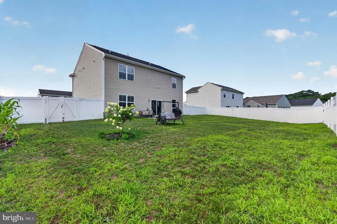
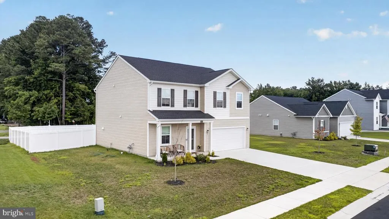
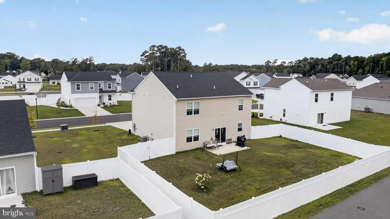
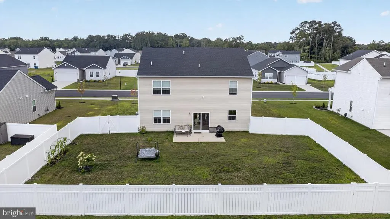
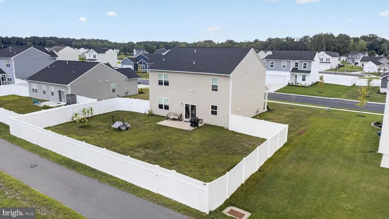
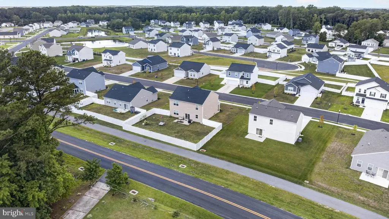
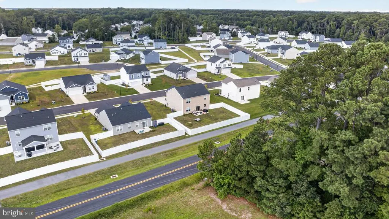
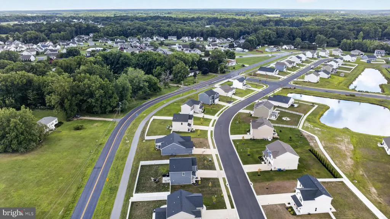
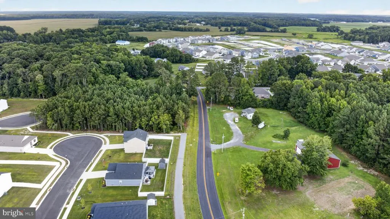
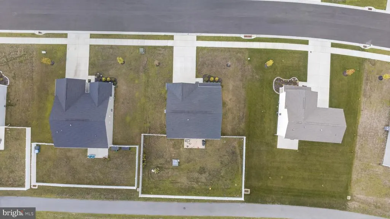
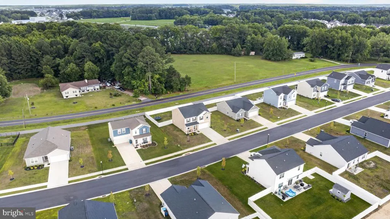
Welcome to 38424 Yawl Ct in Schooner Landing, a coastal-style Richmond floor plan by Lennar offering 5 bedrooms and 3.5 baths across 2,238 square feet. This is one of the largest floor plans in the community, and the layout proves it. Downstairs you'll find an open-concept great room, kitchen, and dining area, plus a private guest bedroom with its own full bath, perfect for visiting family or a first-floor office. Upstairs, 4 more bedrooms including a primary suite with a walk-in closet and private bath, giving everyone room to spread out. Outside, enjoy a 16' x 10' concrete patio for entertaining, a 2-car garage, and a low-maintenance 0.25-acre homesite. All appliances stay, including washer and dryer. Schooner Landing residents enjoy a community pool and RV/boat parking, all just a quick drive to Fenwick Island, Bethany Beach, and Ocean City. Zoned for Showell Elementary, Selbyville Middle, and Indian River High School.
| Price History | |
|---|---|
| 8/3/2026 | Listed $485,000 |
General Features
| Living Area | 2056 |
|---|---|
| Sewer | Public Sewer |
| Heating | 90% Forced Air |
| Cooling | Central A/C |
| Possession | Immediate |
| Zoning | RES |
| HOA Fee | 100.00 |
| Garage Spaces | 2.00 |
| Architectural Style | Coastal |
| Construction Materials | Combination |
| School District | INDIAN RIVER |
| Year Built | 2024 |
| Levels | 2 |
| Ownership | Fee Simple |
| Cool Fuel | Electric |
| Building Name | NONE AVAILABLE |
| Accessibility | None |
| Assoc Fee Paid Per | Monthly |
| County | SUSSEX |
| New Construction | No |
| Property Type | Residential |
| HOA | Yes |
| Subdivision Name | SCHOONER LANDING |
| Garage Y/N | Yes |
| Water Access Y/N | No |
| Other Structures | Above Grade,Below Grade |
| Full Baths | 3 |
| Status | ACTIVE |
| Directions | Go down Polly Ranch Road,turn down Schooner way then onto Yawl Ct. |
| City | SELBYVILLE |
| Disclosures | Lead Free Paint,Prop Disclosure,Radon |
| Senior Community Y/N | No |
| MLS Area | Baltimore Hundred (31001) |
| Lot Size Units | Square Feet |
| Lot Size Square Feet | 10890.00 |
| Tax Assessed Value | 19850.0 |
| Property Condition | Excellent |
| Structure Type | Detached |
| Condo/Coop Association fee Y/N | No |
| Bathrooms Full Main Level | 1 |
| Bathrooms Count Main Level | 2.00 |
| Price Per Sq Ft Total AG | 235.89 |
| Acceptable Financing | Cash,Conventional,FHA,VA,USDA |
| Vacation Rental Y/N | No |
| Virtual Tour | https://view.spiro.media/38424_yawl_ct-5427 |
| Total SQFT | 2056 |
| Sussex DE Quadrants | Between Rt 1 & 113 |
| Builder Name | LENNAR |
| Standard Status | Active |
| Year Built Source | Assessor |
Interior Features
| Heating Fuel | Natural Gas |
|---|---|
| Hot Water | 60+ Gallon Tank |
| Basement (Y/N) | No |
| Heating Y/N | Yes |
| Fireplace Y/N | No |
| Above Grade Finished Area | 2056 |
| Half Baths | 1 |
| Central Air Y/N | Yes |
| Total Bedrooms | 5 |
| Main Level Bedrooms | 1 |
| Below Grade Finished Area Unit Type | Square Feet |
| LivingAreaSource | Estimated |
| Below Grade Unfin Area Units | Square Feet |
| Below Grade Unfin SQFT Source | Assessor |
| Below Grade Finished Area Source | Assessor |
| Bedrooms Count All Upper Levels | 4 |
| Bedrooms Count Upper Level 1 | 4 |
| Bathrooms Half Main Level | 1 |
| Bathrooms Full Upper Level 1 | 2 |
| Bathrooms Full All Upper Levels | 2 |
| Bathrooms Count Upper Level 1 | 2.00 |
| Bathrooms Count All Upper Levels | 2 |
| Above Grade Finished Area Source | Estimated |
| Above Grade Finished Area Unit Type | Square Feet |
| Total Baths | 4 |
Exterior Features
| Pool | Yes - Community |
|---|---|
| Water Source | Public |
| Total Parking Spaces | 2 |
| Garage Features | Garage - Front Entry |
| Type of Parking | Attached Garage,Driveway |
| Land Use Code | 1 1 |
| Foundation Details | Slab |
| Water View Y/N | No |
| Lot Dimensions | 0.00 x 0.00 |
| Lot Size Acres | 0.25 |
| Lot Size Source | Estimated |
| Waterfront Y/N | No |
| Builder Model | RICHMOND |
| Land Assessed Value | 2000.00 |
| Navigable Water Y/N | No |
| Water Oriented Y/N | No |
| # of Attached Garage Spaces | 2 |
| LotDimensionsSource | Assessor |
Amenities
- Foreclosure
- Views
- Short Sale
- New Construction
- Adult 55+
- Lease To Own
- No HOA Fees
- Furnished
- Primary On Main
- Air Conditioning
- Seller Finance
- Green
- Fixer Upper
- Horse
- Golf
- Fireplace
- Deck
- Garage
- Basement
- Pool
Property vs Single Family Average in 19975
Price
Year Built
Visits
In The Neighborhood
Selbyville
$ 399,000
38421 Yawl Court
Selbyville, DE 19975
- Type
- Single Family
- Size
- 1,420 SqFt
- Rooms
- 3 Beds + 2 Baths
Selbyville
$ 444,000
38502 Ketch Drive
Selbyville, DE 19975
- Type
- Single Family
- Size
- 1,998 SqFt
- Rooms
- 4 Beds + 2.5 Baths
 Black Hills Association of REALTORS® All information deemed reliable but not guaranteed. All properties are subject to prior sale, change or withdrawal. Neither listing broker(s) or information provider(s) shall be responsible for any typographical errors, misinformation, misprints and shall be held totally harmless. Listing(s) information is provided for consumer's personal, non-commercial use and may not be used for any purpose other than to identify prospective properties consumers may be
 © BRIGHT, All Rights Reserved
