

























Address
128 W Shore Drive, Milton, DE
Price
$ 799,000
Property Attributes
- MLS#DESU2118046
- TypeSingle Family
- Listing Status ACTIVE
- CountySUSSEX
- CityMilton
- AreaBroadkill Hundred
- NeighborhoodWagamons West Shores
- Zip19968
- StyleCoastal,Traditional
- Year Built2020
- Taxes$ 1720
- Price$ 799,000
- Bedrooms3
- Full Bathrooms2
- Half Bathrooms2
- Sqr Footage4560
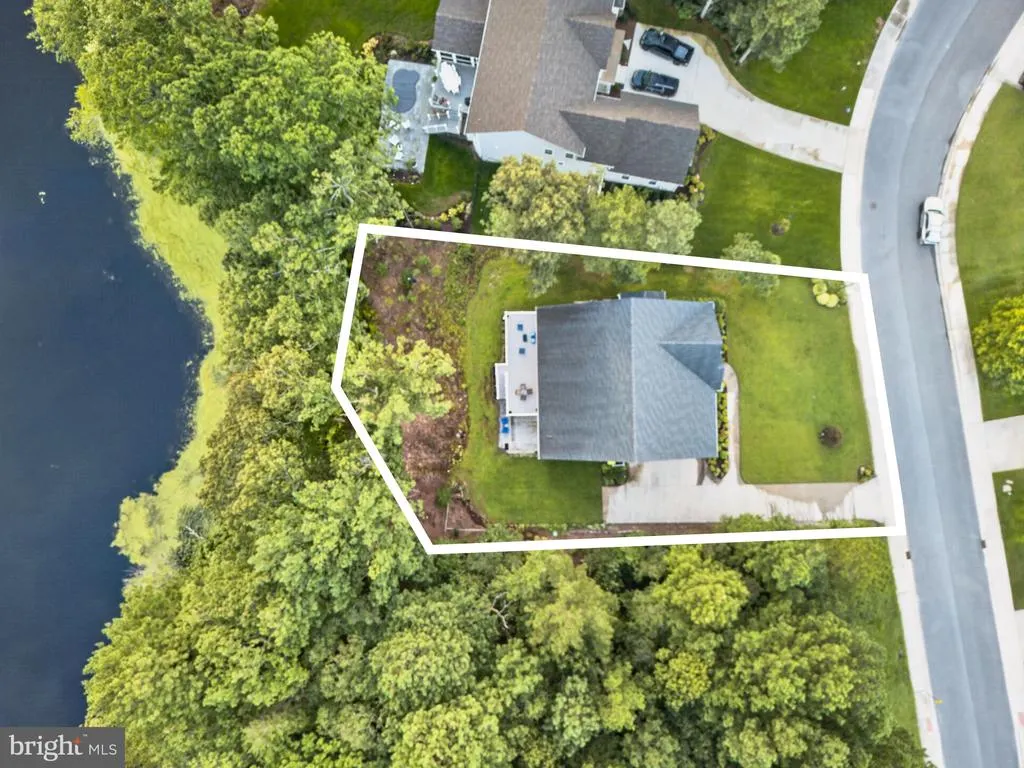
- Lot Size0.42 Acres
Data Source:
Bright MLS
Property Description
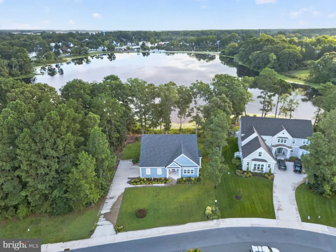
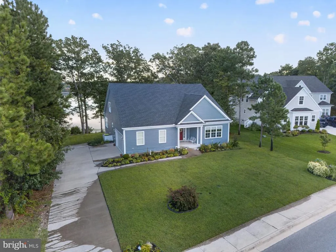
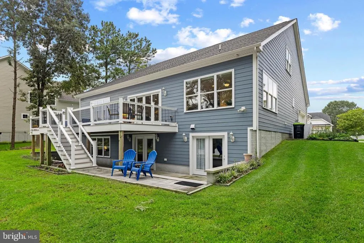
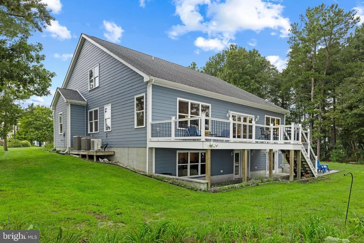
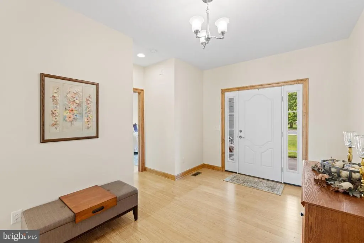
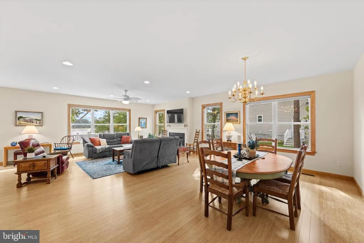
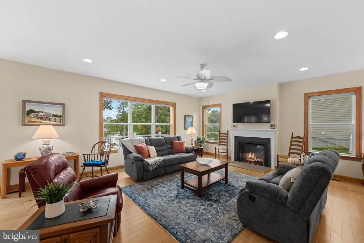
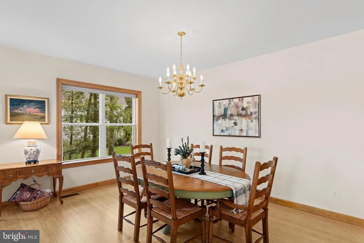
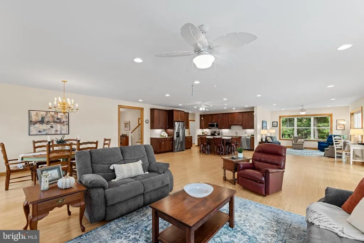
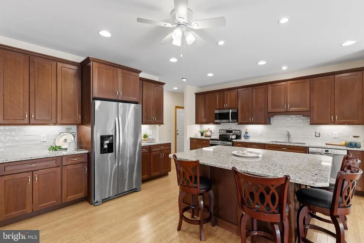
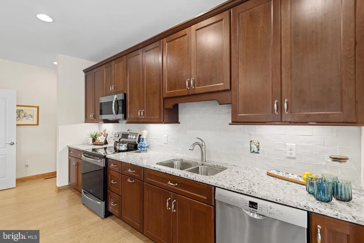
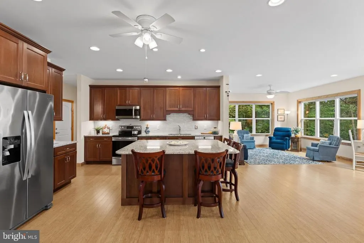
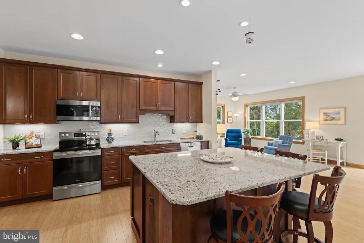
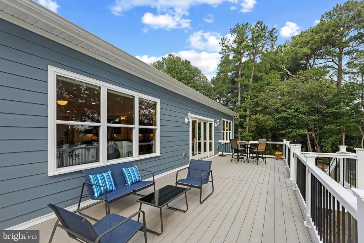
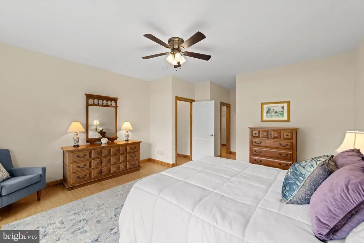
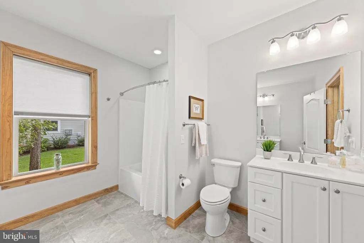
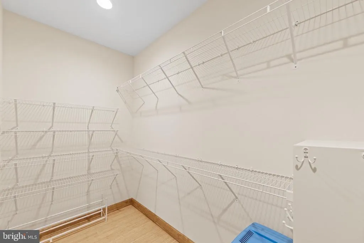
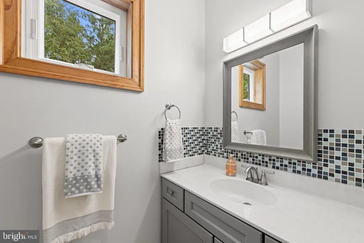
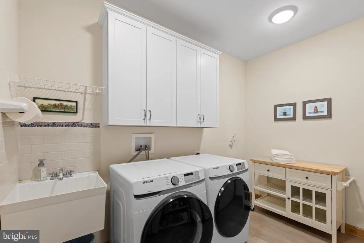
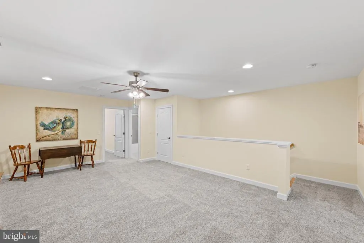
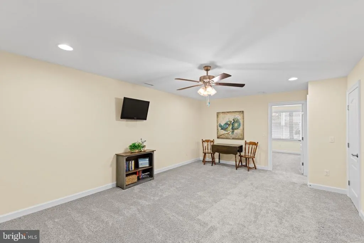
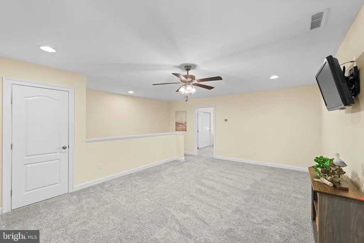
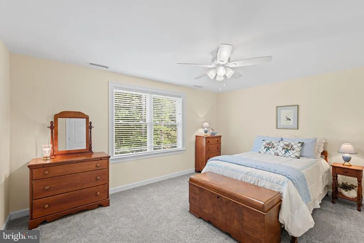
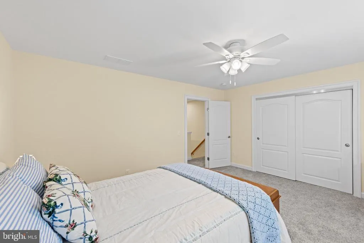
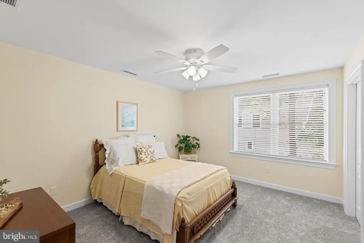
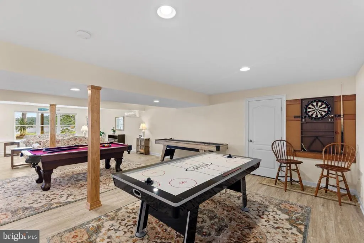
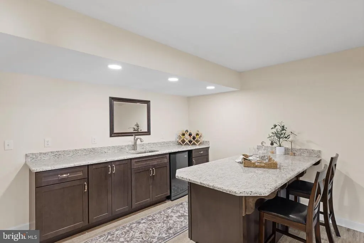
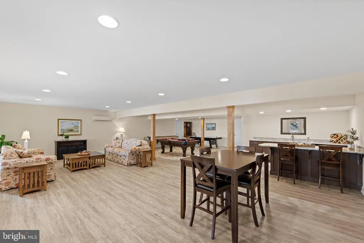
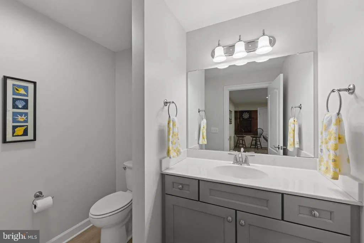
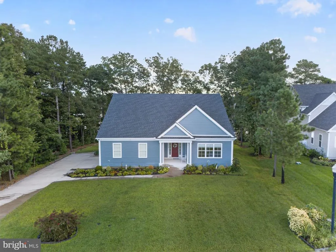
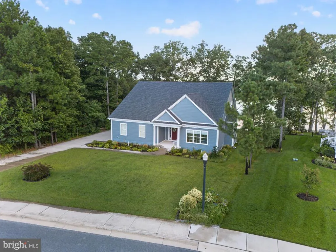
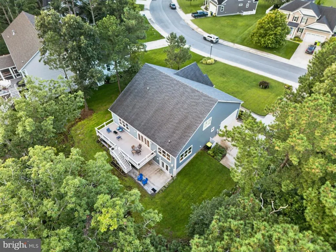
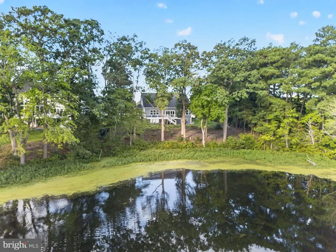
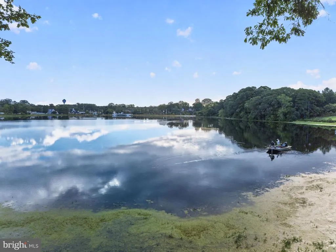
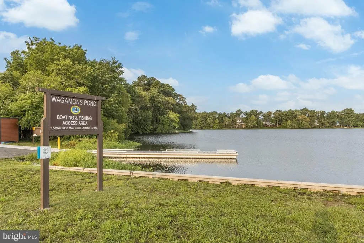
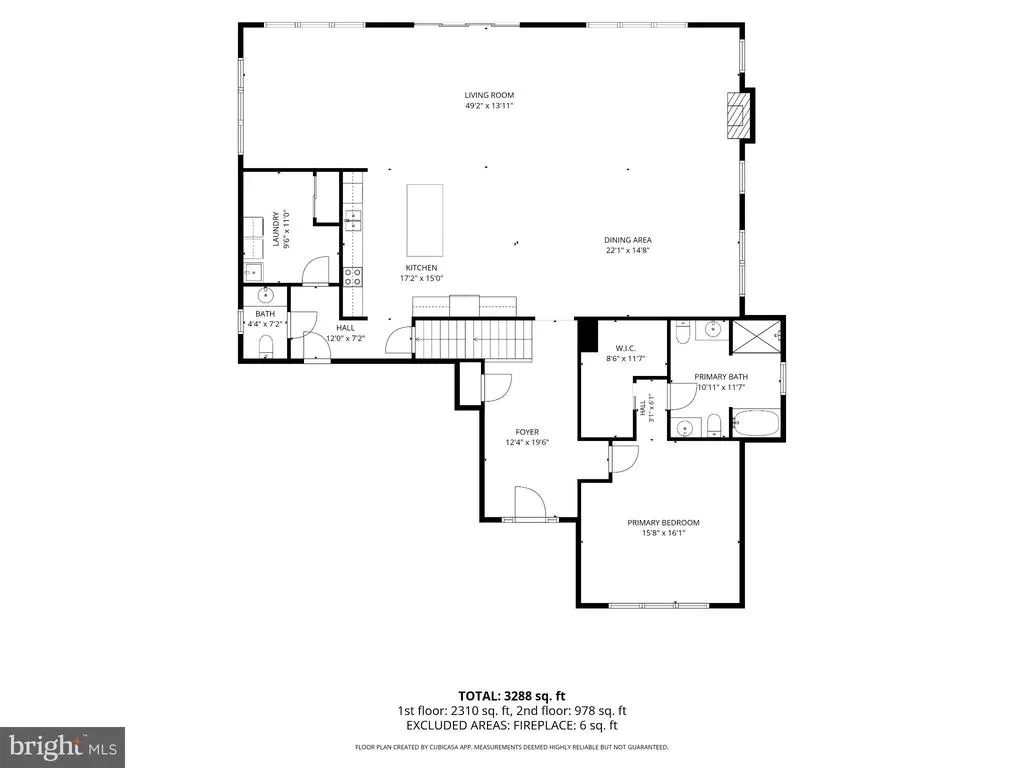
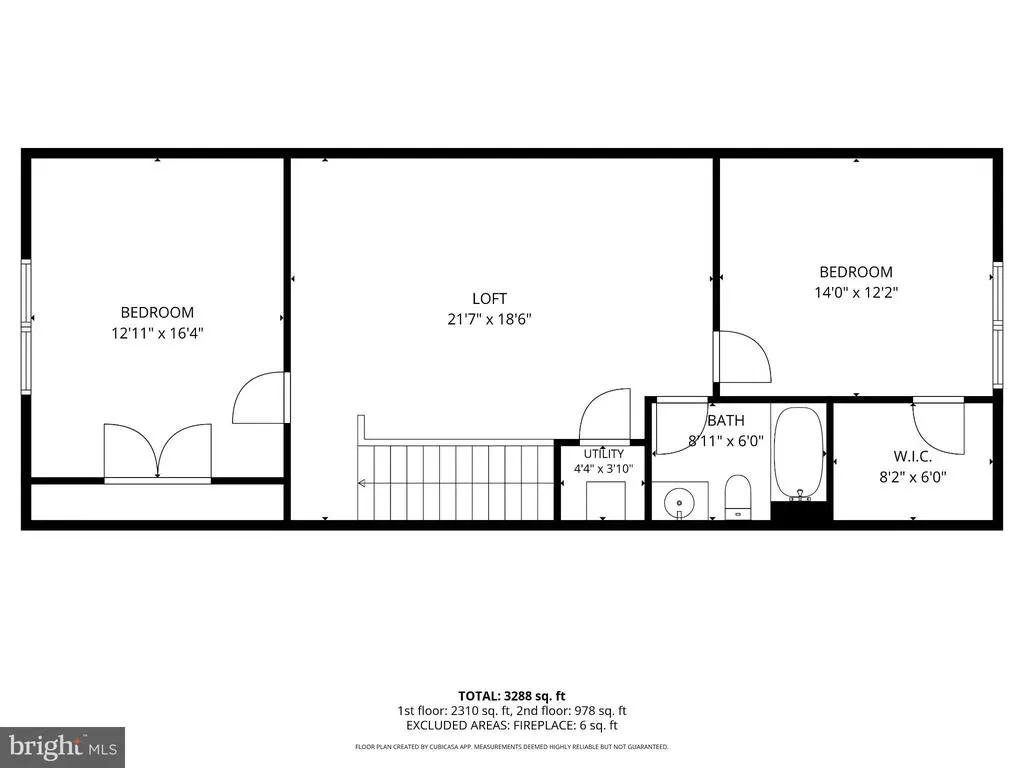
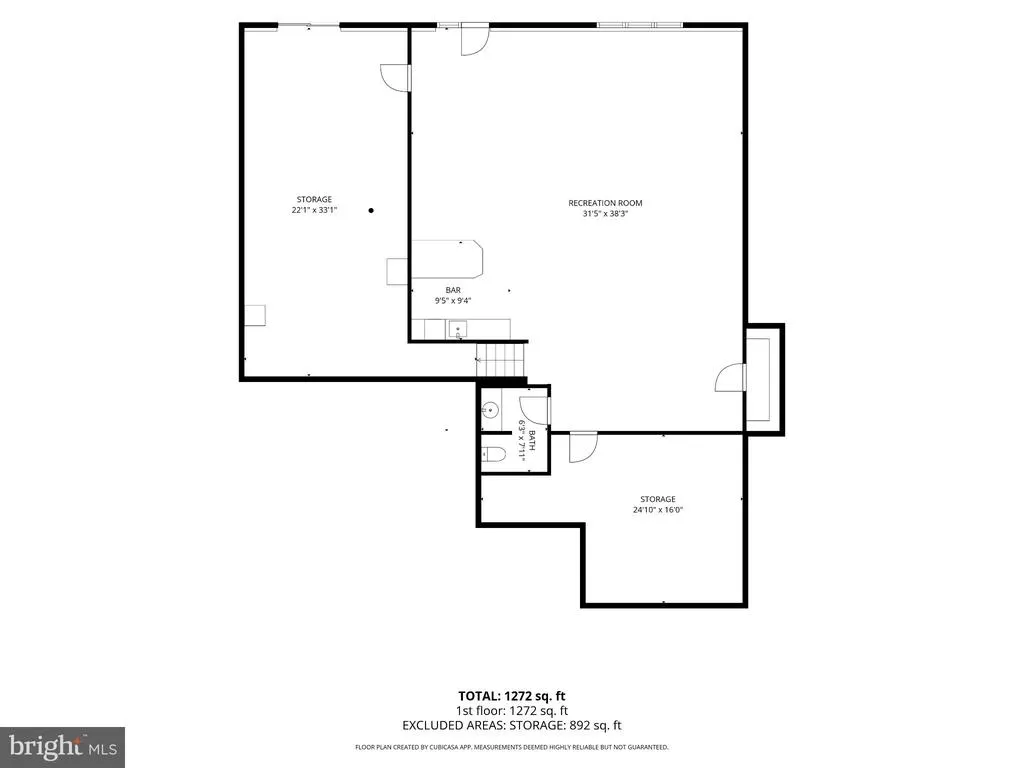
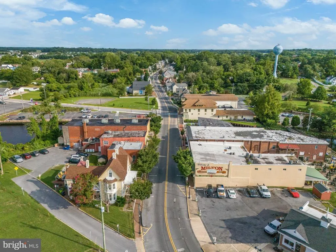
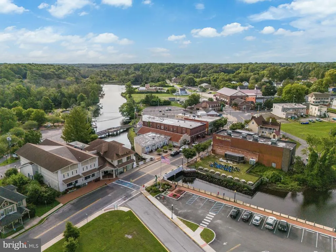
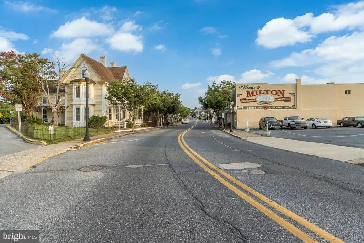
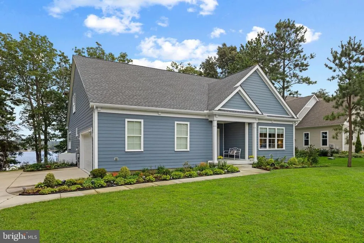
Welcome to 128 West Shore Dr, a custom-built waterfront home offering spacious living, beautiful views, and a peaceful setting in the quiet Wagamons West Shores community. From the moment you walk through the front door, you are greeted by expansive views of Wagamons Pond and an inviting open floor plan designed for comfortable everyday living and entertaining. The main level features large rooms, beautiful hardwood floors throughout, a huge great room with doors leading to a large waterfront deck, and a spacious kitchen with pond views and a large center island. The first-floor primary suite offers a private retreat with an en-suite bathroom and large walk-in closet, while a generously sized laundry room adds convenience. The second floor features another large loft living area that provides flexible space for a family room, office, or additional gathering space, along with two large bedrooms and a full bathroom. The finished basement offers an incredible amount of additional living and entertaining space, with room for a pool table, comfortable living areas, and a wet bar complete with cabinetry and granite countertops, plus a convenient half bathroom. Large windows throughout the basement bring in plenty of natural light and showcase the beautiful water views, while two sets of glass doors open to the lower-level patio and create an easy connection between indoor and outdoor living. The basement also includes two large storage rooms and an additional storage closet, providing plenty of space for belongings and equipment. Outdoor living is truly special here, with both the expansive waterfront deck off the great room and the lower-level patio offering multiple places to relax, entertain, and enjoy the peaceful pond setting. Located just minutes from the heart of Milton, this home offers the best of both worlds with a tranquil waterfront setting while being close to the shops, restaurants, and local charm that Milton has to offer. With its custom construction, generous room sizes, multiple living areas, beautiful water views, and exceptional indoor and outdoor entertaining spaces, 128 West Shore Dr is a unique opportunity to enjoy waterfront living.
| Price History | |
|---|---|
| 9/12/2026 | Listed $799,000 |
General Features
| Living Area | 4560 |
|---|---|
| Sewer | Public Sewer |
| Heating | Central |
| Cooling | Central A/C,Ceiling Fan(s) |
| Possession | Settlement |
| Roof | Architectural Shingle |
| Appliances | Built-In Microwave,Dishwasher,Disposal,Dryer,Exhaust Fan,Extra Refrigerator/Freezer,Oven/Range - Electric,Refrigerator,Stainless Steel Appliances,Washer,Washer - Front Loading,Water Heater - Tankless |
| Zoning | TN |
| HOA Fee | 185.00 |
| Garage Spaces | 2.00 |
| Patio/Porch Features | Deck(s),Patio(s) |
| Architectural Style | Coastal,Traditional |
| Construction Materials | Vinyl Siding |
| School District | CAPE HENLOPEN |
| Year Built | 2020 |
| View | Lake,Pond,Water |
| Levels | 3 |
| Tax Year | 2025 |
| Ownership | Fee Simple |
| Cool Fuel | Electric |
| Building Name | NONE AVAILABLE |
| Accessibility | None |
| Assoc Fee Paid Per | Annually |
| County | SUSSEX |
| New Construction | No |
| Property Type | Residential |
| HOA | Yes |
| Subdivision Name | WAGAMONS WEST SHORES |
| Garage Y/N | Yes |
| Water Access Y/N | Yes |
| Other Structures | Above Grade,Below Grade |
| Full Baths | 2 |
| Status | ACTIVE |
| Directions | Route 16 to Mulberry St.,right onto Lavinia St.,left onto Wagamons Blvd,Left onto W Shore Dr,home is on your left. |
| City | MILTON |
| Body of Water | Wagamons Pond |
| Association Name | WAGAMONS WEST SHORES ASSOC |
| Senior Community Y/N | No |
| MLS Area | Broadkill Hundred (31003) |
| Lot Size Units | Square Feet |
| Lot Size Square Feet | 18295.00 |
| Tax Assessed Value | 814200.0 |
| Tax Annual Amount | 1720.0 |
| Property Condition | Excellent |
| Structure Type | Detached |
| Condo/Coop Association fee Y/N | No |
| Bathrooms Full Main Level | 1 |
| Bathrooms Count Main Level | 2.00 |
| Price Per Sq Ft Total AG | 243.0 |
| Acceptable Financing | Cash,Conventional |
| Lease Considered Y/N | No |
| Vacation Rental Y/N | No |
| Total SQFT | 5452 |
| Location Type | Pond |
| Sussex DE Quadrants | Between Rt 1 & 113 |
| Standard Status | Active |
| Year Built Source | Estimated |
| Legal Subdivision | Wagamons West Shores |
| Association Recreation Fee | No |
Interior Features
| Interior Amenities | Bar,Bathroom - Soaking Tub,Bathroom - Stall Shower,Bathroom - Tub Shower,Bathroom - Walk-In Shower,Carpet,Ceiling Fan(s),Combination Dining/Living,Combination Kitchen/Living,Dining Area,Entry Level B |
|---|---|
| Heating Fuel | Propane - Owned |
| Basement | Heated,Improved,Interior Access,Outside Entrance,Partially Finished,Rear Entrance,Walkout Level,Windows |
| Flooring | Bamboo,Ceramic Tile,Carpet,Luxury Vinyl Plank |
| Total Fireplaces | 1 |
| Fireplace Features | Gas/Propane,Mantel(s) |
| Hot Water | Instant Hot Water,Electric |
| Basement (Y/N) | Yes |
| Heating Y/N | Yes |
| Fireplace Y/N | Yes |
| Above Grade Finished Area | 3288 |
| Half Baths | 2 |
| Central Air Y/N | Yes |
| Total Bedrooms | 3 |
| Below Grade Finished Area | 1272 |
| Main Level Bedrooms | 1 |
| Below Grade Finished Area Unit Type | Square Feet |
| LivingAreaSource | Estimated |
| Laundry Type | Main Floor |
| Below Grade Unfin Area Units | Square Feet |
| Below Grade Unfin SQFT | 892 |
| Below Grade Unfin SQFT Source | Estimated |
| Below Grade Finished Area Source | Estimated |
| Bedrooms Count All Upper Levels | 2 |
| Bedrooms Count Upper Level 1 | 2 |
| Bathrooms Half Main Level | 1 |
| Bathrooms Half Lower Level 1 | 1 |
| Bathrooms Half All Lower Levels | 1 |
| Bathrooms Full Upper Level 1 | 1 |
| Bathrooms Full All Upper Levels | 1 |
| Bathrooms Count Upper Level 1 | 1.00 |
| Bathrooms Count Lower Level 1 | 1.00 |
| Bathrooms Count All Upper Levels | 1 |
| Bathrooms Count All Lower Levels | 1 |
| Above Grade Finished Area Source | Estimated |
| Above Grade Finished Area Unit Type | Square Feet |
| Total Baths | 4 |
Exterior Features
| Exterior Amenities | Lawn Sprinkler,Underground Lawn Sprinkler |
|---|---|
| Pool | No Pool |
| Parking Features | Asphalt Driveway |
| Lot Features | Pond,Rear Yard |
| Water Source | Public |
| Total Parking Spaces | 7 |
| Garage Features | Additional Storage Area,Built In,Garage - Side Entry,Garage Door Opener,Inside Access |
| Type of Parking | Attached Garage,Driveway,Off Street |
| Foundation Details | Concrete Perimeter |
| Water View Y/N | Yes |
| Lot Size Acres | 0.42 |
| Water Body Type | Pond |
| Lot Size Source | Estimated |
| Waterfront Y/N | Yes |
| Door Features | Sliding Glass |
| Water Access Features | Fishing Allowed |
| Land Assessed Value | 189100.00 |
| Water Oriented Y/N | Yes |
| # of Attached Garage Spaces | 2 |
Amenities
- Foreclosure
- Views
- Short Sale
- New Construction
- Adult 55+
- Lease To Own
- No HOA Fees
- Furnished
- Primary On Main
- Air Conditioning
- Seller Finance
- Green
- Fixer Upper
- Horse
- Golf
- Fireplace
- Deck
- Garage
- Basement
- Pool
Property vs Single Family Average in 19968
Price
Taxes
Year Built
In The Neighborhood
Milton
$ 490,000
129 Wagamons Boulevard
Milton, DE 19968
- Type
- Single Family
- Size
- 2,134 SqFt
- Rooms
- 3 Beds + 2 Baths
Milton
$ 549,900
130 Oysterman Drive
Milton, DE 19968
- Type
- Single Family
- Size
- 2,017 SqFt
- Rooms
- 3 Beds + 2 Baths
Milton
$ 509,900
121 W Shore Drive
Milton, DE 19968
- Type
- Single Family
- Size
- 1,883 SqFt
- Rooms
- 3 Beds + 2 Baths
Milton
$ 649,000
200 W Shore Drive
Milton, DE 19968
- Type
- Single Family
- Size
- 1,878 SqFt
- Rooms
- 3 Beds + 2 Baths
 Black Hills Association of REALTORS® All information deemed reliable but not guaranteed. All properties are subject to prior sale, change or withdrawal. Neither listing broker(s) or information provider(s) shall be responsible for any typographical errors, misinformation, misprints and shall be held totally harmless. Listing(s) information is provided for consumer's personal, non-commercial use and may not be used for any purpose other than to identify prospective properties consumers may be
 © BRIGHT, All Rights Reserved
