

Address
37040 Teal Court, Selbyville, DE
Price
$ 649,900
Property Attributes
- MLS#DESU2118992
- TypeSingle Family
- Listing Status ACTIVE
- CountySUSSEX
- CitySelbyville
- AreaBaltimore Hundred
- NeighborhoodSwann Cove
- Zip19975
- StyleCoastal
- Year Built2005
- Taxes$ 1204
- Price$ 649,900
- Bedrooms4
- Full Bathrooms3
- Half Bathrooms1
- Sqr Footage2833
- Lot Size0.2 Acres
Data Source:
Bright MLS
Property Description
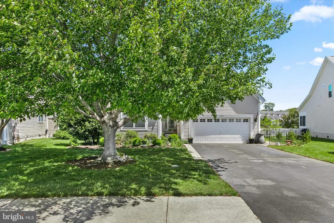
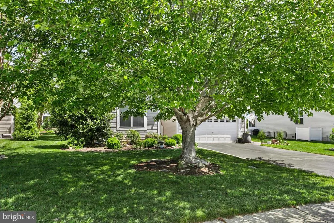
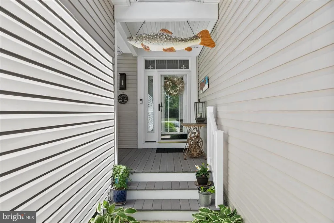
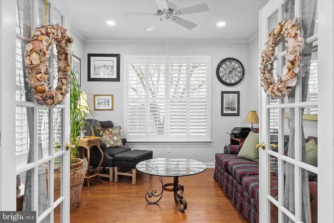
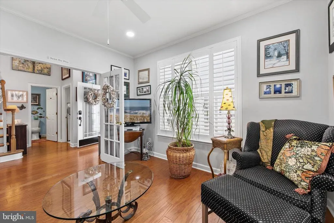
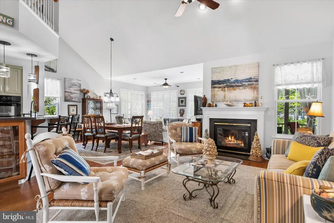
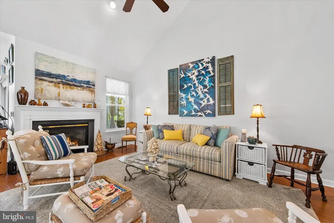
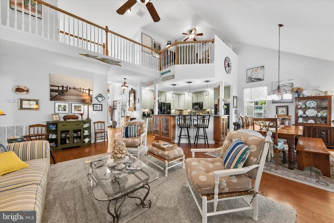
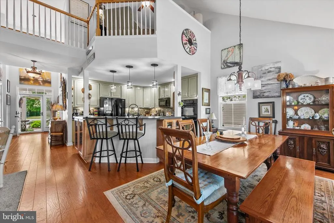
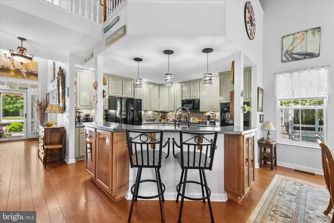
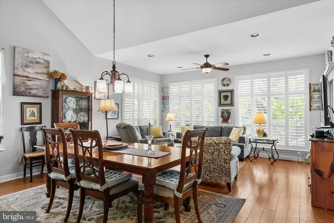
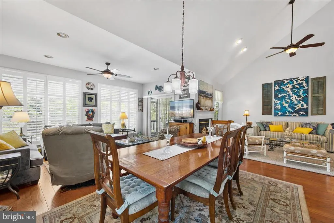
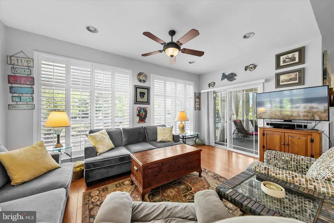
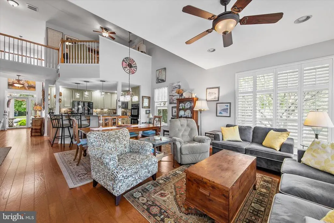
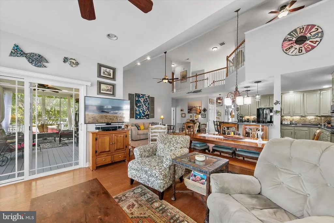
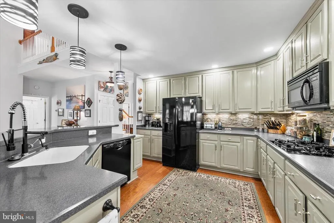
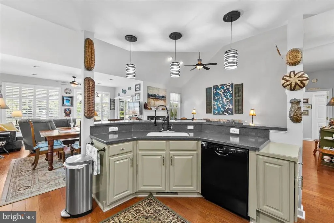
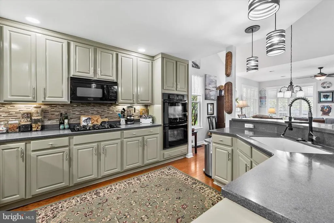
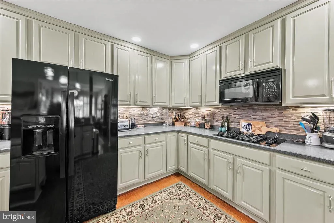
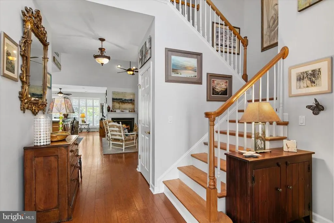
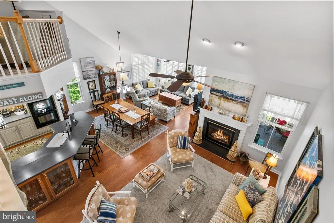
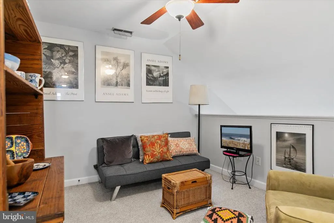
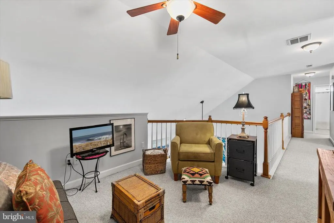
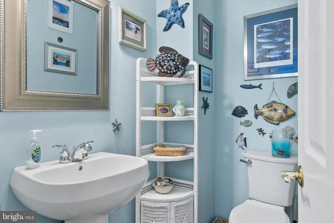
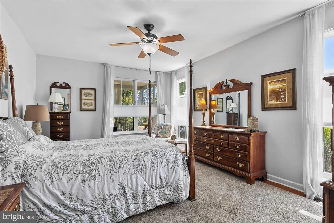
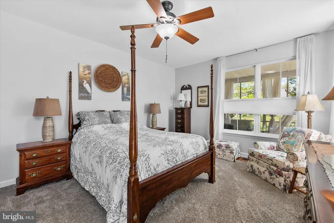
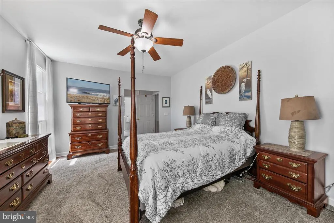
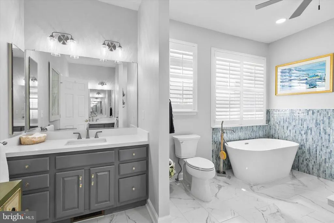
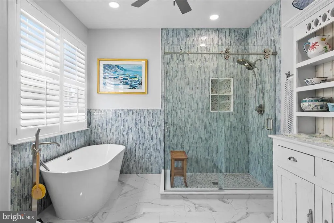
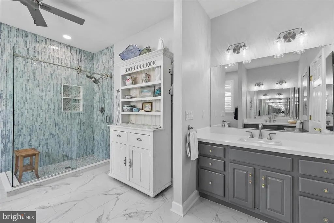
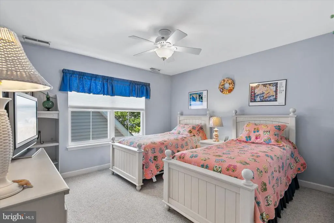
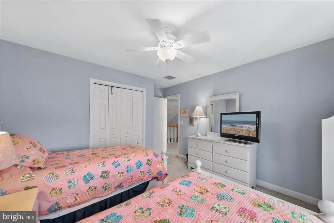
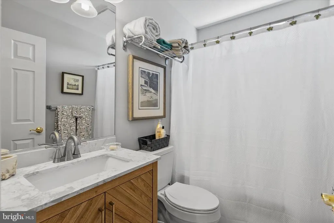
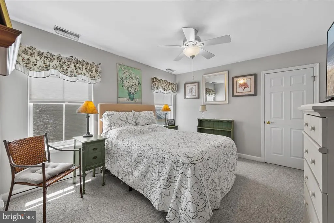
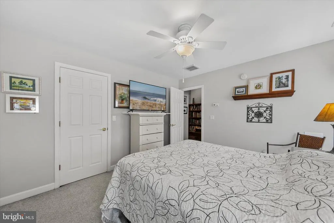
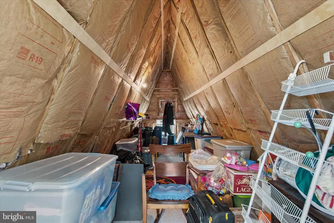
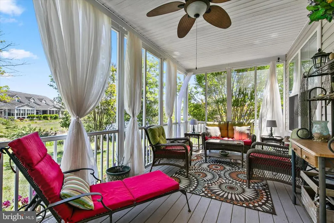
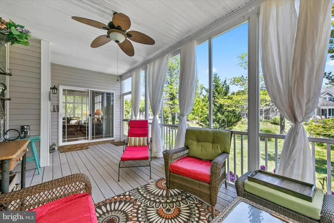
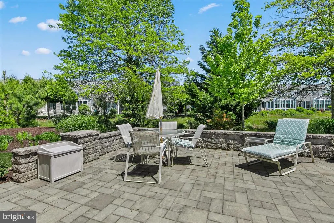
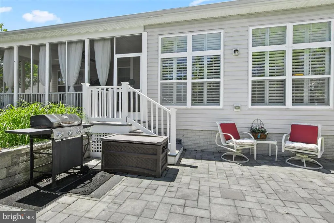
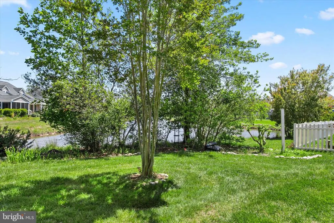
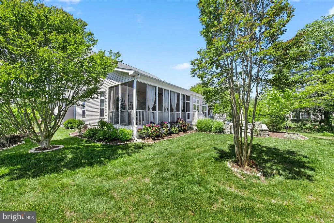
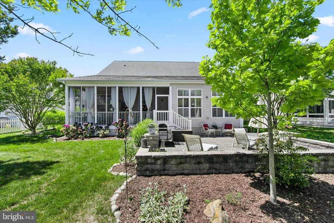
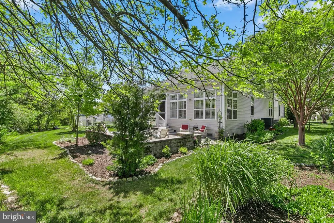
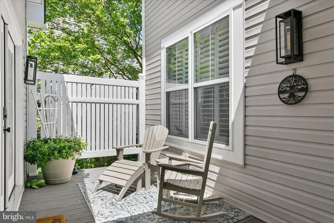
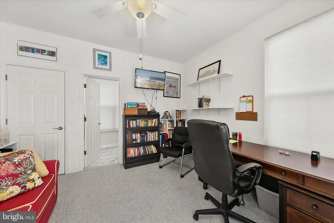
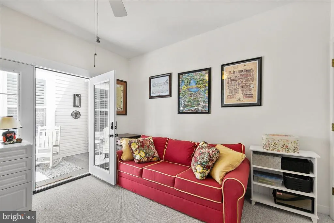
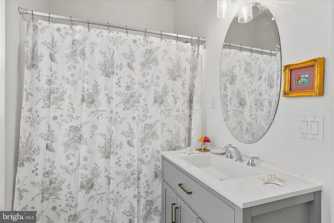
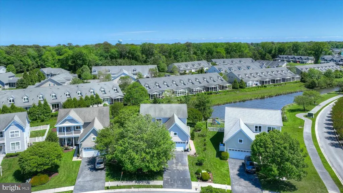
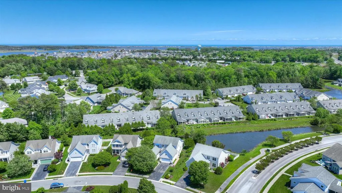
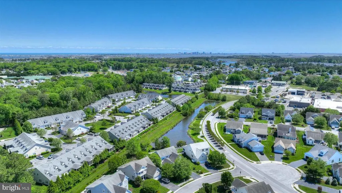
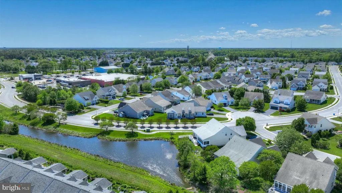
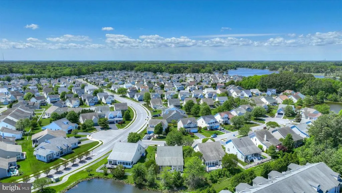
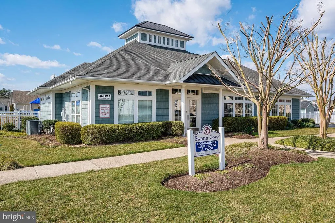
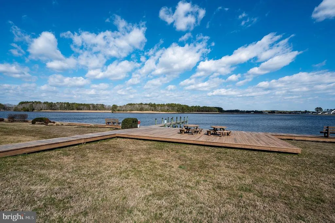
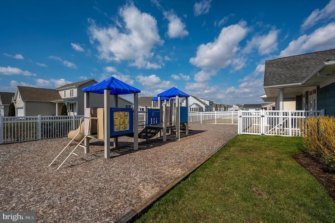
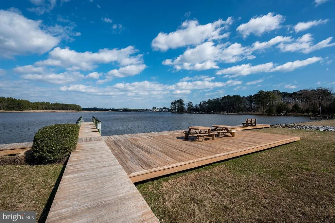
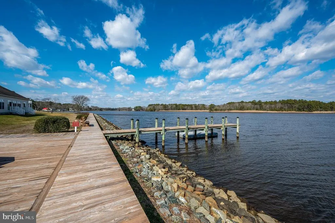
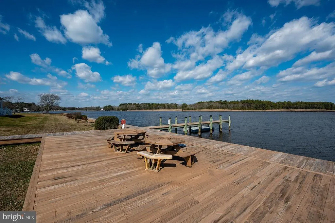
Rarely available in Swann Cove! Pond-front living in this beautifully maintained 4-bedroom, 3.5-bath Sea Spray with detached guest house. Designed for both everyday living and effortless entertaining, this home offers a spacious open layout with flawless wood flooring, a fireplace, morning room, and a gourmet kitchen that flows seamlessly into the dining and living areas. The first-floor primary suite has been thoughtfully renovated with a stunning walk-in shower and modern soaking tub, creating a true retreat. A flex room provides the perfect space for a home office, den, or additional guest area. One of the standout features of this home is the detached in-law suite located at the front of the property, complete with a fully renovated full bath and ideal accommodations for guests or multigenerational living. Upstairs, youll find two additional bedrooms, a renovated full bath, loft area, and walk-in storage. Outdoor living shines with a welcoming front porch, spacious rear screened porch, and paver patio overlooking a tranquil pond with fountain, all surrounded by beautifully maintained landscaping. This home features a NEW ROOF 2026, New Carpeting on Second floor, a conditioned crawl space, 1yr home warranty, transferrable plumbing/ HVAC maintenance contract and has been Pre- Inspected for peace of mind. Swann Cove offers exceptional amenities including walking trails, a pier/dock perfect for enjoying Delmarva sunsets, fishing and crabbing, picnic areas, horseshoe pits, community center, outdoor pool, fitness room, and playground. Conveniently located just approximately 3 miles from both Fenwick Island and Ocean City beaches, this home offers the perfect blend of coastal lifestyle and everyday convenience.
| Price History | |
|---|---|
| 8/27/2026 | Listed $659,000 |
| 9/18/2026 | 2$649,900 |
General Features
| Living Area | 2833 |
|---|---|
| Sewer | Public Sewer |
| Heating | Heat Pump(s),Zoned |
| Cooling | Central A/C |
| Possession | Settlement |
| Roof | Architectural Shingle |
| Appliances | Cooktop,Dishwasher,Disposal,Dryer - Electric,Exhaust Fan,Icemaker,Refrigerator,Microwave,Oven - Double,Washer,Water Heater |
| Zoning | MR |
| HOA Fee | 1200.00 |
| Garage Spaces | 2.00 |
| Association Fee Includes | Common Area Maintenance,Pier/Dock Maintenance,Pool(s),Snow Removal |
| Patio/Porch Features | Porch(es),Screened |
| Architectural Style | Coastal |
| Construction Materials | Frame,Vinyl Siding |
| School District | INDIAN RIVER |
| Year Built | 2005 |
| View | Pond |
| Levels | 2 |
| Tax Year | 2025 |
| Ownership | Fee Simple |
| Cool Fuel | Electric |
| Building Name | NONE AVAILABLE |
| Accessibility | Other |
| Assoc Fee Paid Per | Annually |
| County | SUSSEX |
| New Construction | No |
| Property Type | Residential |
| Association Amenities | Bike Trail,Cable,Community Center,Fitness Center,Jog/Walk Path,Pier/Dock,Tot Lots/Playground,Pool - Outdoor,Swimming Pool |
| HOA | Yes |
| Subdivision Name | SWANN COVE |
| Garage Y/N | Yes |
| Water Access Y/N | No |
| Other Structures | Above Grade,Below Grade |
| Total Rooms | 9 |
| Full Baths | 3 |
| Status | ACTIVE |
| Directions | GPS |
| City | SELBYVILLE |
| Senior Community Y/N | No |
| MLS Area | Baltimore Hundred (31001) |
| Lot Size Units | Square Feet |
| Lot Size Square Feet | 8712.00 |
| Tax Annual Amount | 1204.0 |
| Property Condition | Excellent |
| Structure Type | Detached |
| Condo/Coop Association fee Y/N | No |
| Bathrooms Full Main Level | 2 |
| Bathrooms Count Main Level | 3.00 |
| Price Per Sq Ft Total AG | 229.4 |
| Acceptable Financing | Cash,Conventional |
| Community Pool Features | Fenced,In Ground |
| Historic Y/N | No |
| Lease Considered Y/N | No |
| Vacation Rental Y/N | No |
| Total SQFT | 2833 |
| Location Type | Pond |
| Sussex DE Quadrants | Between Rt 1 & 113 |
| Standard Status | Active |
| Year Built Source | Estimated |
| Legal Subdivision | SWANN COVE |
| Association Recreation Fee | No |
Interior Features
| Interior Amenities | Breakfast Area,Entry Level Bedroom,Ceiling Fan(s),Window Treatments,Wood Floors,Recessed Lighting,Primary Bath(s),Kitchen - Gourmet,Floor Plan - Open,Dining Area,Combination Kitchen/Living,Combinatio |
|---|---|
| Heating Fuel | Electric |
| Flooring | Carpet,Hardwood,Tile/Brick |
| Total Fireplaces | 1 |
| Fireplace Features | Gas/Propane |
| Hot Water | Electric |
| Basement (Y/N) | No |
| Heating Y/N | Yes |
| Window Features | Insulated,Screens,Storm |
| Fireplace Y/N | Yes |
| Above Grade Finished Area | 2833 |
| Half Baths | 1 |
| Central Air Y/N | Yes |
| Total Bedrooms | 4 |
| Room Type | Living Room,Dining Room,Primary Bedroom,Kitchen,Den,Sun/Florida Room,In-Law/auPair/Suite,Laundry,Loft,Storage Room,Screened Porch |
| Main Level Bedrooms | 2 |
| Below Grade Finished Area Unit Type | Square Feet |
| LivingAreaSource | Estimated |
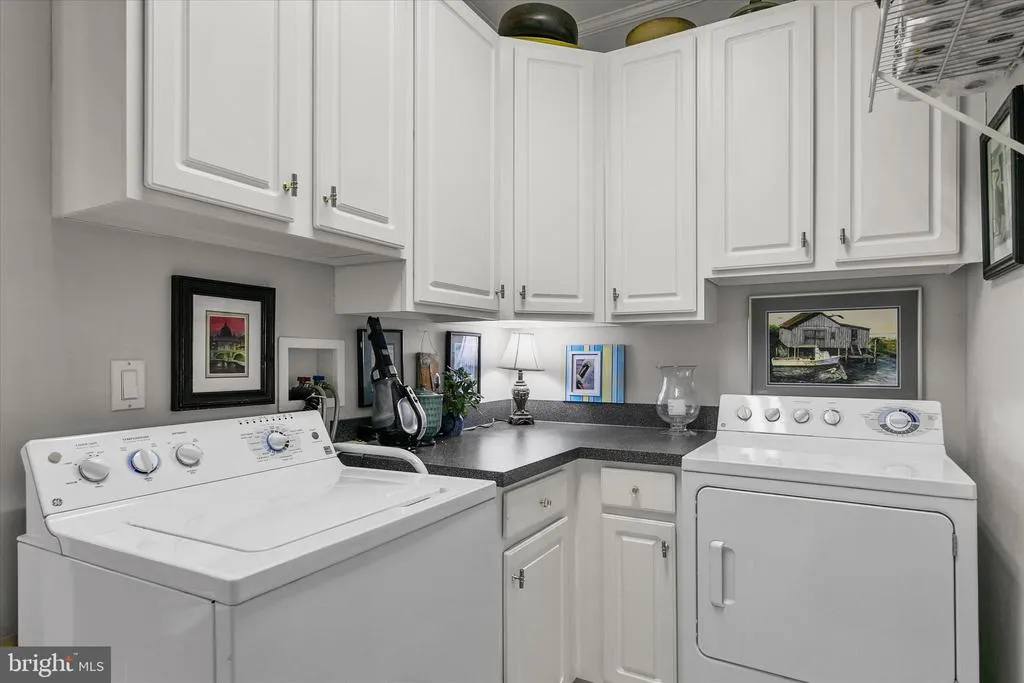
| Laundry Type | Main Floor |
| Below Grade Unfin Area Units | Square Feet |
| Below Grade Unfin SQFT Source | Estimated |
| Below Grade Finished Area Source | Estimated |
| Bedrooms Count All Upper Levels | 2 |
| Bedrooms Count Upper Level 1 | 2 |
| Bathrooms Half Main Level | 1 |
| Bathrooms Full Upper Level 1 | 1 |
| Bathrooms Full All Upper Levels | 1 |
| Bathrooms Count Upper Level 1 | 1.00 |
| Bathrooms Count All Upper Levels | 1 |
| Above Grade Finished Area Source | Estimated |
| Above Grade Finished Area Unit Type | Square Feet |
| Total Baths | 4 |
Exterior Features
| Exterior Amenities | Lawn Sprinkler,Outside Shower,Sidewalks |
|---|---|
| Pool | Yes - Community |
| Parking Features | Paved Driveway |
| Lot Features | Cleared,Landscaping,Pond,Premium,Private |
| Water Source | Public |
| Total Parking Spaces | 2 |
| Garage Features | Garage - Front Entry |
| Type of Parking | Off Street,Driveway,Attached Garage |
| Land Use Code | 1 1 |
| Foundation Details | Crawl Space |
| Water View Y/N | Yes |
| Lot Dimensions | 52.00 x 134.00 |
| Lot Size Acres | 0.20 |
| Lot Size Source | Estimated |
| Waterfront Y/N | No |
| Door Features | Insulated,Storm |
| Builder Model | Seaspray |
| Road Responsibility | Public |
| Horse Y/N | No |
| Navigable Water Y/N | No |
| Water Oriented Y/N | No |
| # of Attached Garage Spaces | 2 |
| LotDimensionsSource | Estimated |
Room Details
| Room | Dimensions | Level | Flooring | Details |
|---|---|---|---|---|
| Den | Unspecified | |||
| Dining Room | Main | |||
| In-Law/auPair/Suite | Main | |||
| Kitchen | Main | |||
| Laundry | Main | |||
| Living Room | Main | |||
| Loft | Upper 1 | |||
| Primary Bedroom | Main | |||
| Screened Porch | Main | |||
| Storage Room | Upper 1 | |||
| Sun/Florida Room | Unspecified |
Amenities
- Foreclosure
- Views
- Short Sale
- New Construction
- Adult 55+
- Lease To Own
- No HOA Fees
- Furnished
- Primary On Main
- Air Conditioning
- Seller Finance
- Green
- Fixer Upper
- Horse
- Golf
- Fireplace
- Deck
- Garage
- Basement
- Pool
Property vs Single Family Average in 19975
Price
Taxes
Year Built
Visits
In The Neighborhood
Selbyville
$ 599,900
37015 Owl Drive
Selbyville, DE 19975
- Type
- Single Family
- Size
- 2,400 SqFt
- Rooms
- 4 Beds + 3 Baths
Selbyville
$ 498,000
36832 Herring Way
Selbyville, DE 19975
- Type
- Single Family
- Size
- 2,112 SqFt
- Rooms
- 3 Beds + 2 Baths
 Black Hills Association of REALTORS® All information deemed reliable but not guaranteed. All properties are subject to prior sale, change or withdrawal. Neither listing broker(s) or information provider(s) shall be responsible for any typographical errors, misinformation, misprints and shall be held totally harmless. Listing(s) information is provided for consumer's personal, non-commercial use and may not be used for any purpose other than to identify prospective properties consumers may be
 © BRIGHT, All Rights Reserved
