

Open House Fri, Sep 25th 11:00 AM - 4:00 PM









Address
20653 Harvest Moon Lane, Harbeson, DE
Price
$ 612,024
Property Attributes
- MLS#DESU2119156
- TypeSingle Family
- Listing Status ACTIVE
- CountySUSSEX
- CityHarbeson
- AreaIndian River Hundred
- NeighborhoodBallenger Creek
- Zip19951
- StyleTraditional
- Year Built2026
- Price$ 612,024
- Bedrooms4
- Full Bathrooms3
- Half Bathrooms0
- Sqr Footage2277
- Lot Size0.07 Acres
Data Source:
Bright MLS
Property Description
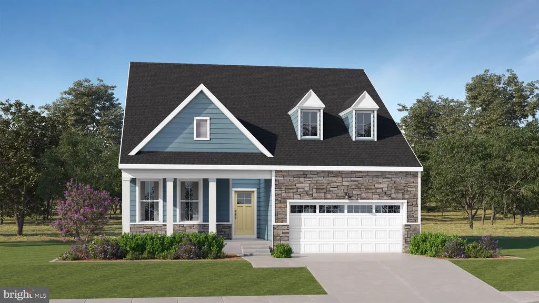
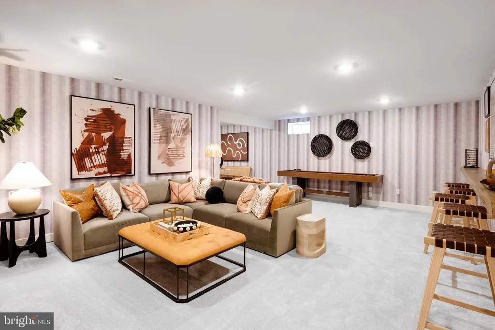
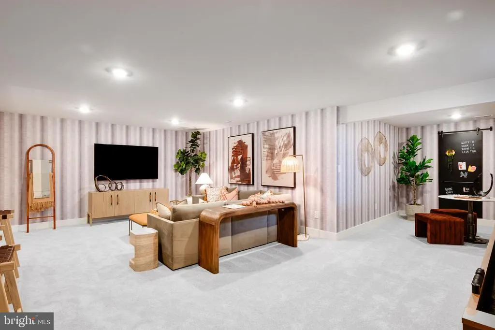
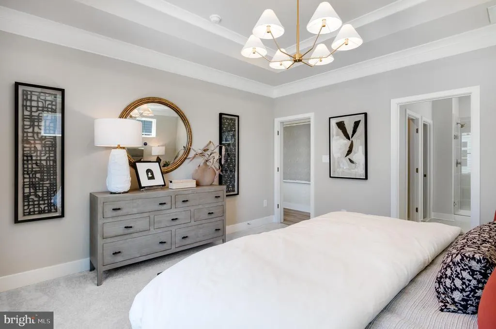
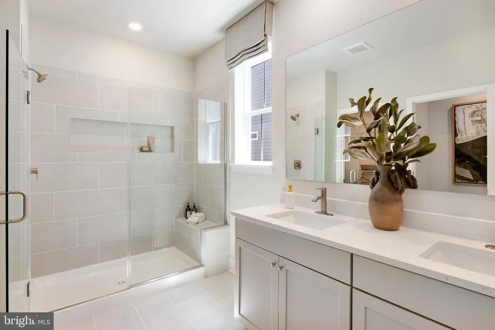
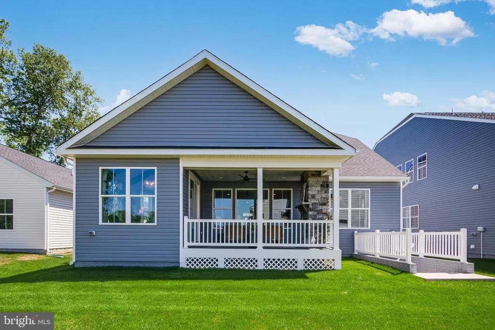
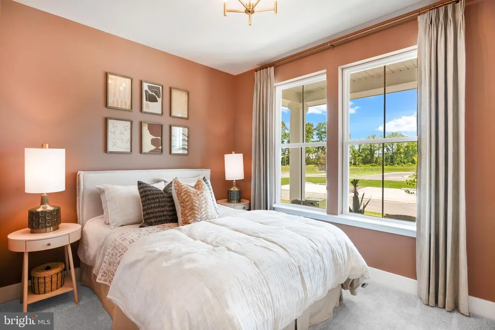
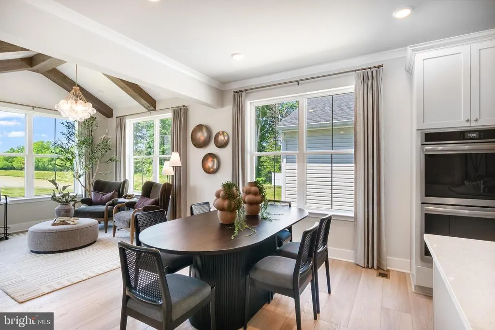
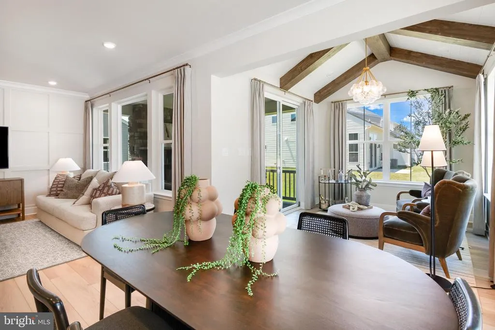
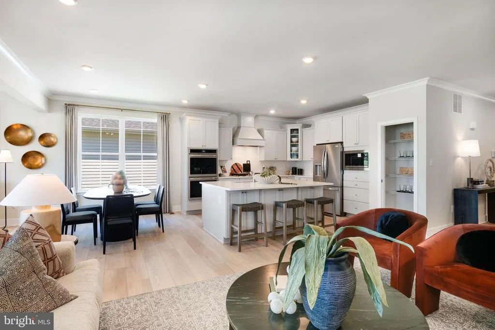
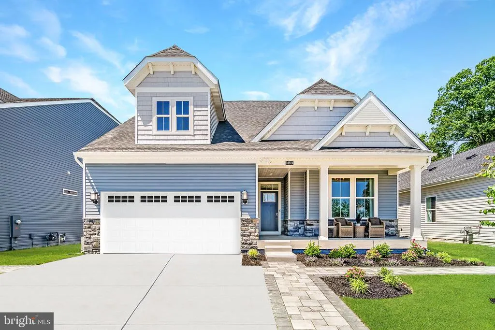
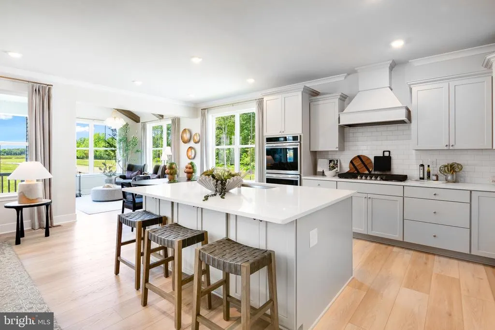
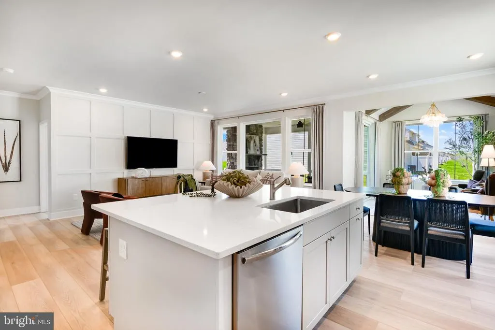
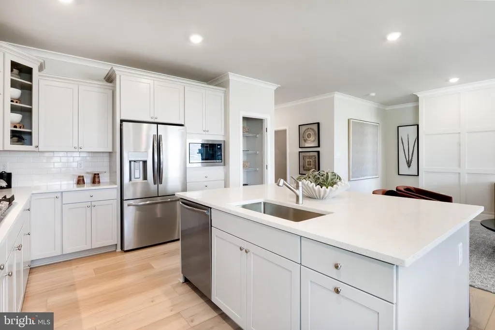
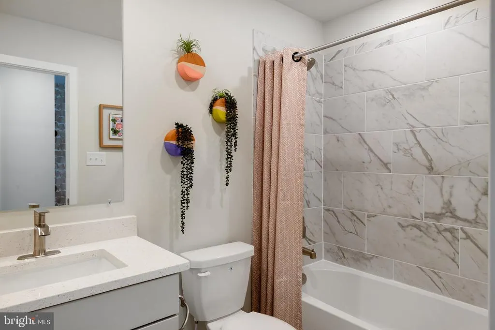
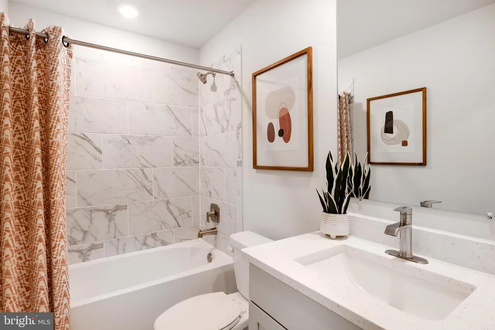
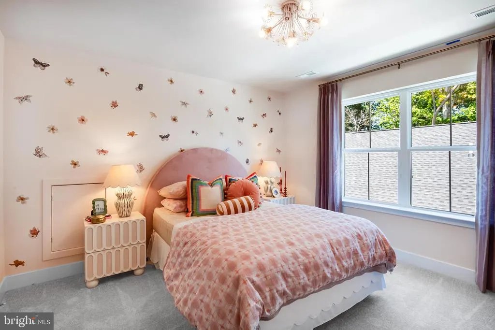
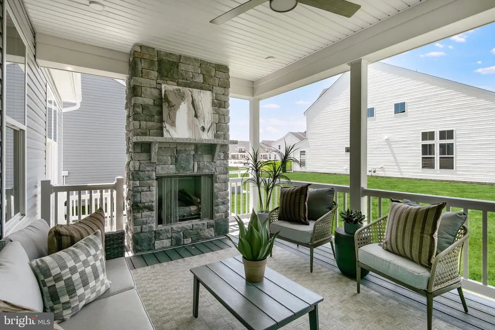
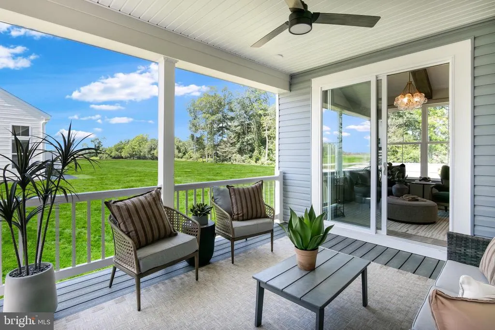
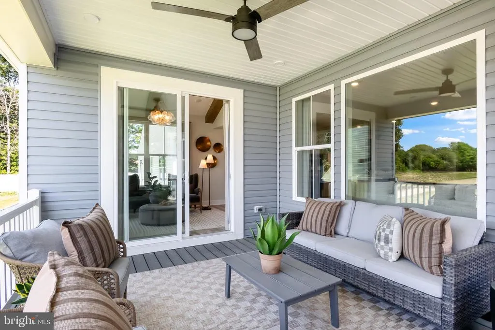
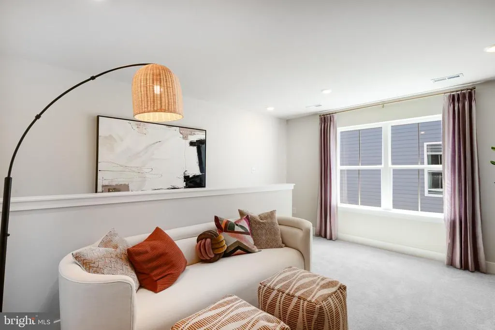
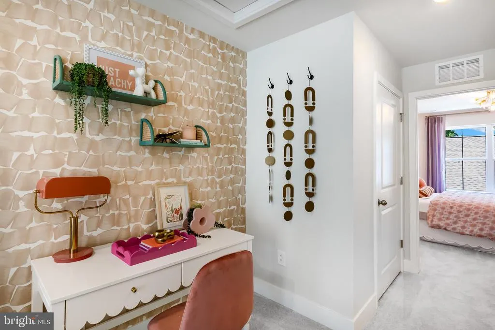
**OCTOBER move-in** Part of our new community, Ballenger Creek, in Harbeson DE! This stunning 2277-square-foot home offers seamless single-level living with the opportunity to expand upstairs if you need a little extra space. An open-concept great room, dining area and gourmet kitchen featuring quartz countertops, stainless steel appliances and a spacious walk-in pantry make up the main level common areas. Natural light floods the space through large windows, highlighting designer-selected flooring and 9-foot ceilings. The serene owners suite is tucked away for privacy and includes a luxurious bath with dual vanities, separate tub and shower, plus a walk-in closet. Two additional bedrooms provide quiet retreats on the opposite side of the home, while an optional morning room enhances the main living area with even more light and flexible space. A full basement provides abundant storage and the opportunity to create additional living space, whether you envision a recreation room, home gym or media room. An outdoor living package extends your entertaining area beyond the interior, creating the perfect setting for relaxing or gathering with guests. A convenient two-car garage with extra storage completes this thoughtfully designed layout. With smart home technology, energy-efficient features and elegant finishes throughout, this home is sure to move quicklydont miss your chance to make it yours!. Upstairs, a spacious loft creates a relaxing retreat, complemented by a secondary bedroom. The home includes a light-filled morning room and an expanded outdoor living areaideal for enjoying the peaceful outdoors year-round. Inside, sought-after upgrades continue with a gourmet kitchen offering double wall ovens, quartz countertops, stainless steel appliances, and luxury vinyl plank flooring in the kitchen and Great Room. Reach out today before this opportunity is gone! Located in beautiful and highly desirable Harbeson, Delaware, homeowners enjoy easy access to award-winning beaches, scenic state parks, vibrant dining, shopping, and year-round coastal activitiesall just moments from home. Dont miss your opportunity to build your dream home in this sought-after communityschedule your visit today! ** Please Read: Photos are for illustrative purposes only and may include renderings or images of the actual home or similar home/plan. Please see New Home Consultant for final pricing, finishes, and details. If you are working with a realtor, buyer representation must be acknowledged during the first interaction with Lennar, and the Realtor must accompany the client on their first visit. Appointments are highly encouraged to ensure the best customer experience. Taxes will be assessed after settlement. Open houses are held at the model home, not at this address. During your visit the sales team can review details, timelines, and current incentives. Financing is available through Lennar Mortgage upon qualification. **
| Price History | |
|---|---|
| 8/26/2026 | Listed $614,789 |
| 9/17/2026 | 1$612,024 |
General Features
| Living Area | 2277 |
|---|---|
| Sewer | Public Sewer |
| Heating | Programmable Thermostat |
| Cooling | Central A/C,Programmable Thermostat |
| Possession | Settlement |
| Roof | Asphalt |
| Appliances | Dishwasher,Microwave,Refrigerator |
| Zoning | AR-1 |
| HOA Fee | 150.00 |
| Garage Spaces | 2.00 |
| Architectural Style | Traditional |
| Construction Materials | Vinyl Siding,Asphalt |
| School District | CAPE HENLOPEN |
| Year Built | 2026 |
| Levels | 2 |
| Tax Year | 2026 |
| Ownership | Fee Simple |
| Cool Fuel | Natural Gas |
| Building Name | NONE AVAILABLE |
| Accessibility | Level Entry - Main |
| Assoc Fee Paid Per | Monthly |
| County | SUSSEX |
| New Construction | Yes |
| Property Type | Residential |
| HOA | Yes |
| Subdivision Name | BALLENGER CREEK |
| Garage Y/N | Yes |
| Water Access Y/N | No |
| Other Structures | Above Grade,Below Grade |
| Full Baths | 3 |
| Status | ACTIVE |
| Directions | Hollymount Rd & Ragtop Crossing,Please use GPS. |
| City | HARBESON |
| Senior Community Y/N | No |
| MLS Area | Indian River Hundred (31008) |
| Lot Size Units | Square Feet |
| Lot Size Square Feet | 3153.00 |
| Home Warranty Y/N | Yes |
| Property Condition | Excellent |
| Structure Type | Detached |
| Condo/Coop Association fee Y/N | No |
| Bathrooms Full Main Level | 2 |
| Bathrooms Count Main Level | 2.00 |
| Price Per Sq Ft Total AG | 268.79 |
| Construction Completed Y/N | No |
| Vacation Rental Y/N | No |
| Virtual Tour | https://www.lennar.com/new-homes/delaware/sussex-county/lewes/acadia-landing/savannah-basement/virtual-tour |
| Total SQFT | 4005 |
| Sussex DE Quadrants | Between Rt 1 & 113 |
| Builder Name | Lennar Homes |
| Standard Status | Active |
| Year Built Source | Estimated |
| Federal Flood Zone | X |
Interior Features
| Heating Fuel | Natural Gas |
|---|---|
| Basement | Poured Concrete |
| Hot Water | Tankless |
| Basement (Y/N) | Yes |
| Heating Y/N | Yes |
| Fireplace Y/N | No |
| Above Grade Finished Area | 2277 |
| Central Air Y/N | Yes |
| Total Bedrooms | 4 |
| Room Type | Basement,Loft |
| Main Level Bedrooms | 3 |
| Below Grade Finished Area Unit Type | Square Feet |
| LivingAreaSource | Estimated |
| Laundry Type | Main Floor |
| Below Grade Unfin Area Units | Square Feet |
| Below Grade Unfin SQFT | 1728 |
| Below Grade Unfin SQFT Source | Estimated |
| Below Grade Finished Area Source | Assessor |
| Bedrooms Count All Upper Levels | 1 |
| Bedrooms Count Upper Level 1 | 1 |
| Bathrooms Full Upper Level 1 | 1 |
| Bathrooms Full All Upper Levels | 1 |
| Bathrooms Count Upper Level 1 | 1.00 |
| Bathrooms Count All Upper Levels | 1 |
| Above Grade Finished Area Source | Estimated |
| Above Grade Finished Area Unit Type | Square Feet |
| Total Baths | 3 |
Exterior Features
| Pool | Yes - Community |
|---|---|
| Water Source | Public |
| Total Parking Spaces | 4 |
| Garage Features | Garage Door Opener,Garage - Front Entry |
| Type of Parking | Attached Garage,Driveway |
| Land Use Code | 1 |
| Foundation Details | Concrete Perimeter |
| Water View Y/N | No |
| Lot Dimensions | 0.00 x 0.00 |
| Lot Size Acres | 0.07 |
| Lot Size Source | Estimated |
| Waterfront Y/N | No |
| Builder Model | Savannah |
| Horse Y/N | No |
| Navigable Water Y/N | No |
| Water Oriented Y/N | No |
| # of Attached Garage Spaces | 2 |
| LotDimensionsSource | Assessor |
Room Details
| Room | Dimensions | Level | Flooring | Details |
|---|---|---|---|---|
| Basement | Lower 1 | |||
| Loft | Upper 1 |
Amenities
- Foreclosure
- Views
- Short Sale
- New Construction
- Adult 55+
- Lease To Own
- No HOA Fees
- Furnished
- Primary On Main
- Air Conditioning
- Seller Finance
- Green
- Fixer Upper
- Horse
- Golf
- Fireplace
- Deck
- Garage
- Basement
- Pool
Property vs Single Family Average in 19951
Price
Year Built
Visits
 Black Hills Association of REALTORS® All information deemed reliable but not guaranteed. All properties are subject to prior sale, change or withdrawal. Neither listing broker(s) or information provider(s) shall be responsible for any typographical errors, misinformation, misprints and shall be held totally harmless. Listing(s) information is provided for consumer's personal, non-commercial use and may not be used for any purpose other than to identify prospective properties consumers may be
 © BRIGHT, All Rights Reserved
