

Just Listed















Address
303 Carlton Drive, Milton, DE
Price
$ 439,900
Property Attributes
- MLS#DESU2120660
- TypeSingle Family
- Listing Status ACTIVE
- CountySUSSEX
- CityMilton
- AreaBroadkill Hundred
- NeighborhoodCannery Village
- Zip19968
- StyleCape Cod,Coastal,Colonial
- Year Built2009
- Taxes$ 2053
- Price$ 439,900
- Bedrooms3
- Full Bathrooms2
- Half Bathrooms1
- Sqr Footage1936
- Lot Size0.12 Acres
Data Source:
Bright MLS
Property Description
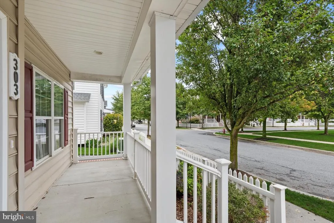
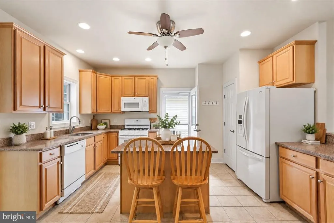
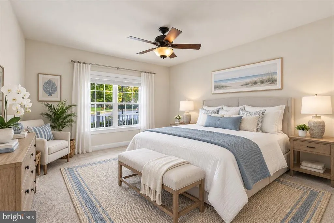
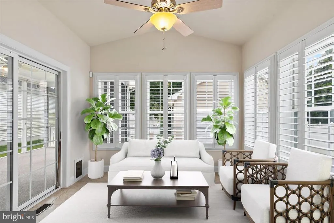
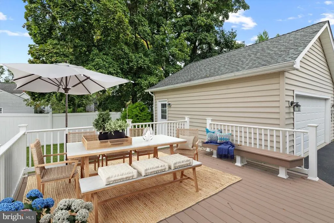
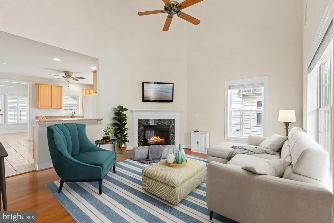
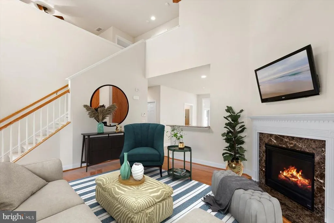
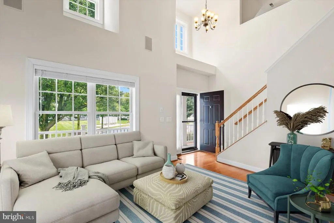
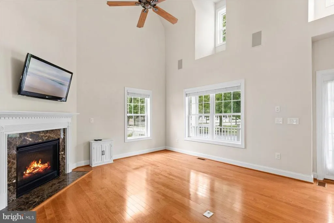
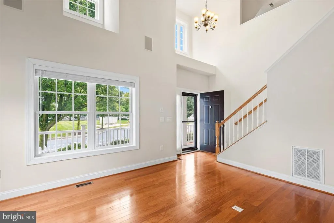
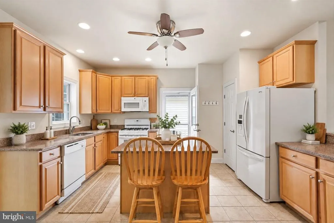
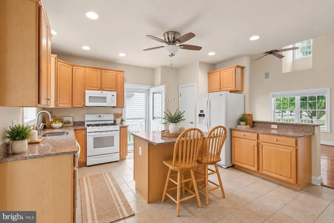
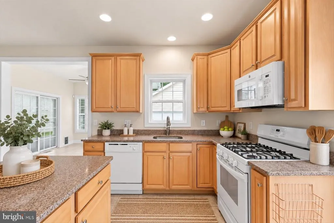
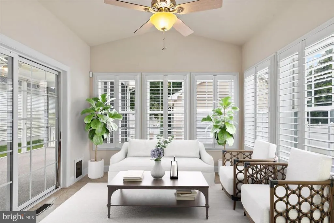
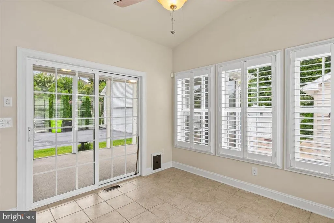
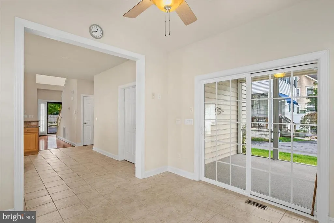
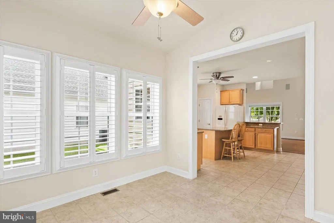
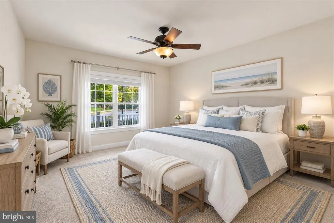
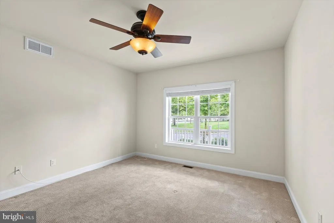
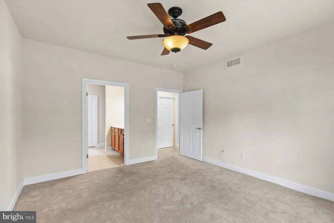
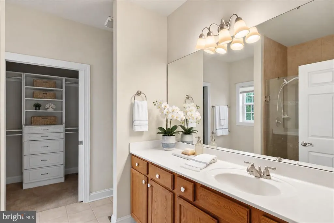
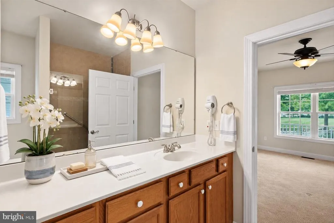
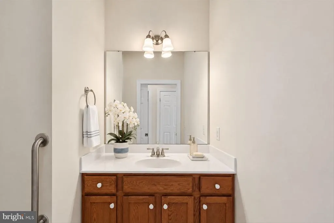
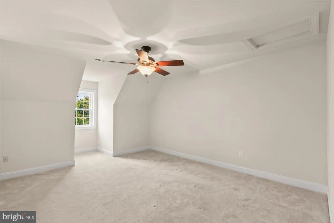
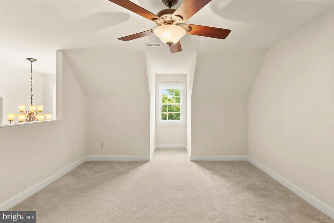
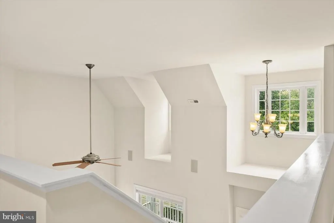
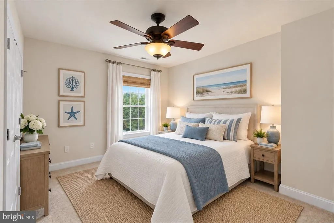
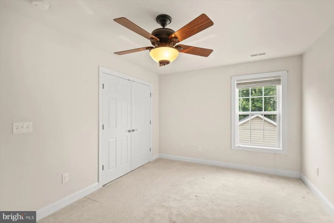
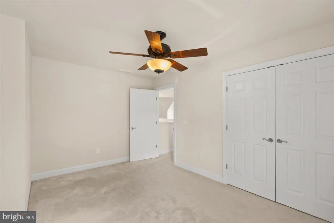
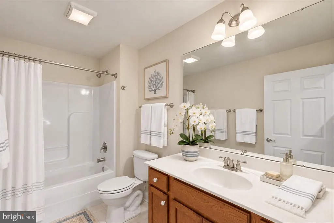
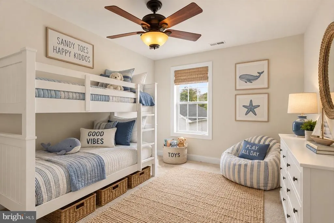
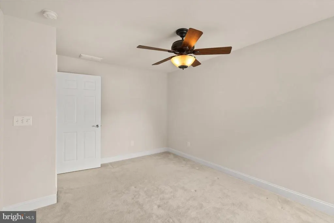
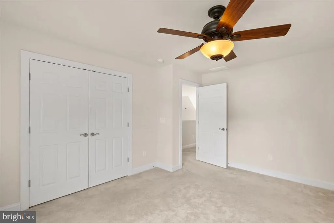
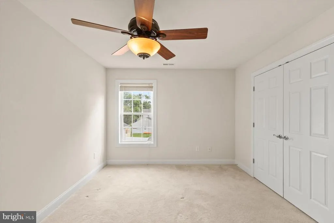
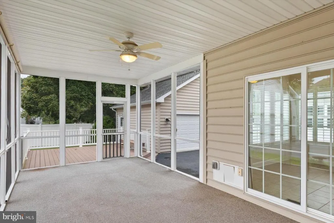
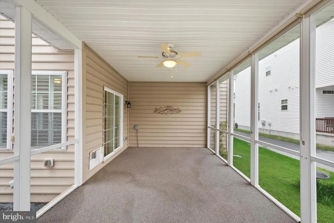
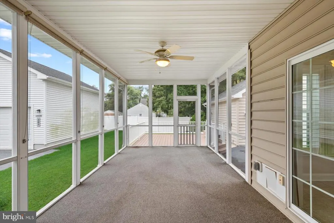
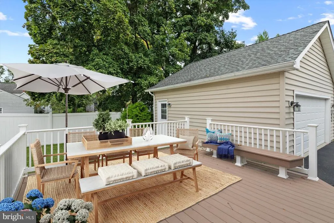
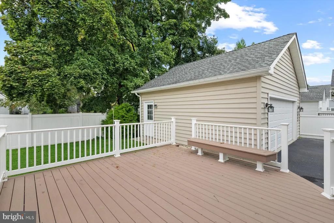
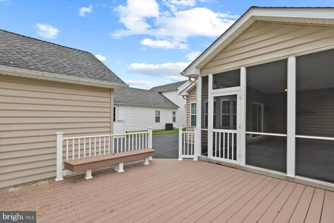
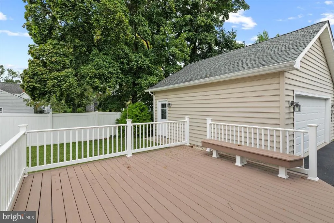
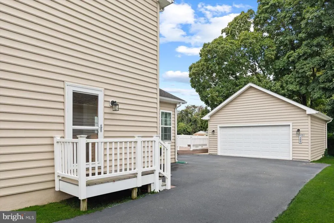
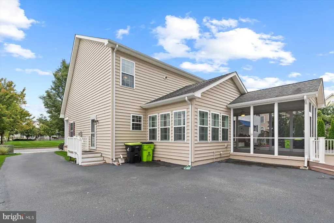
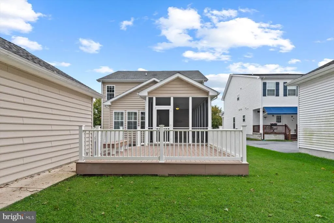
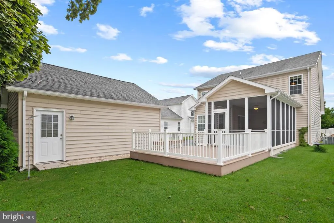
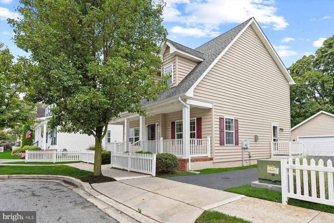
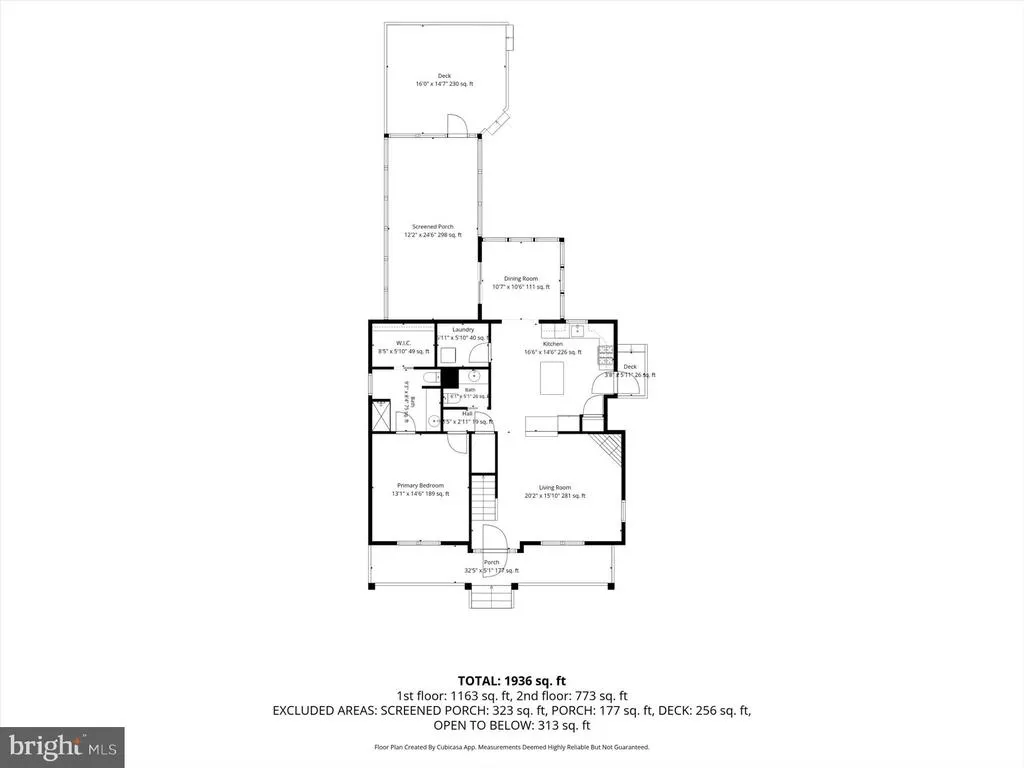
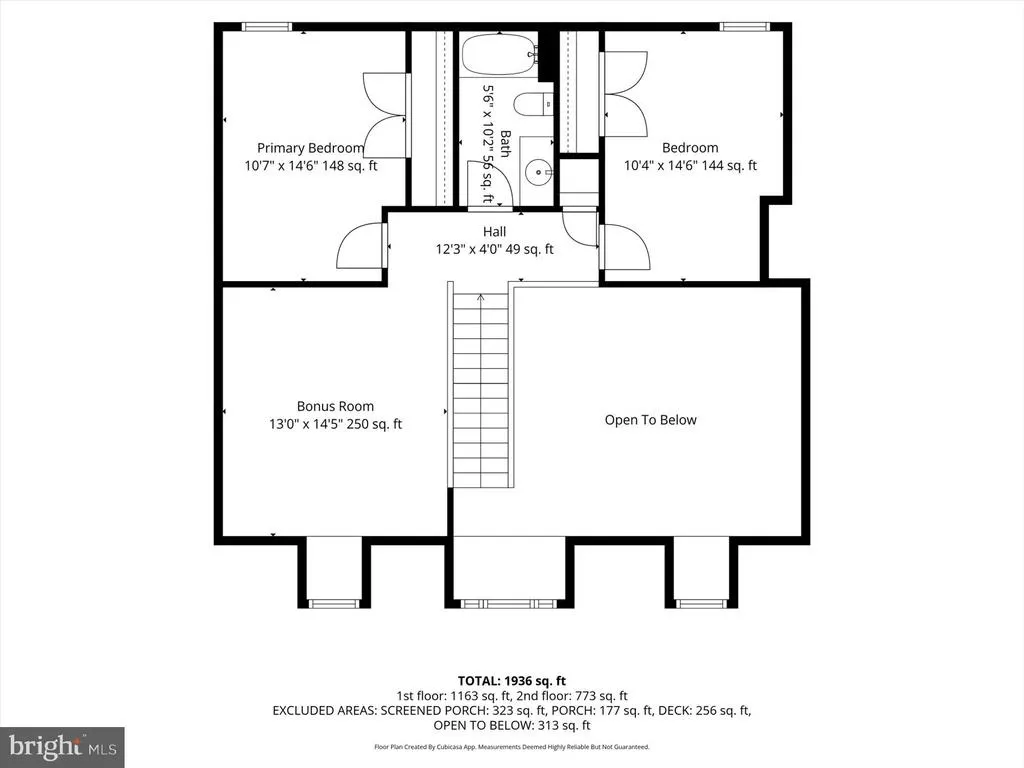
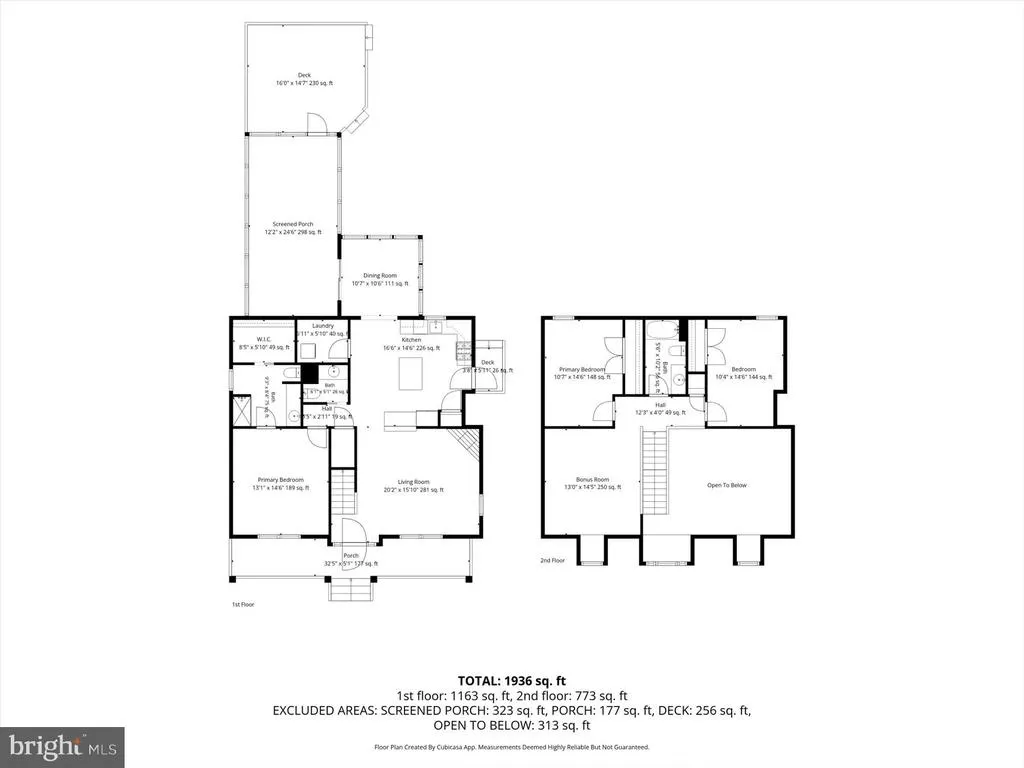
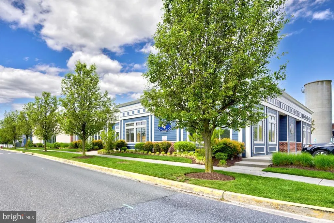
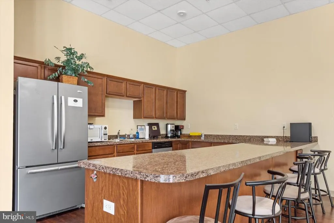
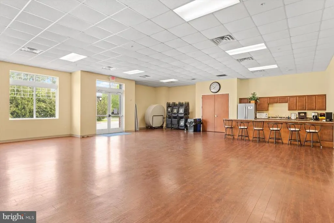
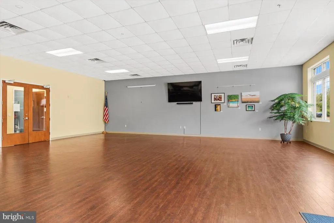
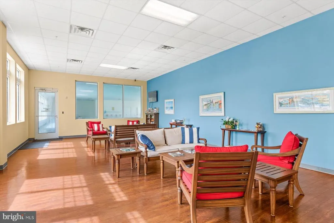
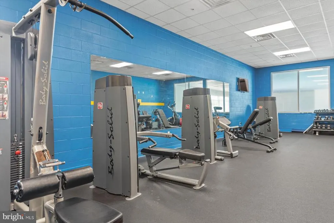
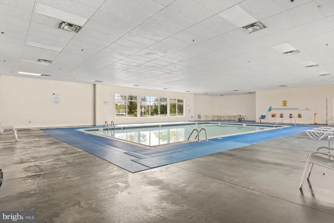
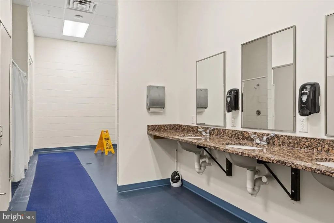
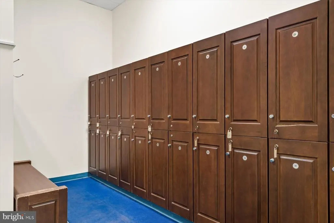
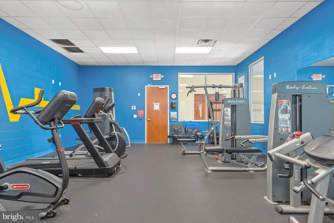
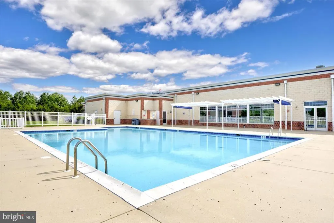
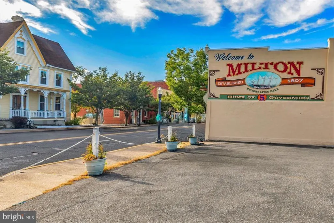
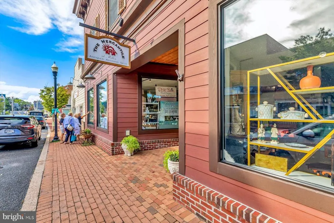
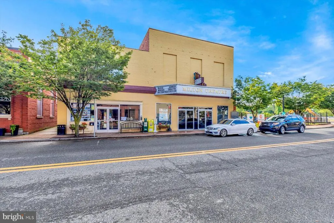
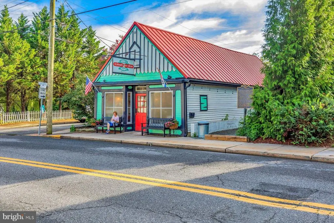
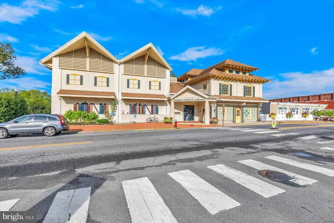
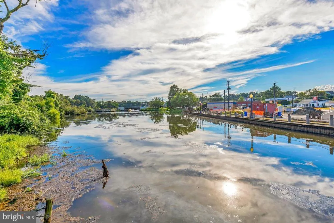
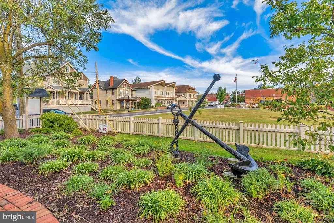
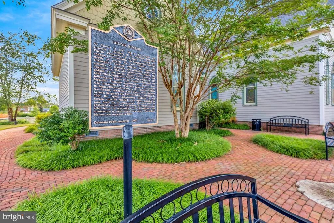
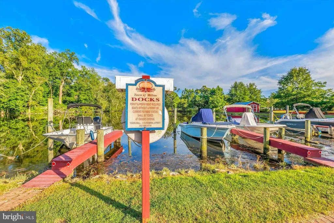
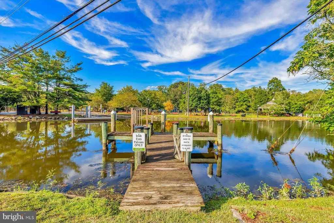
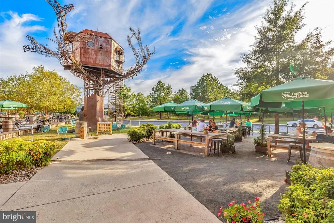
BACK ON THE MARKET AT NO FAULT OF THE SELLER!! Introducing 303 Carlton Drive, a charming storybook-style home nestled along the tree-lined streets of Cannery Village in the historic Town of Milton. With its welcoming village setting, inviting indoor and outdoor living spaces, and flexible floor plan, this delightful home offers plenty of room to settle in, spread out, and make it your own. Inside, the home features three spacious bedrooms and two-and-a-half baths, along with multiple gathering spaces designed for everyday living and entertaining. The eat-in kitchen is centered around a convenient island with breakfast bar seating and flows into the main living areas, where a gas fireplace adds warmth and character. Just beyond, an inviting solarium creates a wonderful spot for morning coffee, reading, or simply relaxing in the natural light. Outdoor living is equally appealing. A spacious screened porch offers a comfortable place to enjoy fresh air throughout the seasons, while the deck provides additional room for grilling, dining, and entertaining. Upstairs, a versatile loft-style family room creates yet another place to gather, unwind, work from home, or create a media or game space. A detached two-car garage provides generous parking and additional storage. Images within the home tour have been virtually staged to showcase the possibilities and help you envision how these spaces might come to life. Bring your own style and imagination and create a home that reflects the way you want to live. Whether you are searching for a year-round residence or a weekend retreat near the Delaware coast, 303 Carlton Drive offers an inviting place to call home. Cannery Village is known for its picturesque, village-inspired atmosphere with tree-lined streets and lanes, sidewalks, and community amenities. Residents enjoy access to the Cannery Village Recreation Center featuring a heated indoor pool, seasonal outdoor pool, exercise room, and gathering spaces. Best of all, you are close to the charm of downtown Milton, with local dining, theater, farmers markets, and Dogfish Head Brewery nearby, while the beaches, shopping, and attractions of Lewes and Rehoboth Beach are just a drive away. Come discover the charm, possibilities, and wonderful lifestyle awaiting at 303 Carlton Drive!
| Elementary School | Middle School | High School |
|---|---|---|
| Milton Elementary School | Mariner Middle School | Cape Henlopen High School |
| Price History | |
|---|---|
| 9/17/2026 | Listed $439,900 |
General Features
| Living Area | 1936 |
|---|---|
| Sewer | Public Sewer |
| Heating | Central,Forced Air |
| Cooling | Ceiling Fan(s),Central A/C |
| Possession | Settlement |
| Roof | Architectural Shingle |
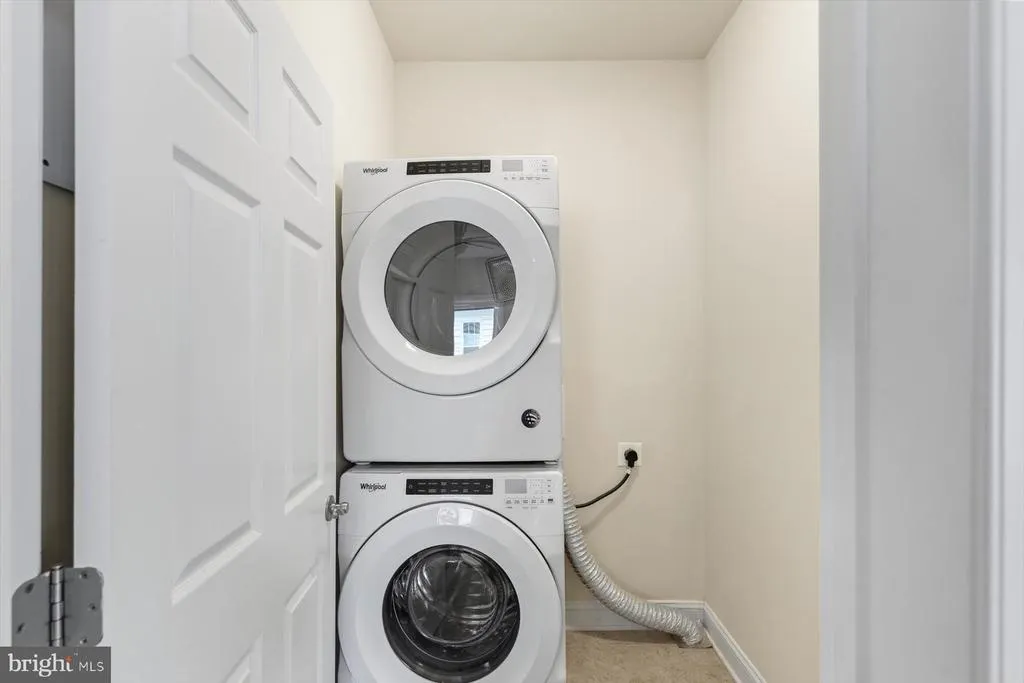
| Appliances | Dryer,Exhaust Fan,Refrigerator,Washer,Water Heater - Tankless,Built-In Microwave,Disposal,Freezer,Icemaker,Oven/Range - Gas,Water Heater,Water Dispenser |
| Zoning | TN |
| HOA Fee | 450.00 |
| Garage Spaces | 2.00 |
| Association Fee Includes | Common Area Maintenance,Management,Pool(s),Recreation Facility,Reserve Funds,Road Maintenance,Snow Removal |
| Patio/Porch Features | Deck(s),Porch(es),Screened,Roof |
| Architectural Style | Cape Cod,Coastal,Colonial |
| Security Features | Main Entrance Lock,Smoke Detector |
| Construction Materials | Frame,Stick Built,Vinyl Siding |
| School District | CAPE HENLOPEN |
| Year Built | 2009 |
| Electric | 200+ Amp Service,220 Volts |
| View | Garden/Lawn,Trees/Woods |
| Levels | 2 |
| Other Fees | 250.00 |
| Tax Year | 2026 |
| Ownership | Fee Simple |
| Cool Fuel | Electric |
| Building Name | NONE AVAILABLE |
| Accessibility | None |
| Assoc Fee Paid Per | Quarterly |
| County | SUSSEX |
| New Construction | No |
| Property Type | Residential |
| Association Amenities | Common Grounds,Fitness Center,Game Room,Jog/Walk Path,Meeting Room,Party Room,Pool - Indoor,Pool - Outdoor,Recreational Center |
| HOA | Yes |
| Subdivision Name | CANNERY VILLAGE |
| Facing Direction | Southeast |
| Garage Y/N | Yes |
| Water Access Y/N | No |
| Other Structures | Above Grade,Below Grade |
| Full Baths | 2 |
| Status | ACTIVE |
| Directions | Follow GPS - Turn left onto Rd 88/Cave Neck Rd - Continue onto Atlantic St/Rte 88 - Turn left onto Chestnut St - Turn left onto Summer Walk Blvd - Turn left onto Carlton Dr |
| City | MILTON |
| Disclosures | Lead Based Paint - Federal,Prop Disclosure,Radon |
| Other Fees Frequency | One Time |
| Senior Community Y/N | No |
| MLS Area | Broadkill Hundred (31003) |
| Lot Size Units | Square Feet |
| Lot Size Square Feet | 5227.00 |
| Tax Assessed Value | 471900.0 |
| Tax Annual Amount | 2053.0 |
| Home Warranty Y/N | No |
| Property Condition | Excellent |
| Structure Type | Detached |
| Condo/Coop Association fee Y/N | No |
| Bathrooms Full Main Level | 1 |
| Bathrooms Count Main Level | 2.00 |
| Price Per Sq Ft Total AG | 227.22 |
| Acceptable Financing | Cash,Conventional,VA,FHA |
| Community Pool Features | Fenced,In Ground,Indoor,Lap/Exercise |
| Lease Considered Y/N | No |
| Vacation Rental Y/N | No |
| Virtual Tour | https://unbranded.youriguide.com/303_carlton_dr_milton_de |
| Total SQFT | 1936 |
| Sussex DE Quadrants | Between Rt 1 & 113 |
| Standard Status | Active |
| Year Built Source | Estimated |
| Legal Subdivision | CANNERY VILLAGE |
| Tax Lot | 85 |
Interior Features
| Interior Amenities | Ceiling Fan(s),Entry Level Bedroom,Primary Bath(s),Upgraded Countertops,Walk-in Closet(s),Wood Floors,Built-Ins,Carpet,Dining Area,Floor Plan - Traditional,Kitchen - Eat-In,Kitchen - Island,Pantry,Re |
|---|---|
| Heating Fuel | Propane - Metered |
| Flooring | Carpet,Hardwood,Tile/Brick |
| Total Fireplaces | 1 |
| Fireplace Features | Corner,Gas/Propane,Mantel(s) |
| Hot Water | Tankless |
| Total Stories | 2 |
| Basement (Y/N) | No |
| Heating Y/N | Yes |
| Window Features | Double Hung,Double Pane,Screens,Vinyl Clad |
| Fireplace Y/N | Yes |
| Above Grade Finished Area | 1936 |
| Half Baths | 1 |
| Central Air Y/N | Yes |
| Total Bedrooms | 3 |
| Room Type | Living Room,Primary Bedroom,Bedroom 2,Bedroom 3,Kitchen,Loft,Solarium,Screened Porch |
| Main Level Bedrooms | 1 |
| Below Grade Finished Area Unit Type | Square Feet |
| LivingAreaSource | Estimated |
| Laundry Type | Main Floor |
| Below Grade Unfin Area Units | Square Feet |
| Bedrooms Count All Upper Levels | 2 |
| Bedrooms Count Upper Level 1 | 2 |
| Bathrooms Half Main Level | 1 |
| Bathrooms Full Upper Level 1 | 1 |
| Bathrooms Full All Upper Levels | 1 |
| Bathrooms Count Upper Level 1 | 1.00 |
| Bathrooms Count All Upper Levels | 1 |
| Above Grade Finished Area Source | Estimated |
| Above Grade Finished Area Unit Type | Square Feet |
| Total Baths | 3 |
Exterior Features
| Exterior Amenities | Exterior Lighting,Sidewalks,Street Lights |
|---|---|
| Pool | Yes - Community |
| Parking Features | Asphalt Driveway |
| Lot Features | Front Yard,Landscaping,Rear Yard |
| Water Source | Public |
| Total Parking Spaces | 6 |
| Garage Features | Garage - Front Entry,Garage Door Opener |
| Type of Parking | Detached Garage,Driveway |
| Land Use Code | 1 1 |
| Foundation Details | Concrete Perimeter,Crawl Space |
| Water View Y/N | No |
| Lot Dimensions | 57.00 x 111.00 |
| Lot Size Acres | 0.12 |
| Lot Size Source | Estimated |
| Waterfront Y/N | No |
| Door Features | Six Panel,Sliding Glass,Storm |
| Land Assessed Value | 94100.00 |
| Navigable Water Y/N | No |
| Water Oriented Y/N | No |
| # of Detached Garage Spaces | 2 |
Room Details
| Room | Dimensions | Level | Flooring | Details |
|---|---|---|---|---|
| Bedroom 2 | Upper 1 | Flooring - Carpet,Window Treatments | ||
| Bedroom 3 | Upper 1 | Flooring - Carpet,Window Treatments | ||
| Kitchen | Main | Flooring - Ceramic Tile | ||
| Living Room | Main | Flooring - HardWood | ||
| Loft | Upper 1 | Flooring - Carpet | ||
| Primary Bedroom | Main | Attached Bathroom,Flooring - Carpet,Walk-In Closet(s),Window Treatments | ||
| Screened Porch | Main | |||
| Solarium | Main | Flooring - Ceramic Tile |
Amenities
- Foreclosure
- Views
- Short Sale
- New Construction
- Adult 55+
- Lease To Own
- No HOA Fees
- Furnished
- Primary On Main
- Air Conditioning
- Seller Finance
- Green
- Fixer Upper
- Horse
- Golf
- Fireplace
- Deck
- Garage
- Basement
- Pool
Property vs Single Family Average in 19968
Price
Taxes
Year Built
Visits
In The Neighborhood
Milton
$ 550,000
224 Sundance Lane
Milton, DE 19968
- Type
- Single Family
- Size
- 3,106 SqFt
- Rooms
- 4 Beds + 3 Baths
Open House
Milton
$ 614,950
309 Summer Walk Boulevard
Milton, DE 19968
- Type
- Single Family
- Size
- 3,396 SqFt
- Rooms
- 4 Beds + 3.5 Baths
 Black Hills Association of REALTORS® All information deemed reliable but not guaranteed. All properties are subject to prior sale, change or withdrawal. Neither listing broker(s) or information provider(s) shall be responsible for any typographical errors, misinformation, misprints and shall be held totally harmless. Listing(s) information is provided for consumer's personal, non-commercial use and may not be used for any purpose other than to identify prospective properties consumers may be
 © BRIGHT, All Rights Reserved
