

Just Listed













Address
33697 Reservoir Drive, Lewes, DE
Price
$ 479,999
Property Attributes
- MLS#DESU2120778
- TypeSingle Family
- Listing Status ACTIVE
- CountySUSSEX
- CityLewes
- AreaIndian River Hundred
- NeighborhoodRidings At Rehoboth
- Zip19958
- StyleRanch/Rambler
- Year Built2011
- Taxes$ 921
- Price$ 479,999
- Bedrooms3
- Full Bathrooms2
- Half Bathrooms0
- Sqr Footage1947
- Lot Size0.5 Acres
Data Source:
Bright MLS
Property Description
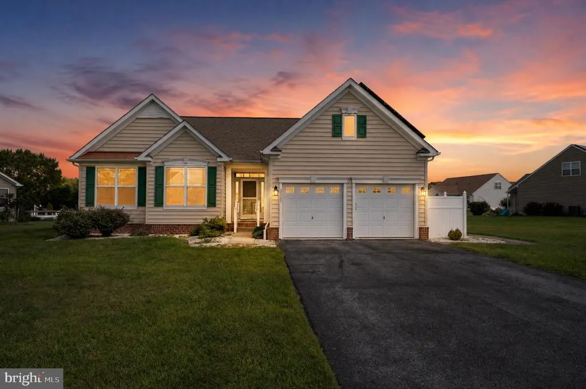
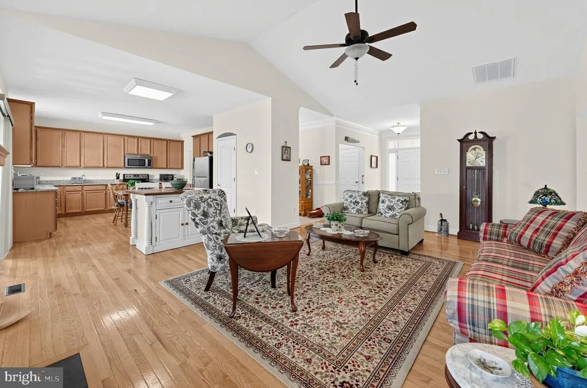
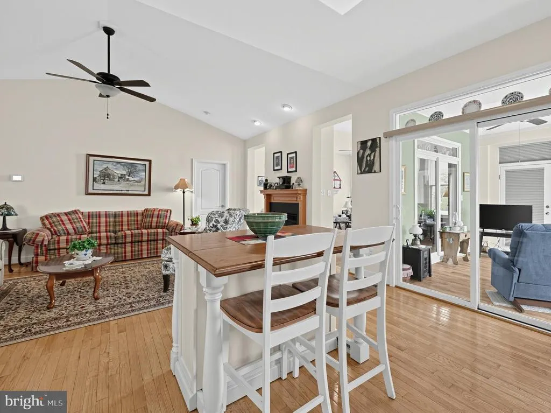
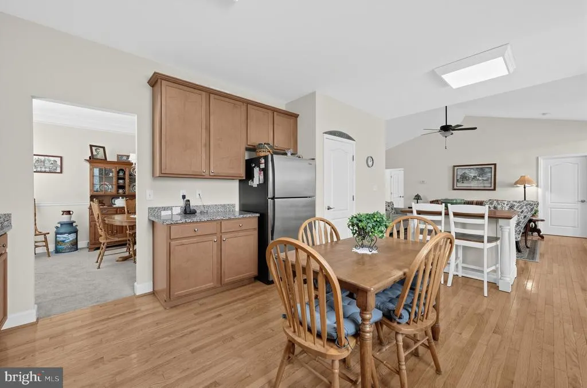
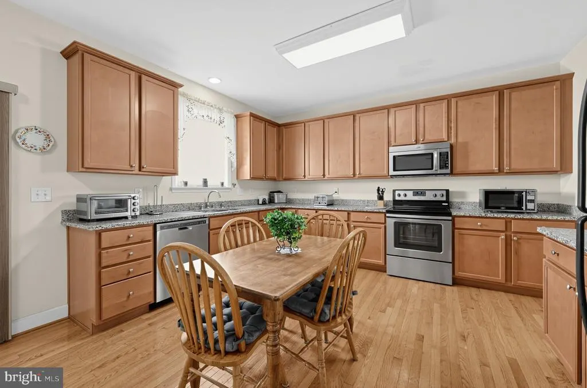
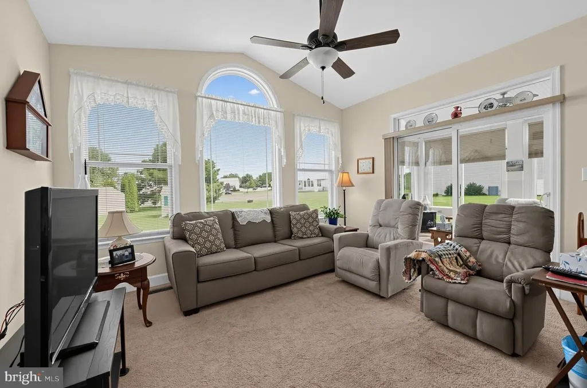
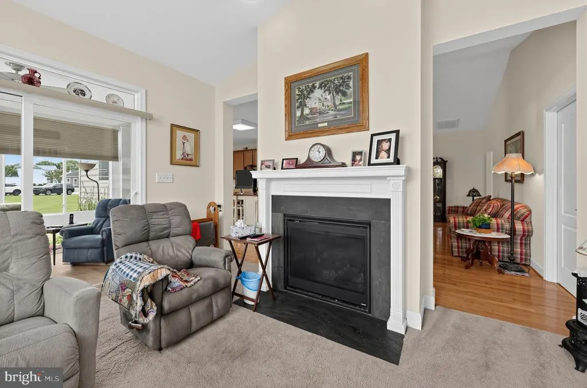
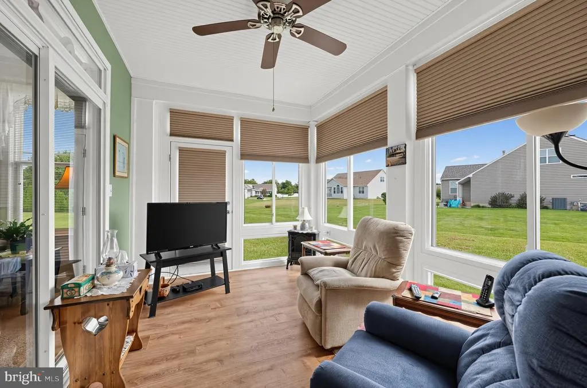
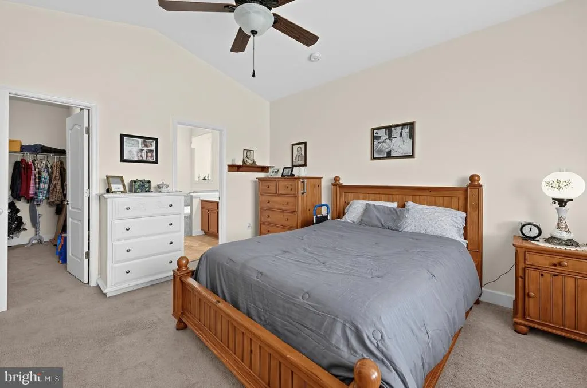
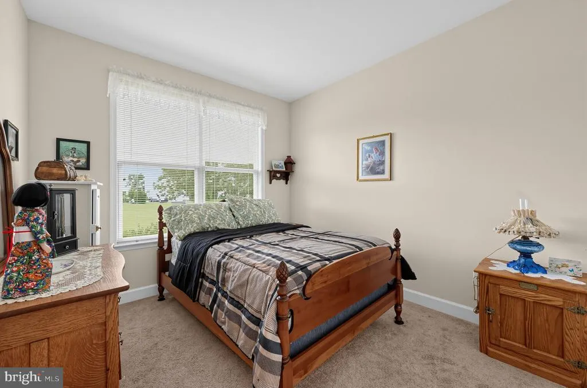
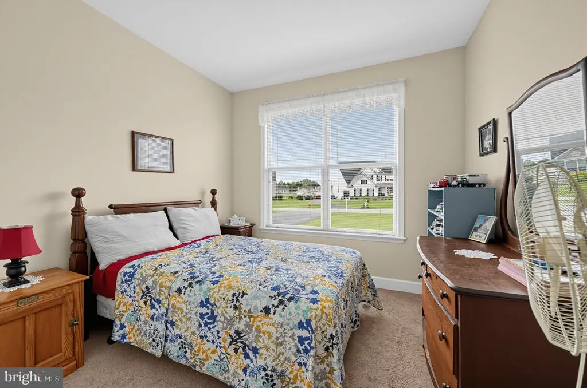
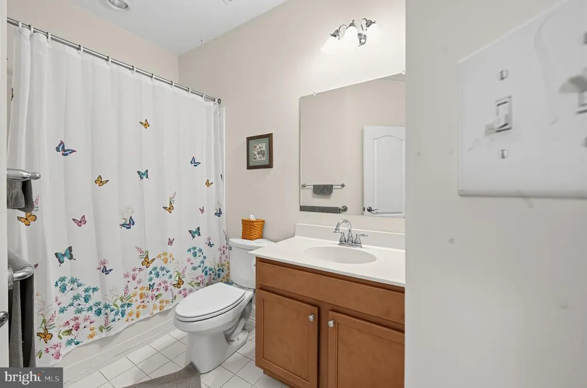
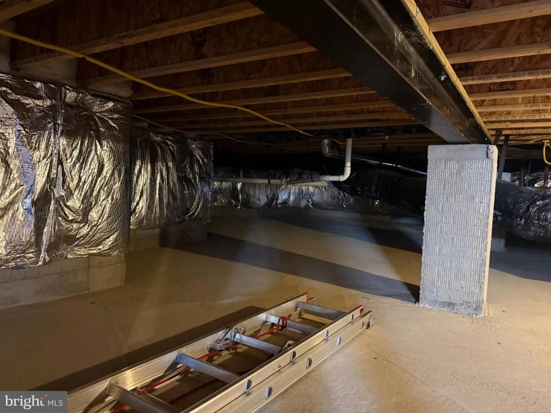
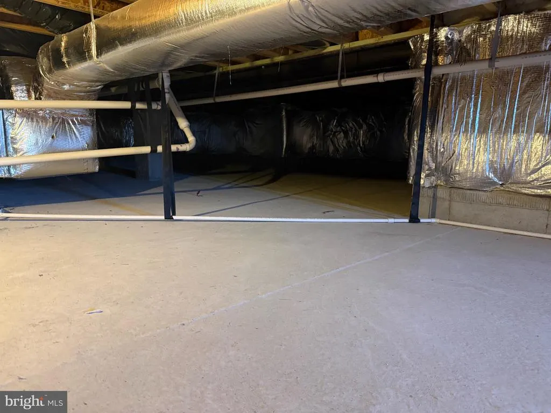
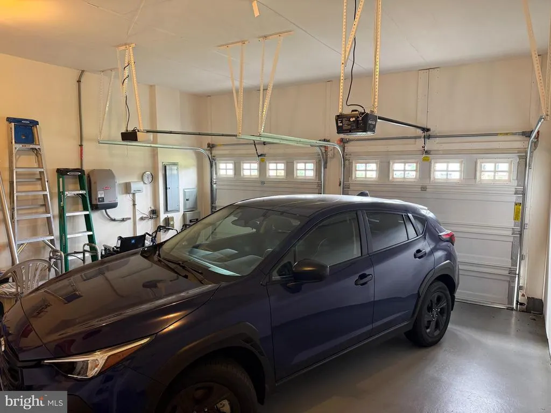
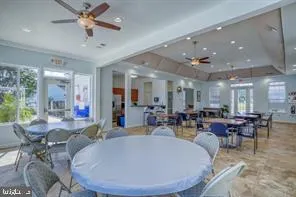
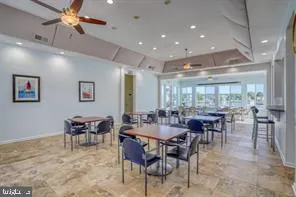
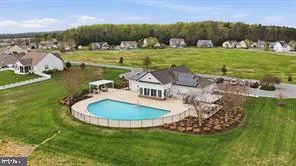
Must see this well maintained 3 bedroom, 2 bath home in the Ridings at Rehoboth community. The home is situated on a half acre corner lot with a large yard, shed and a 2 car garage. Enter through the foyer area with closet, the hardwood flooring flows through the main living areas, the open floor plan features a living room w/two-sided fireplace to the family room. The family room includes a vaulted ceiling with recessed lighting, ceiling fan and a Sunburst window adding sunlight to the area. There is a slider to a new all season room that was recently added to the home with custom blinds & ceiling fan. The sunroom has an o/e to the large rear yard w/shed. Spacious eat in kitchen w/cherry cabinetry, stainless steel double sink, granite counter tops, stainless steel appliances, large pantry and a center island w/2stools. The formal dining room has a window bump out and is ready to host all your family gatherings. The home features a split bedroom layout that provides privacy for the primary suite and guest bedrooms, creating a comfortable and functional floor plan. The primary suite has a vaulted ceiling with ceiling fan, large walk in closet and a ceramic tiled bathroom with a soaking tub, shower stall and double sink vanity area. There is a french door to the family room from the primary bedroom. Two additional bedrooms with closets, a hall linen closet and a ceramic tiled hall bathroom. Laundry room with shelving and a washer & dryer. There is a tall conditioned crawl space providing ample storage. Additional highlights are an irrigation system, landscaping, pavers to an enclosed trash can storage area, Generator and a NEW HVAC system 8/2026. Solar panels are currently being leased through Clean Energy, $53.71 a mo, the system works well producing low electric bills averaging around $30.00 a month. Lease can be transferred to new owner for the remaining term. The Ridings is home to 225 single-family homes each of which is situated on a minimum of half acre lots. The Ridings is an extremely active and social community that is a vibrant, friendly and connected place to live. Residents enjoy access to a clubhouse, fitness center, community open space, and an outdoor pool while being minutes from Lewes and Rehoboth beaches.
| Elementary School | Middle School | High School |
|---|---|---|
| Love Creek Elementary School | Beacon Middle School | Cape Henlopen High School |
| Price History | |
|---|---|
| 9/19/2026 | Listed $479,999 |
General Features
| Living Area | 1947 |
|---|---|
| Sewer | Public Sewer |
| Heating | Forced Air,Heat Pump - Gas BackUp |
| Cooling | Central A/C |
| Utilities | Cable TV Available,Electric Available,Propane,Water Available,Sewer Available |
| Possession | Settlement |
| Roof | Architectural Shingle |
| Appliances | Built-In Microwave,Dishwasher,Dryer - Electric,Oven/Range - Electric,Washer,Water Heater |
| Zoning | AR-1 |
| HOA Fee | 379.91 |
| Garage Spaces | 6.00 |
| Association Fee Includes | Common Area Maintenance,Pool(s),Reserve Funds,Road Maintenance,Snow Removal,Trash |
| Architectural Style | Ranch/Rambler |
| Security Features | Smoke Detector |
| Construction Materials | Masonry,Stick Built,Vinyl Siding,Frame |
| School District | CAPE HENLOPEN |
| Year Built | 2011 |
| Electric | Circuit Breakers,200+ Amp Service |
| View | Street |
| Levels | 1 |
| Tax Year | 2026 |
| Ownership | Fee Simple |
| Cool Fuel | Electric |
| Building Name | NONE AVAILABLE |
| Accessibility | 2+ Access Exits,Doors - Swing In,Grab Bars Mod,Level Entry - Main,Mobility Improvements |
| Assoc Fee Paid Per | Monthly |
| County | SUSSEX |
| New Construction | No |
| Property Type | Residential |
| Association Amenities | Community Center,Pool - Outdoor,Fitness Center,Library,Meeting Room |
| HOA | Yes |
| Subdivision Name | RIDINGS AT REHOBOTH |
| Garage Y/N | Yes |
| Water Access Y/N | No |
| Other Structures | Above Grade,Below Grade |
| Full Baths | 2 |
| Status | ACTIVE |
| Directions | Use GPS - From Beaver Dam Rd turn into The Ridings |
| City | LEWES |
| Disclosures | Prop Disclosure |
| Association Name | RIDINGS HOA |
| Senior Community Y/N | No |
| MLS Area | Indian River Hundred (31008) |
| Lot Size Units | Square Feet |
| Lot Size Square Feet | 21780.00 |
| Tax Assessed Value | 297300.0 |
| Tax Annual Amount | 921.0 |
| Home Warranty Y/N | No |
| Property Condition | Good |
| Structure Type | Detached |
| Condo/Coop Association fee Y/N | No |
| Bathrooms Full Main Level | 2 |
| Bathrooms Count Main Level | 2.00 |
| Price Per Sq Ft Total AG | 246.53 |
| Acceptable Financing | Conventional,Cash |
| Additional Parcels Y/N | No |
| Community Pool Features | In Ground |
| Avg. Electric Per Month | 28.0 |
| Historic Y/N | No |
| Lease Considered Y/N | No |
| Vacation Rental Y/N | No |
| Total SQFT | 1947 |
| Sussex DE Quadrants | Between Rt 1 & 113 |
| Standard Status | Active |
| Year Built Source | Assessor |
| Legal Subdivision | RIDINGS AT REHOBOTH |
| Association Recreation Fee | No |
Interior Features
| Interior Amenities | Bathroom - Soaking Tub,Bathroom - Tub Shower,Carpet,Ceiling Fan(s),Bathroom - Walk-In Shower,Chair Railings,Combination Kitchen/Living,Crown Moldings,Dining Area,Entry Level Bedroom,Floor Plan - Open |
|---|---|
| Heating Fuel | Electric,Propane - Metered |
| Flooring | Ceramic Tile,Carpet,Hardwood |
| Total Fireplaces | 1 |
| Fireplace Features | Gas/Propane,Mantel(s),Double Sided |
| Hot Water | Electric |
| Basement (Y/N) | No |
| Heating Y/N | Yes |
| Window Features | Screens,Replacement,Sliding,Insulated |
| Fireplace Y/N | Yes |
| Above Grade Finished Area | 1947 |
| Central Air Y/N | Yes |
| Total Bedrooms | 3 |
| Room Type | Living Room,Dining Room,Bedroom 2,Bedroom 3,Kitchen,Family Room,Foyer,Bedroom 1,Sun/Florida Room,Laundry,Bathroom 1 |
| Main Level Bedrooms | 3 |
| Below Grade Finished Area Unit Type | Square Feet |
| LivingAreaSource | Estimated |
| Laundry Type | Main Floor,Dryer In Unit,Washer In Unit |
| Below Grade Unfin Area Units | Square Feet |
| Below Grade Unfin SQFT Source | Assessor |
| Below Grade Finished Area Source | Assessor |
| Above Grade Finished Area Source | Estimated |
| Above Grade Finished Area Unit Type | Square Feet |
| Total Baths | 2 |
Exterior Features
| Exterior Amenities | Exterior Lighting |
|---|---|
| Pool | Yes - Community |
| Parking Features | Asphalt Driveway,Private |
| Lot Features | Cleared,Irregular,Landscaping,Level,Rear Yard |
| Water Source | Public |
| Inclusions | Refrigerator,washer,dryer,kitchen island |
| Total Parking Spaces | 6 |
| Garage Features | Garage - Front Entry,Garage Door Opener,Inside Access |
| Type of Parking | Attached Garage,Off Street |
| Land Use Code | 1 1 |
| Foundation Details | Concrete Perimeter,Crawl Space |
| Spa | No |
| Water View Y/N | No |
| Lot Dimensions | 228.00 x 212.00 |
| Lot Size Acres | 0.50 |
| Lot Size Source | Assessor |
| Waterfront Y/N | No |
| Door Features | Insulated |
| Horse Y/N | No |
| Land Assessed Value | 140400.00 |
| Navigable Water Y/N | No |
| Water Oriented Y/N | No |
| # of Attached Garage Spaces | 6 |
| LotDimensionsSource | Assessor |
Room Details
| Room | Dimensions | Level | Flooring | Details |
|---|---|---|---|---|
| Bathroom 1 | Main | Countertop(s) - Recycled Content,Double Sink,Flooring - Ceramic Tile,Bathroom - Soaking Tub,Bathroom - Walk-In Shower | ||
| Bedroom 1 | Main | Ceiling Fan(s),Flooring - Carpet,Walk-In Closet(s),Window Treatments | ||
| Bedroom 2 | Main | Flooring - Carpet,Window Treatments | ||
| Bedroom 3 | Main | Flooring - Carpet,Window Treatments | ||
| Dining Room | Main | Crown Molding,Window Treatments,Lighting - Ceiling,Flooring - Carpet | ||
| Family Room | Main | Ceiling Fan(s),Flooring - Carpet,Lighting - Recessed,Window Treatments | ||
| Foyer | Main | Flooring - HardWood | ||
| Kitchen | Main | Countertop(s) - Granite,Double Sink,Island,Kitchen - Eat-in,Kitchen - Electric Cooking,Lighting - Ceiling,Window Treatments,Pantry | ||
| Laundry | Main | Lighting - Ceiling | ||
| Laundry | Main | Flooring - Laminated,Lighting - Ceiling | ||
| Living Room | Main | Ceiling Fan(s),Fireplace - Gas,Flooring - HardWood,Lighting - Recessed,Window Treatments | ||
| Sun/Florida Room | Main | Ceiling Fan(s),Flooring - Ceramic Tile,Window Treatments |
Amenities
- Foreclosure
- Views
- Short Sale
- New Construction
- Adult 55+
- Lease To Own
- No HOA Fees
- Furnished
- Primary On Main
- Air Conditioning
- Seller Finance
- Green
- Fixer Upper
- Horse
- Golf
- Fireplace
- Deck
- Garage
- Basement
- Pool
Property vs Single Family Average in 19958
Price
Taxes
Year Built
 Black Hills Association of REALTORS® All information deemed reliable but not guaranteed. All properties are subject to prior sale, change or withdrawal. Neither listing broker(s) or information provider(s) shall be responsible for any typographical errors, misinformation, misprints and shall be held totally harmless. Listing(s) information is provided for consumer's personal, non-commercial use and may not be used for any purpose other than to identify prospective properties consumers may be
 © BRIGHT, All Rights Reserved
