

Just Listed


Address
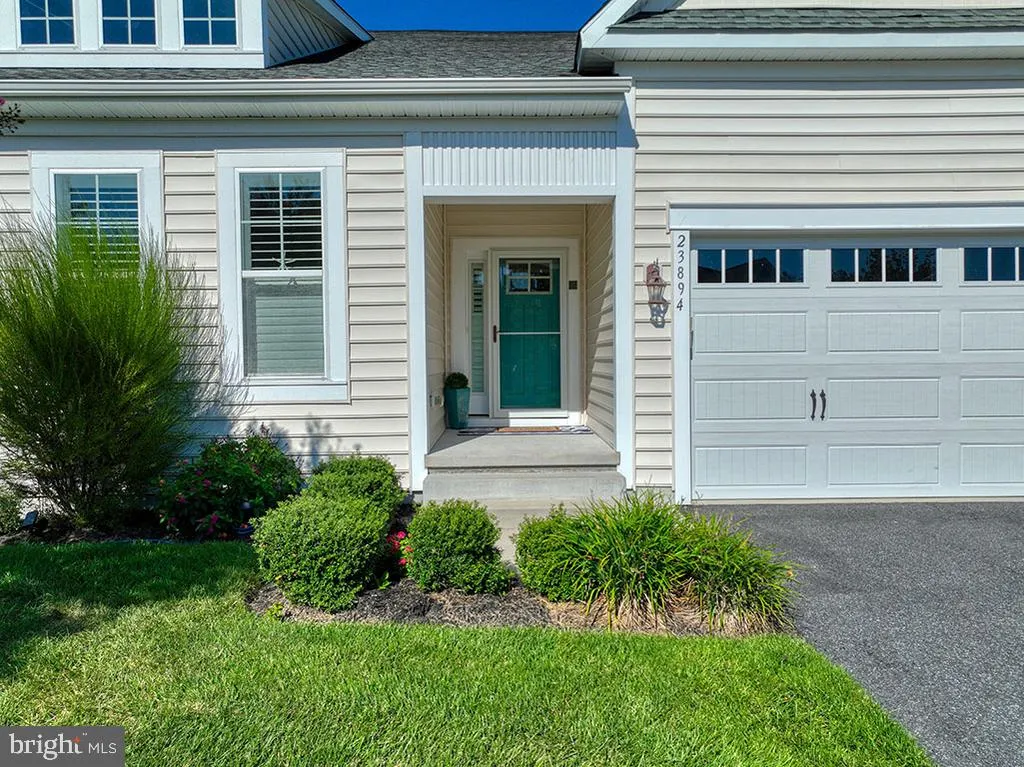
23894 Pembroke Lane, Millville, DE
Price
$ 535,000
Property Attributes
- MLS#DESU2120808
- TypeSingle Family
- Listing Status ACTIVE
- CountySUSSEX
- CityMillville
- AreaBaltimore Hundred
- NeighborhoodMillville By The Sea
- Zip19967
- StyleCoastal
- Year Built2018
- Taxes$ 1335
- Price$ 535,000
- Bedrooms3
- Full Bathrooms2
- Half Bathrooms1
- Sqr Footage1972
- Lot Size0.14 Acres
Data Source:
Bright MLS
Property Description
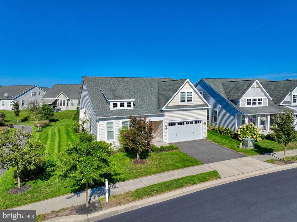
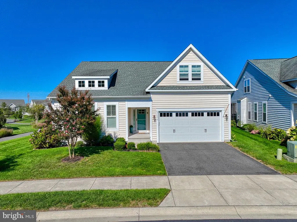
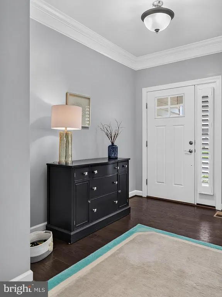
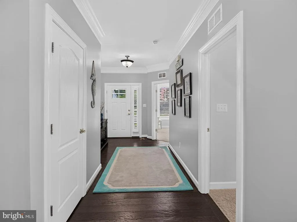
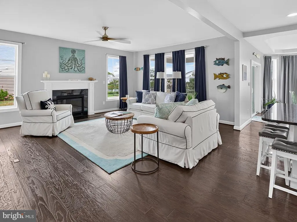
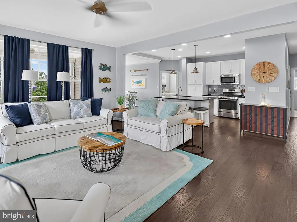
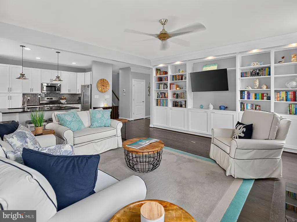
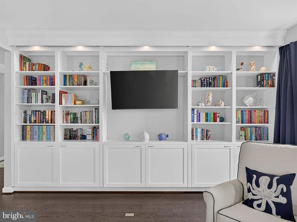
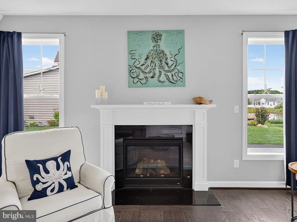
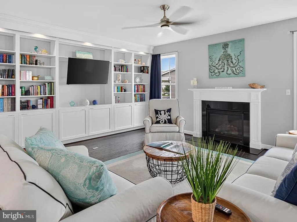
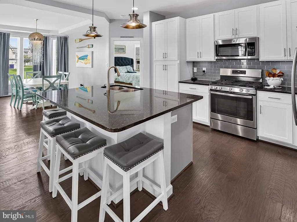
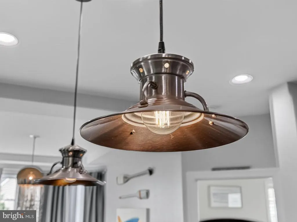
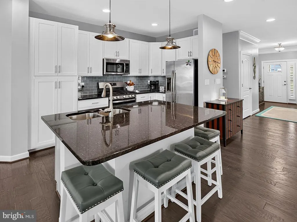
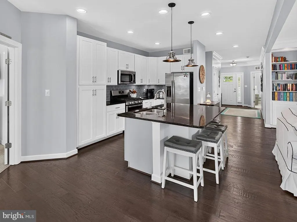
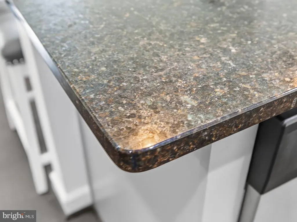
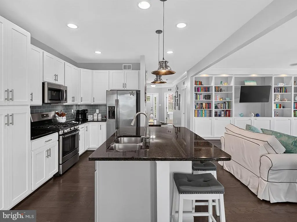
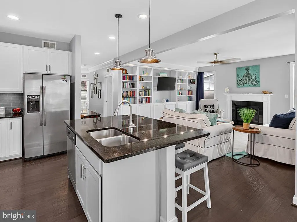
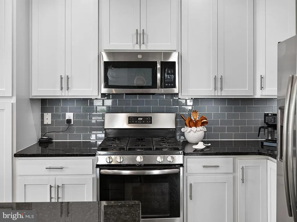
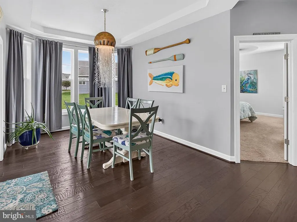
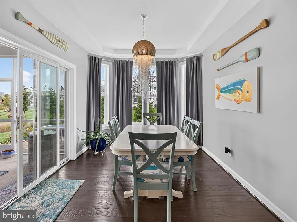
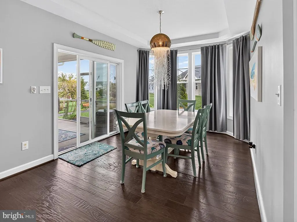
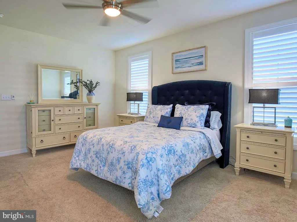
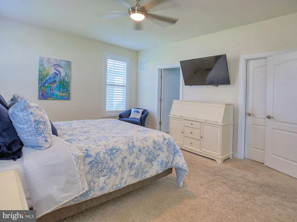
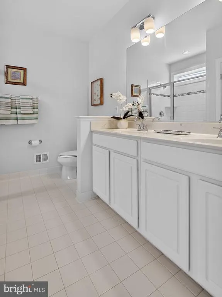
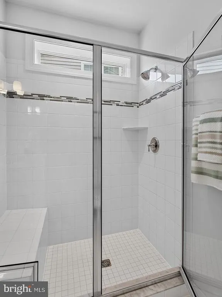
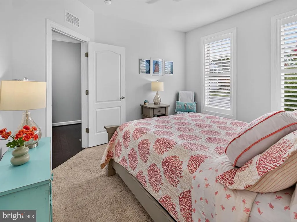
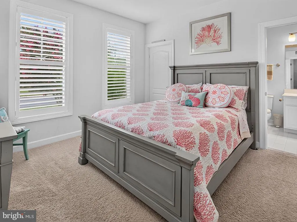
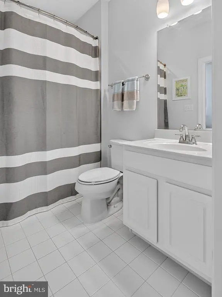
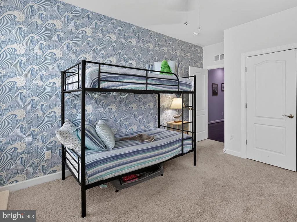
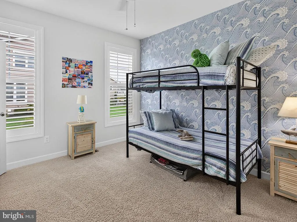
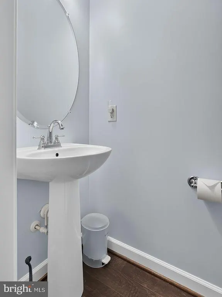
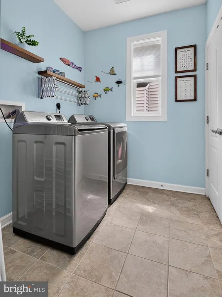
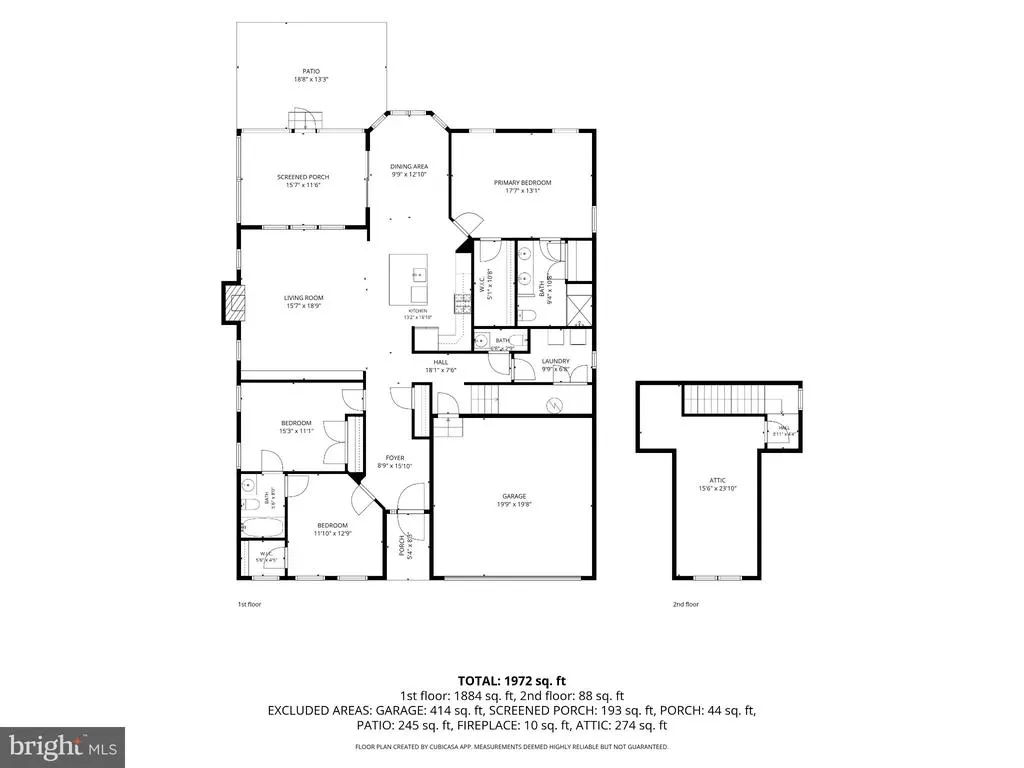
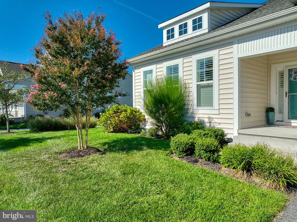
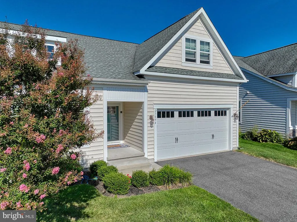
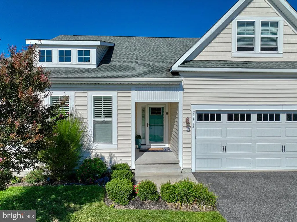
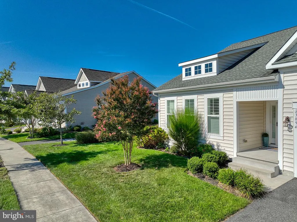
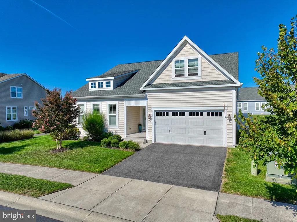
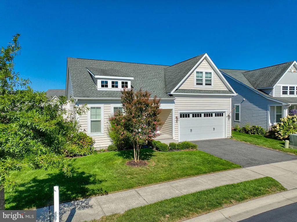
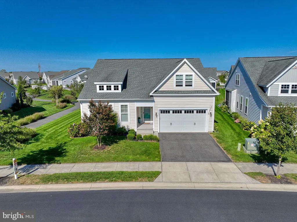
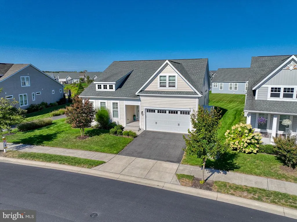
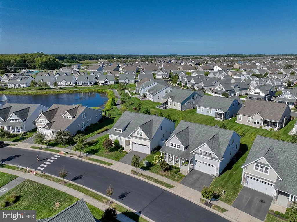
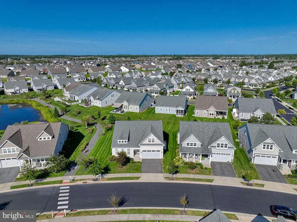
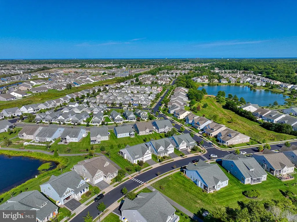
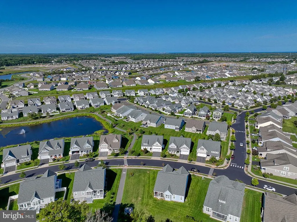
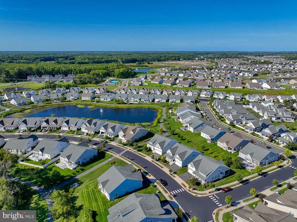
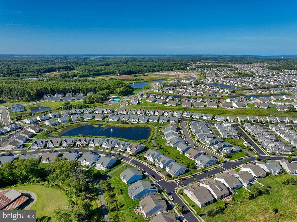
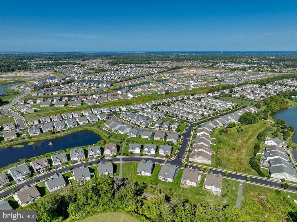
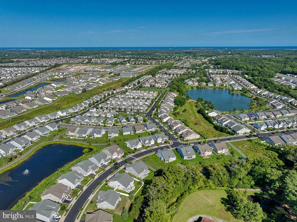
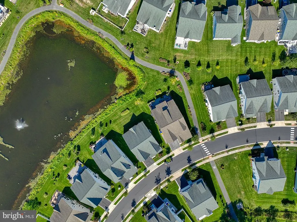
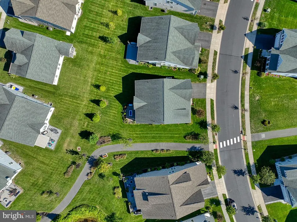
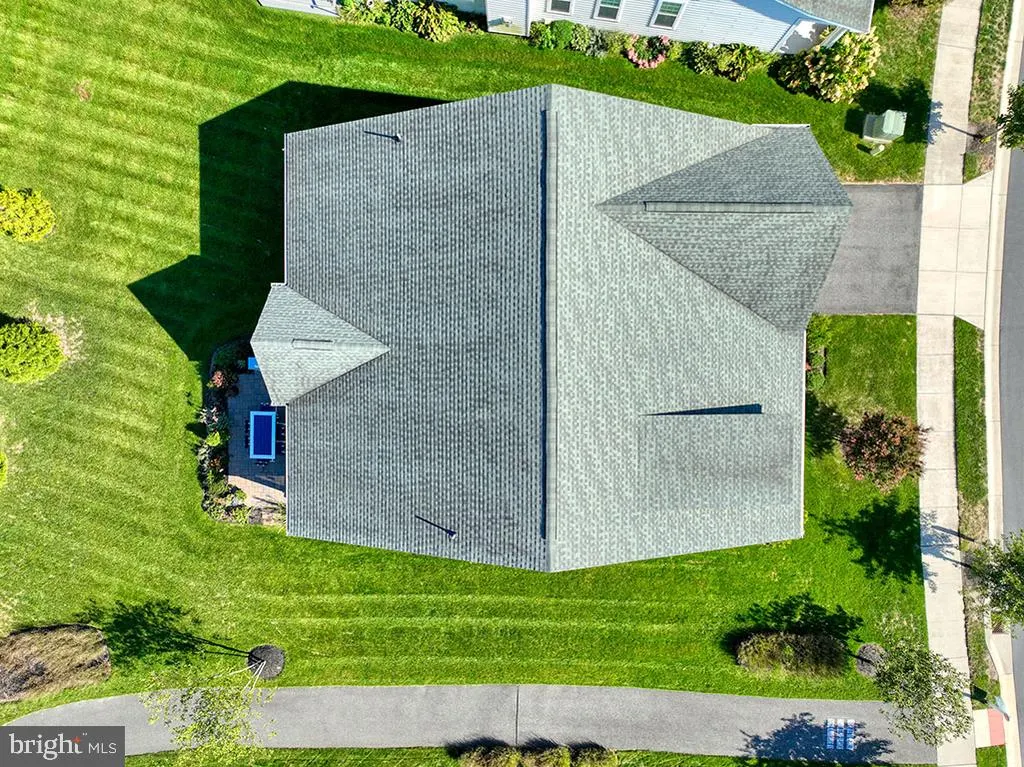
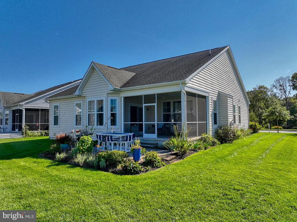
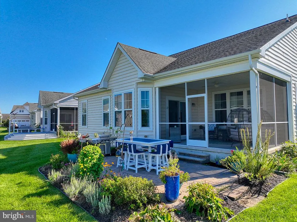
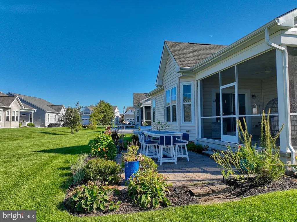
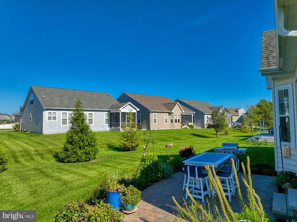
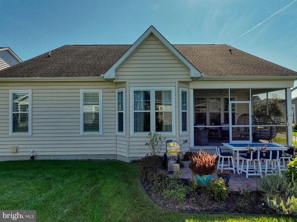
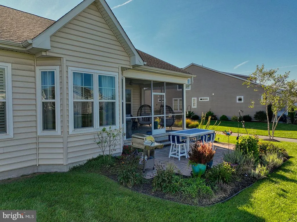
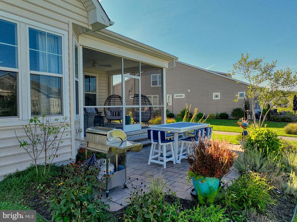
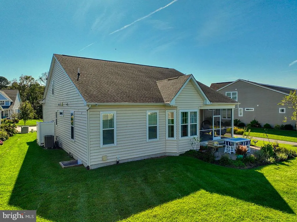
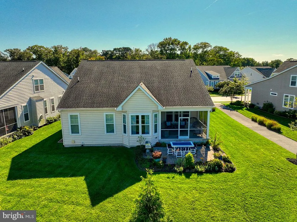
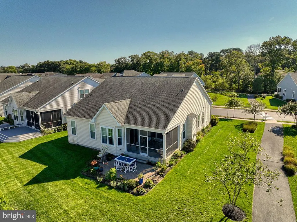
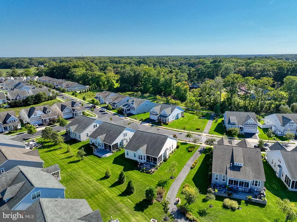
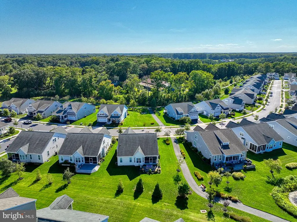
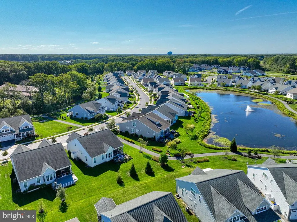
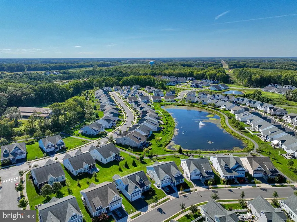
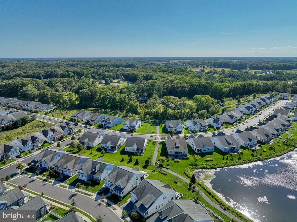
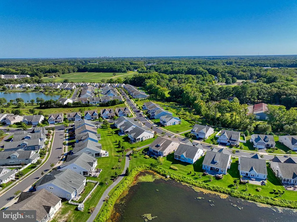
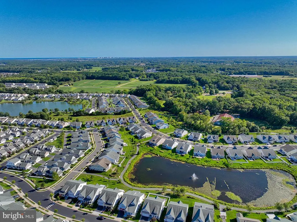
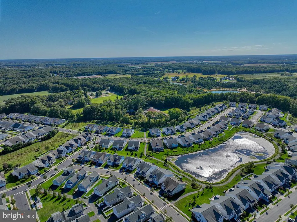
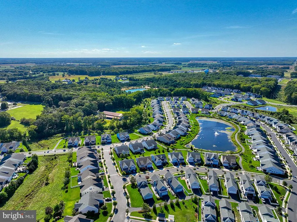
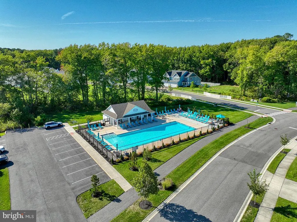
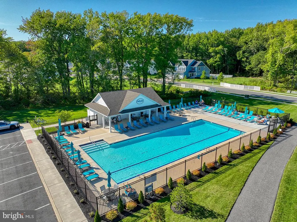
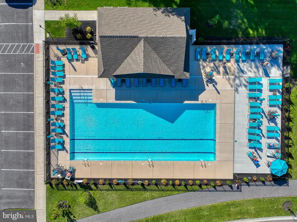
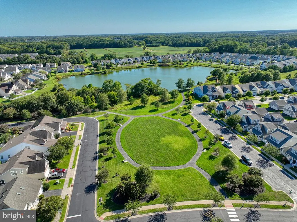
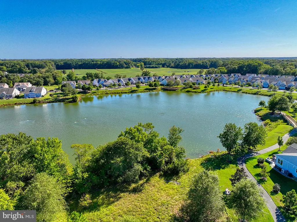
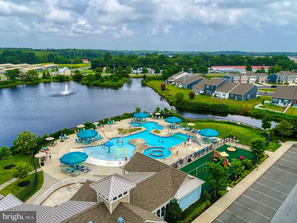
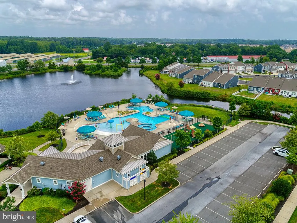
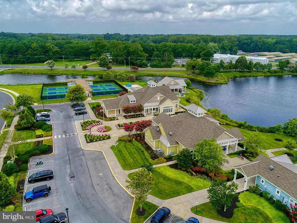
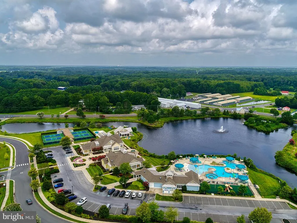
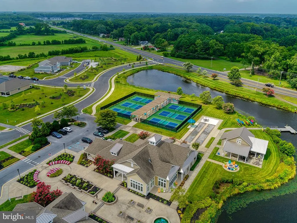
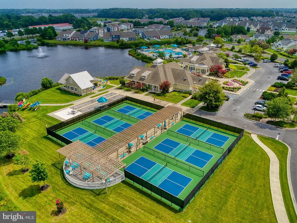
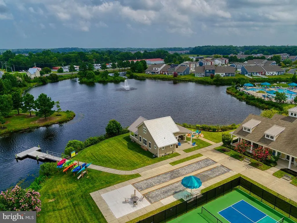
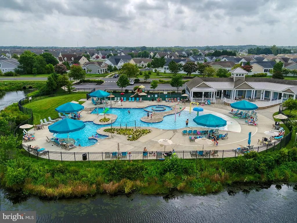
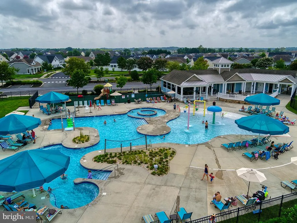
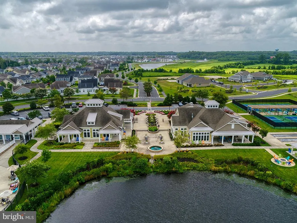
Being offered, an exquisite coastal-style home, built in 2018, offers 1,972 sq. ft. of meticulously maintained living space. The interior features an open floor plan with hardwood and tile flooring, a gourmet kitchen with upgraded countertops and an island, and a cozy family room with a gas fireplace. The primary suite includes a luxurious bath with a walk-in shower and ample closet space. Additional highlights include built-ins, crown moldings, convenient main-floor laundry and a walk-up floored attic. The exterior boasts a beautifully landscaped lot, complete with a screened porch, patio, and an outdoor shower. The community amenities include a clubhouse, fitness center, two outdoor pools, tennis courts, and playgrounds, fostering an active lifestyle. Located in the desirable Millville by the Sea subdivision, residents enjoy a shuttle with close proximity to downtown Bethany Beach. Dont let this one get away, call for an appointment today!
| Price History | |
|---|---|
| 9/19/2026 | Listed $535,000 |
General Features
| Living Area | 1972 |
|---|---|
| Sewer | Public Sewer |
| Heating | Forced Air |
| Cooling | Central A/C |
| Utilities | Cable TV,Phone Available,Propane - Community |
| Possession | 0-30 Days CD,31-60 Days CD |
| Roof | Architectural Shingle |
| Appliances | Built-In Range,Built-In Microwave,Refrigerator,Stainless Steel Appliances,Washer,Dryer - Electric |
| Zoning | R |
| HOA Fee | 244.00 |
| Garage Spaces | 2.00 |
| Association Fee Includes | Common Area Maintenance,Insurance,Lawn Maintenance,Recreation Facility,Road Maintenance,Snow Removal,Trash,Management |
| Patio/Porch Features | Patio(s),Porch(es),Screened |
| Architectural Style | Coastal |
| Construction Materials | Frame,Vinyl Siding |
| School District | INDIAN RIVER |
| Year Built | 2018 |
| Electric | 200+ Amp Service,Circuit Breakers |
| View | Garden/Lawn |
| Levels | 1 |
| Tax Year | 2026 |
| Ownership | Fee Simple |
| Cool Fuel | Electric |
| Building Name | NONE AVAILABLE |
| Accessibility | None |
| Assoc Fee Paid Per | Monthly |
| County | SUSSEX |
| New Construction | No |
| Property Type | Residential |
| Association Amenities | Club House,Game Room,Fitness Center,Hot tub,Pool - Outdoor,Tennis Courts,Tot Lots/Playground,Recreational Center,Picnic Area,Pickleball Courts,Party Room,Meeting Room,Bar/Lounge,Exercise Room |
| HOA | Yes |
| Subdivision Name | MILLVILLE BY THE SEA |
| Garage Y/N | Yes |
| Water Access Y/N | No |
| Other Structures | Above Grade,Below Grade |
| Full Baths | 2 |
| Status | ACTIVE |
| Directions | Map Link: https://maps.app.goo.gl/eXZVhQnQ4iei9hrRA |
| City | MILLVILLE |
| Disclosures | Prop Disclosure |
| Association Name | MILLVILLE BY THE SEA |
| Senior Community Y/N | No |
| MLS Area | Baltimore Hundred (31001) |
| Lot Size Units | Square Feet |
| Lot Size Square Feet | 6098.00 |
| Tax Assessed Value | 481500.0 |
| Tax Annual Amount | 1335.57 |
| Home Warranty Y/N | Yes |
| Property Condition | Excellent |
| Structure Type | Detached |
| Condo/Coop Association fee Y/N | No |
| Bathrooms Full Main Level | 2 |
| Bathrooms Count Main Level | 3.00 |
| Price Per Sq Ft Total AG | 271.3 |
| Acceptable Financing | Cash,Conventional |
| Community Pool Features | In Ground |
| Lease Considered Y/N | No |
| Vacation Rental Y/N | No |
| Virtual Tour | https://www.zillow.com/view-imx/d78492d0-70b1-4b6d-9711-93436b63f1de?wl=true&setAttribution=mls&initialViewType=pano |
| Total SQFT | 1972 |
| Location Type | Suburban |
| Sussex DE Quadrants | Between Rt 1 & 113 |
| Standard Status | Active |
| Year Built Source | Assessor |
| Legal Subdivision | Millville By The Sea |
| Tax Lot | 591 |
| Association Recreation Fee | No |
Interior Features
| Interior Amenities | Combination Dining/Living,Combination Kitchen/Living,Entry Level Bedroom,Primary Bath(s),Kitchen - Island,Walk-in Closet(s),Window Treatments,Wood Floors,Upgraded Countertops,Attic,Bathroom - Walk-In |
|---|---|
| Heating Fuel | Electric |
| Flooring | Hardwood,Tile/Brick,Carpet |
| Total Fireplaces | 1 |
| Fireplace Features | Gas/Propane |
| Hot Water | Electric |
| Basement (Y/N) | No |
| Heating Y/N | Yes |
| Window Features | Double Pane,Casement,Screens,Vinyl Clad |
| Fireplace Y/N | Yes |
| Above Grade Finished Area | 1972 |
| Half Baths | 1 |
| Central Air Y/N | Yes |
| Total Bedrooms | 3 |
| Room Type | Living Room,Dining Room,Primary Bedroom,Bedroom 2,Bedroom 3,Kitchen,Foyer,Laundry,Bathroom 2,Attic,Primary Bathroom,Half Bath |
| Main Level Bedrooms | 3 |
| Below Grade Finished Area Unit Type | Square Feet |
| LivingAreaSource | Assessor |
| Laundry Type | Has Laundry,Main Floor |
| Below Grade Unfin Area Units | Square Feet |
| Below Grade Finished Area Source | Assessor |
| Bathrooms Half Main Level | 1 |
| Bathrooms Count Upper Level 1 | 0.00 |
| Above Grade Finished Area Unit Type | Square Feet |
| Total Baths | 3 |
Exterior Features
| Exterior Amenities | Sidewalks,Outside Shower,Lawn Sprinkler |
|---|---|
| Pool | Yes - Community |
| Parking Features | Asphalt Driveway |
| Lot Features | Landscaping,Premium |
| Water Source | Private/Community Water |
| Total Parking Spaces | 4 |
| Garage Features | Garage - Front Entry |
| Type of Parking | Attached Garage,Driveway |
| Foundation Details | Crawl Space |
| Spa | No |
| Water View Y/N | No |
| Lot Dimensions | 55 X 104 X 34 X 34 X 104 |
| Lot Size Acres | 0.14 |
| Road Surface Type | Black Top |
| Road Frontage Length | 55 |
| Lot Size Source | Assessor |
| Waterfront Y/N | No |
| Door Features | Insulated,Sliding Glass,Six Panel |
| Road Responsibility | Private |
| Land Assessed Value | 89200.00 |
| Navigable Water Y/N | No |
| Water Oriented Y/N | No |
| # of Attached Garage Spaces | 2 |
| LotDimensionsSource | Estimated |
Room Details
| Room | Dimensions | Level | Flooring | Details |
|---|---|---|---|---|
| Attic | Upper 1 | Attic - Walk-Up,Attic - Floored | ||
| Bathroom 2 | Main | |||
| Bedroom 2 | Main | |||
| Bedroom 3 | Main | |||
| Dining Room | Main | |||
| Foyer | Main | |||
| Half Bath | Main | |||
| Kitchen | Main | |||
| Laundry | Main | |||
| Living Room | Main | |||
| Primary Bathroom | Main | |||
| Primary Bedroom | Main |
Amenities
- Foreclosure
- Views
- Short Sale
- New Construction
- Adult 55+
- Lease To Own
- No HOA Fees
- Furnished
- Primary On Main
- Air Conditioning
- Seller Finance
- Green
- Fixer Upper
- Horse
- Golf
- Fireplace
- Deck
- Garage
- Basement
- Pool
Property vs Single Family Average in 19967
Price
Taxes
Year Built
In The Neighborhood
Millville
$ 465,000
23459 Breaking Waves Court
Millville, DE 19967
- Type
- Single Family
- Size
- 1,521 SqFt
- Rooms
- 3 Beds + 2 Baths
Frankford
$ 423,325
21331 Cottage Court
Frankford, DE 19945
- Type
- Single Family
- Size
- 1,953 SqFt
- Rooms
- 4 Beds + 2.5 Baths
Frankford
$ 501,205
21354 Cottage Court
Frankford, DE 19945
- Type
- Single Family
- Size
- 2,818 SqFt
- Rooms
- 4 Beds + 2.5 Baths
Millville
$ 579,940
14408 Red Oak Court
Millville, DE 19967
- Type
- Single Family
- Size
- 2,401 SqFt
- Rooms
- 3 Beds + 3 Baths
Millville
$ 614,900
37167 Sparkling Sea Drive
Millville, DE 19967
- Type
- Single Family
- Size
- 2,814 SqFt
- Rooms
- 5 Beds + 3.5 Baths
Frankford
$ 434,705
21329 Cottage Court
Frankford, DE 19945
- Type
- Single Family
- Size
- 2,415 SqFt
- Rooms
- 5 Beds + 3 Baths
Millville
$ 549,940
14404 Red Oak Court
Millville, DE 19967
- Type
- Single Family
- Size
- 1,905 SqFt
- Rooms
- 3 Beds + 2 Baths
Frankford
$ 492,205
21352 Cottage Court
Frankford, DE 19945
- Type
- Single Family
- Size
- 2,511 SqFt
- Rooms
- 5 Beds + 3 Baths
Millville
$ 570,990
34361 East Lake Lane
Millville, DE 19967
- Type
- Single Family
- Size
- 2,814 SqFt
- Rooms
- 5 Beds + 3.5 Baths
 Black Hills Association of REALTORS® All information deemed reliable but not guaranteed. All properties are subject to prior sale, change or withdrawal. Neither listing broker(s) or information provider(s) shall be responsible for any typographical errors, misinformation, misprints and shall be held totally harmless. Listing(s) information is provided for consumer's personal, non-commercial use and may not be used for any purpose other than to identify prospective properties consumers may be
 © BRIGHT, All Rights Reserved
