

Just Listed




Address
Homesite 120 Chase Oaks Drive, Lewes, DE
Price
$ 692,947
Property Attributes
- MLS#DESU2120996
- TypeSingle Family
- Listing Status ACTIVE
- CountySUSSEX
- CityLewes
- AreaIndian River Hundred
- NeighborhoodChase Oaks
- Zip19958
- StyleCraftsman
- Year Built2026
- Price$ 692,947
- Bedrooms3
- Full Bathrooms3
- Half Bathrooms0
- Sqr Footage3004
- Lot Size0.17 Acres
Data Source:
Bright MLS
Property Description
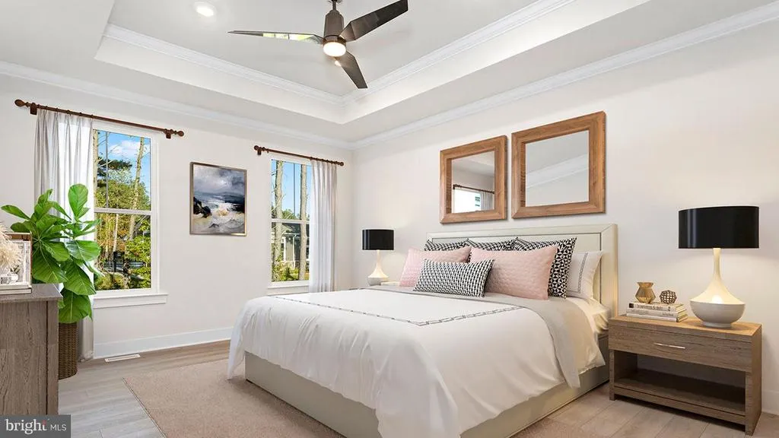
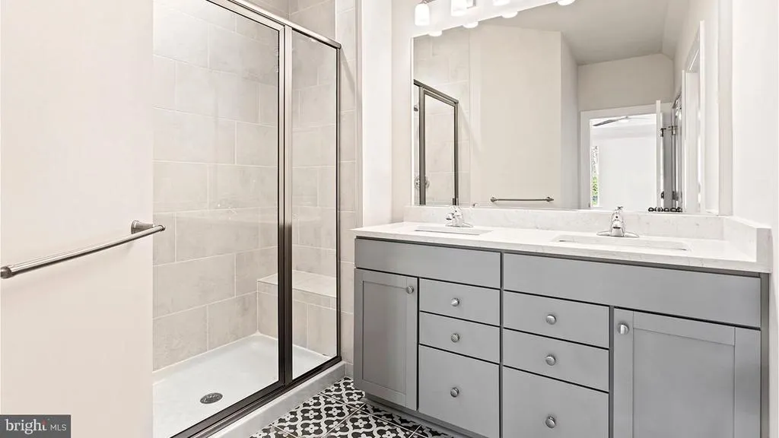
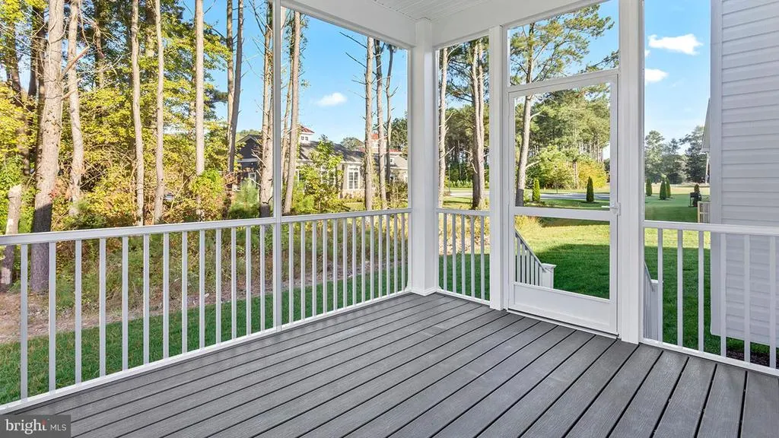
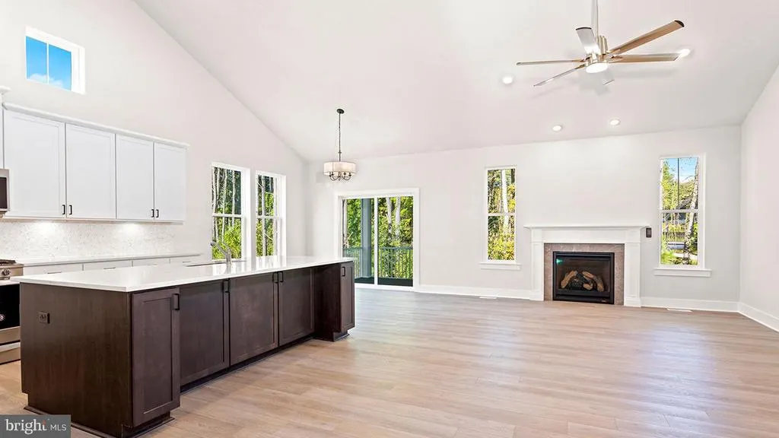
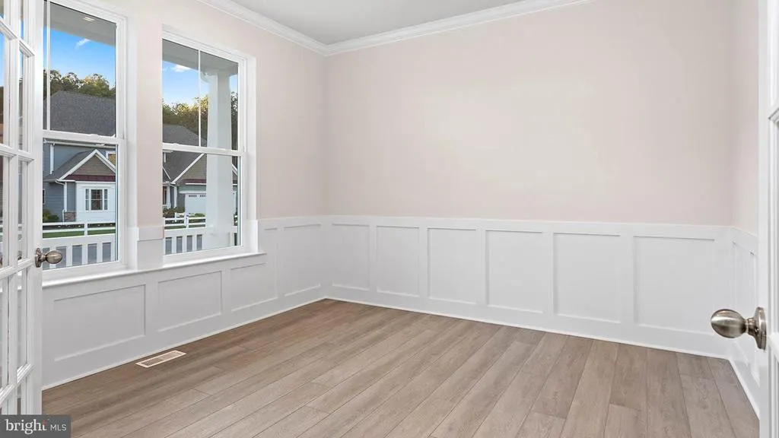
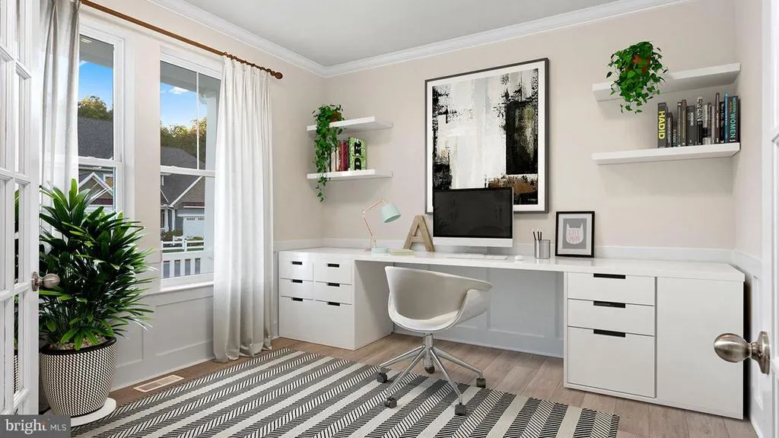
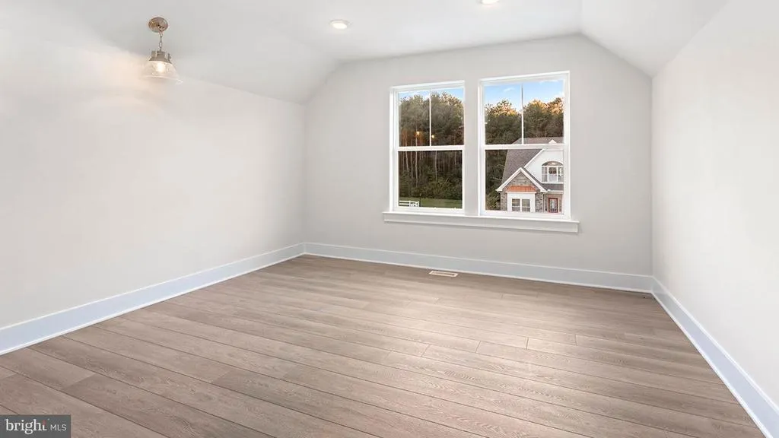
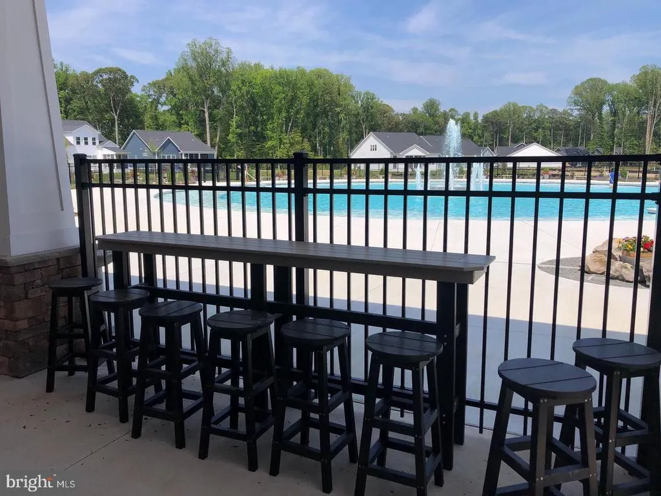
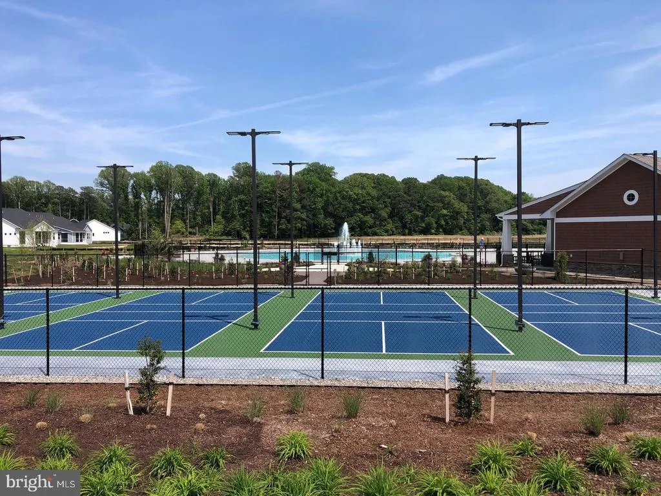
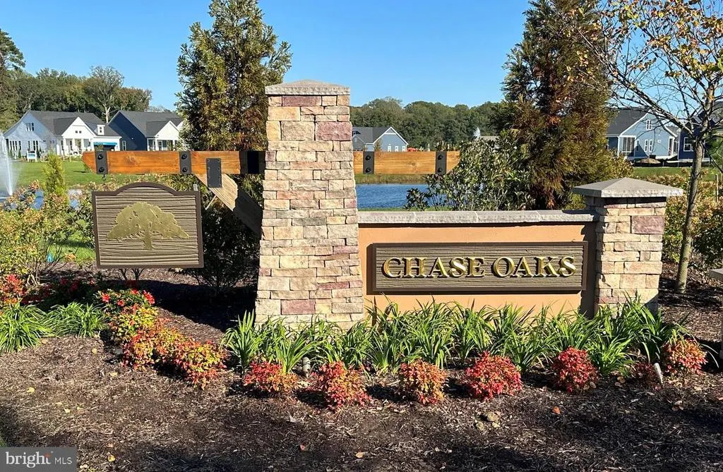
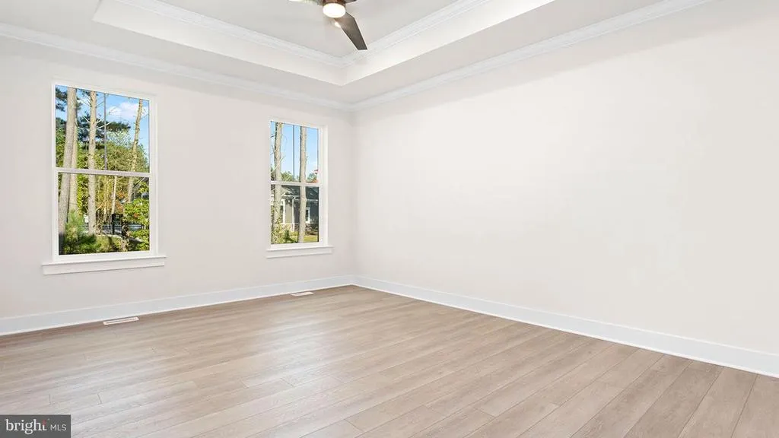
**UP TO $20,000 IN CLOSING COST ASSISTANCE WITH USE OF APPROVED LENDER AND TITLE!** This quick-delivery Latitude at Chase Oaks is packed with upgrades and designed for exceptional main-level living. The open-concept design features a vaulted Great Room and an upgraded Chefs Kitchen with GE Cafe' natural gas appliances, Level 3 Quartz Countertops, upgraded Cabinetry, contrasting Island, Tile Backsplash, Under-Cabinet Lighting and a White Apron-Front Farmhouse Sink with Champagne-Bronze Fixtures. The standout feature is the See-Through Gas Fireplace connecting the Great Room to an Expanded Screened Porch creating an incredible indoor-outdoor space for relaxing and entertaining. The Main-Level Primary Suite includes a Tray Ceiling and luxurious Roman Shower with an oversized Frameless Shower Door, Dual Showerheads, Floor-to-Ceiling Tile and upgraded finishes. A private Study, with added upscale finishes like a Tray Ceiling, provides a dedicated space for working from home, reading or relaxing. The Finished Basement offers even more living space with an enormous Recreation Room, an additional Bedroom and Full Bath. Additional upgrades include an Extended Garage, additional Windows throughout, upgraded Flooring, Tankless Water-Heater and full-yard Irrigation. Enjoy resort-style living just minutes from downtown Lewes, Rehoboth and the Delaware beaches. Chase Oaks is the only new single-family community in Lewes offering Resort-Style Amenities and spacious Basements, with a picturesque Clubhouse, large Community Pool with a Tanning Ledge and Childrens Water Play Area, state-of-the-art Fitness Center, multiple Pickleball Courts and included Lawn Care and Irrigation Water. *Photos may not be of actual home. Photos may be of similar home/floorplan if home is under construction or if this is a base price listing.
| Price History | |
|---|---|
| 9/22/2026 | Listed $692,947 |
General Features
| Living Area | 3004 |
|---|---|
| Sewer | Public Sewer |
| Heating | Zoned,Programmable Thermostat |
| Cooling | Central A/C,Programmable Thermostat,Zoned |
| Possession | Settlement |
| Roof | Architectural Shingle |
| Appliances | Microwave,Refrigerator,Dishwasher,Disposal,Stainless Steel Appliances,Cooktop,Oven - Double,Oven - Wall |
| Zoning | AR-1 |
| HOA Fee | 1050.00 |
| Garage Spaces | 2.00 |
| Association Fee Includes | Snow Removal,Common Area Maintenance,Lawn Maintenance,Trash,Fiber Optics Available |
| Patio/Porch Features | Porch(es),Screened |
| Architectural Style | Craftsman |
| Construction Materials | Vinyl Siding |
| School District | CAPE HENLOPEN |
| Year Built | 2026 |
| Levels | 2 |
| Tax Year | 2026 |
| Ownership | Fee Simple |
| Cool Fuel | Electric |
| Building Name | NONE AVAILABLE |
| Accessibility | 32 + wide Doors |
| Assoc Fee Paid Per | Quarterly |
| County | SUSSEX |
| New Construction | Yes |
| Property Type | Residential |
| Association Amenities | Pool - Outdoor,Swimming Pool,Community Center,Fitness Center,Club House,Tennis Courts |
| HOA | Yes |
| Subdivision Name | CHASE OAKS |
| Garage Y/N | Yes |
| Water Access Y/N | No |
| Other Structures | Above Grade,Below Grade |
| Full Baths | 3 |
| Status | ACTIVE |
| Directions | From Route 1,take Route 24 West (John J. Williams Highway). Turn right onto Robinsonville Road,then right onto Webbs Landing Road. Turn right onto Chase Oaks Drive. |
| City | LEWES |
| Disclosures | Exempt - Disclosure/Disclaimer |
| Senior Community Y/N | No |
| MLS Area | Indian River Hundred (31008) |
| Lot Size Units | Square Feet |
| Lot Size Square Feet | 7500.05 |
| Tax Assessed Value | 0.0 |
| Tax Annual Amount | 0.0 |
| Home Warranty Y/N | Yes |
| Property Condition | Excellent |
| Structure Type | Detached |
| Condo/Coop Association fee Y/N | No |
| Bathrooms Full Main Level | 2 |
| Bathrooms Count Main Level | 2.00 |
| Price Per Sq Ft Total AG | 388.64 |
| Construction Completed Y/N | No |
| Vacation Rental Y/N | No |
| Total SQFT | 3004 |
| Sussex DE Quadrants | Between Rt 1 & 113 |
| Builder Name | DRB Homes |
| Standard Status | Active |
| Year Built Source | Estimated |
| Tax Lot | 120 |
Interior Features
| Interior Amenities | Combination Kitchen/Living,Entry Level Bedroom,Family Room Off Kitchen,Floor Plan - Open,Kitchen - Eat-In,Kitchen - Island,Pantry,Recessed Lighting,Walk-in Closet(s),Upgraded Countertops |
|---|---|
| Heating Fuel | Natural Gas |
| Basement | Interior Access,Fully Finished |
| Flooring | Luxury Vinyl Tile,Carpet |
| Total Fireplaces | 1 |
| Fireplace Features | Gas/Propane,Double Sided,Stone |
| Hot Water | Tankless |
| Basement (Y/N) | Yes |
| Heating Y/N | Yes |
| Fireplace Y/N | Yes |
| Above Grade Finished Area | 1783 |
| Central Air Y/N | Yes |
| Total Bedrooms | 3 |
| Below Grade Finished Area | 1221 |
| Room Type | Primary Bedroom,Bedroom 2,Bedroom 5,Kitchen,Family Room,Breakfast Room,Study,Laundry,Recreation Room,Bathroom 2,Primary Bathroom,Full Bath |
| Main Level Bedrooms | 2 |
| Below Grade Finished Area Unit Type | Square Feet |
| LivingAreaSource | Assessor |
| Bedrooms Count All Lower Levels | 1 |
| Bedrooms Count Lower Level 1 | 1 |
| Bathrooms Full Lower Level 1 | 1 |
| Bathrooms Full All Lower Levels | 1 |
| Bathrooms Count Lower Level 1 | 1.00 |
| Bathrooms Count All Lower Levels | 1 |
| Above Grade Finished Area Unit Type | Square Feet |
| Total Baths | 3 |
Exterior Features
| Pool | Yes - Community |
|---|---|
| Water Source | Public |
| Total Parking Spaces | 2 |
| Garage Features | Garage - Front Entry |
| Type of Parking | Attached Garage |
| Foundation Details | Slab |
| Water View Y/N | No |
| Lot Size Acres | 0.17 |
| Lot Size Source | Estimated |
| Waterfront Y/N | No |
| Builder Model | LATITUDE |
| Navigable Water Y/N | No |
| Water Oriented Y/N | No |
| # of Attached Garage Spaces | 2 |
Room Details
| Room | Dimensions | Level | Flooring | Details |
|---|---|---|---|---|
| Bathroom 2 | Main | |||
| Bedroom 2 | Main | |||
| Bedroom 5 | Lower 1 | |||
| Breakfast Room | Main | |||
| Family Room | Main | |||
| Full Bath | Lower 1 | |||
| Kitchen | Main | |||
| Laundry | Main | |||
| Primary Bathroom | Main | |||
| Primary Bedroom | Main | Attached Bathroom,Walk-In Closet(s) | ||
| Recreation Room | Lower 1 | |||
| Study | Main |
Amenities
- Foreclosure
- Views
- Short Sale
- New Construction
- Adult 55+
- Lease To Own
- No HOA Fees
- Furnished
- Primary On Main
- Air Conditioning
- Seller Finance
- Green
- Fixer Upper
- Horse
- Golf
- Fireplace
- Deck
- Garage
- Basement
- Pool
Property vs Single Family Average in 19958
Price
Year Built
In The Neighborhood
Lewes
$ 659,990
30167 Chase Oaks Drive
Lewes, DE 19958
- Type
- Single Family
- Size
- 2,588 SqFt
- Rooms
- 3 Beds + 3 Baths
Lewes
$ 729,000
23060 Golden Oak Drive
Lewes, DE 19958
- Type
- Single Family
- Size
- 1,845 SqFt
- Rooms
- 3 Beds + 2.5 Baths
Lewes
$ 685,000
30019 Chase Oaks Drive
Lewes, DE 19958
- Type
- Single Family
- Size
- 2,699 SqFt
- Rooms
- 3 Beds + 3 Baths
Lewes
$ 749,990
Homesite 91 Heartwood Circle
Lewes, DE 19958
- Type
- Single Family
- Size
- 2,891 SqFt
- Rooms
- 4 Beds + 3.5 Baths
Lewes
$ 579,990
Tbb Pitch Pine Court # Latitude
Lewes, DE 19958
- Type
- Single Family
- Size
- 3,004 SqFt
- Rooms
- 4 Beds + 3 Baths
 Black Hills Association of REALTORS® All information deemed reliable but not guaranteed. All properties are subject to prior sale, change or withdrawal. Neither listing broker(s) or information provider(s) shall be responsible for any typographical errors, misinformation, misprints and shall be held totally harmless. Listing(s) information is provided for consumer's personal, non-commercial use and may not be used for any purpose other than to identify prospective properties consumers may be
 © BRIGHT, All Rights Reserved
