

Sold










Address
8 Chelsea Court, Ocean Pines, MD
Price
$ 500,000
Property Attributes
- MLS#MDWO2037708
- TypeSingle Family
- Listing Status CLOSED
- CountyWORCESTER
- CityOcean Pines
- AreaWorcester Ocean Pines
- NeighborhoodOcean Pines - Seabright
- Zip21811
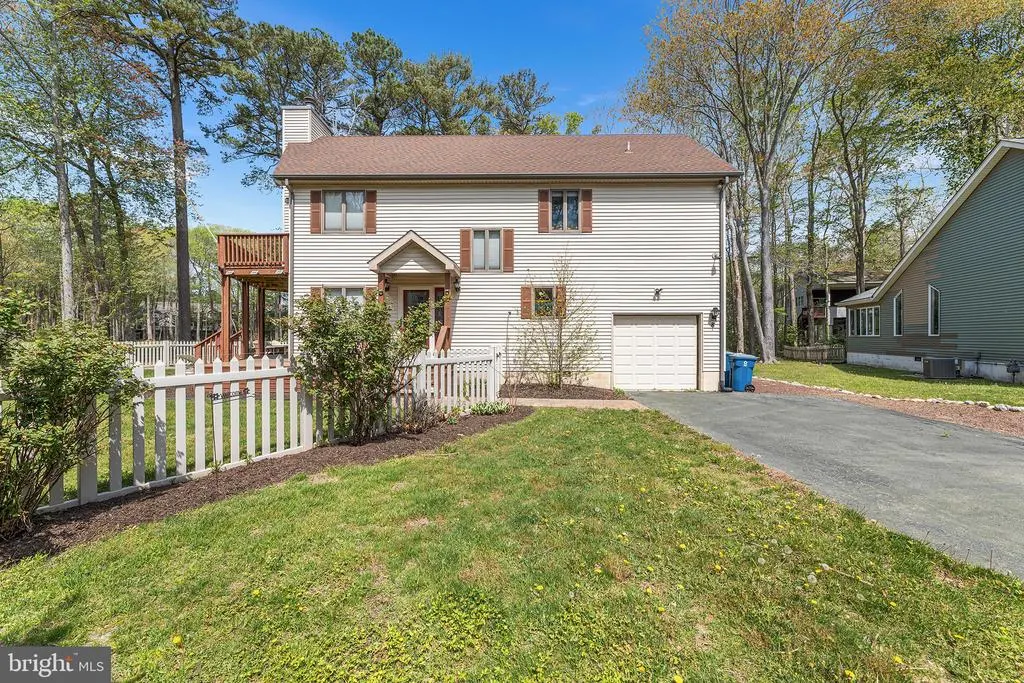
- StyleChalet
- Year Built1989
- Taxes$ 3732
- Price$ 500,000
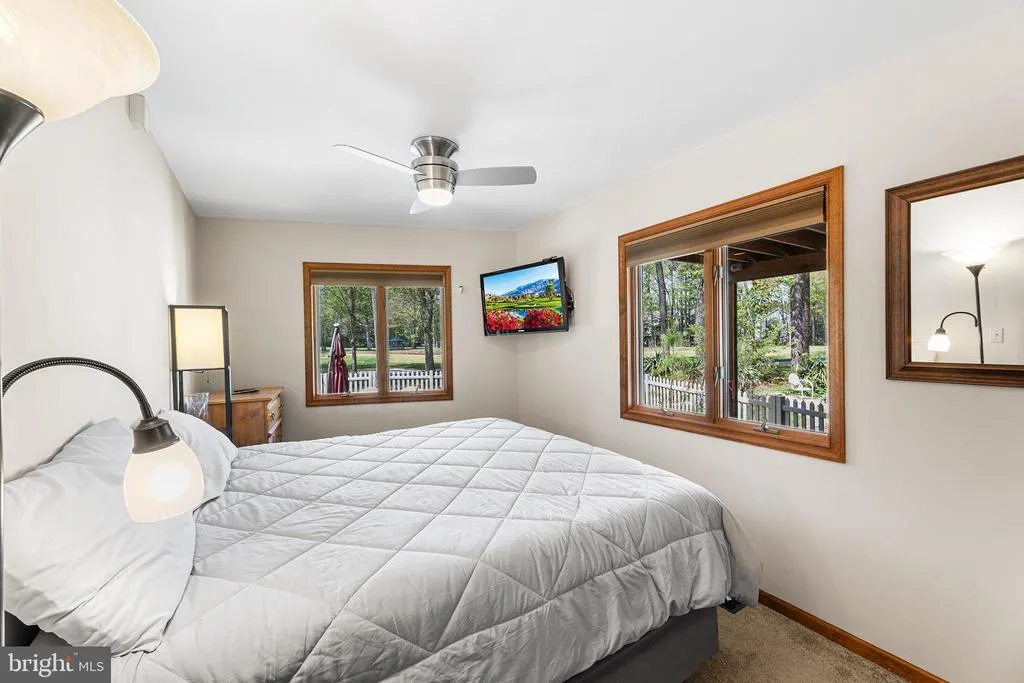
- Bedrooms3
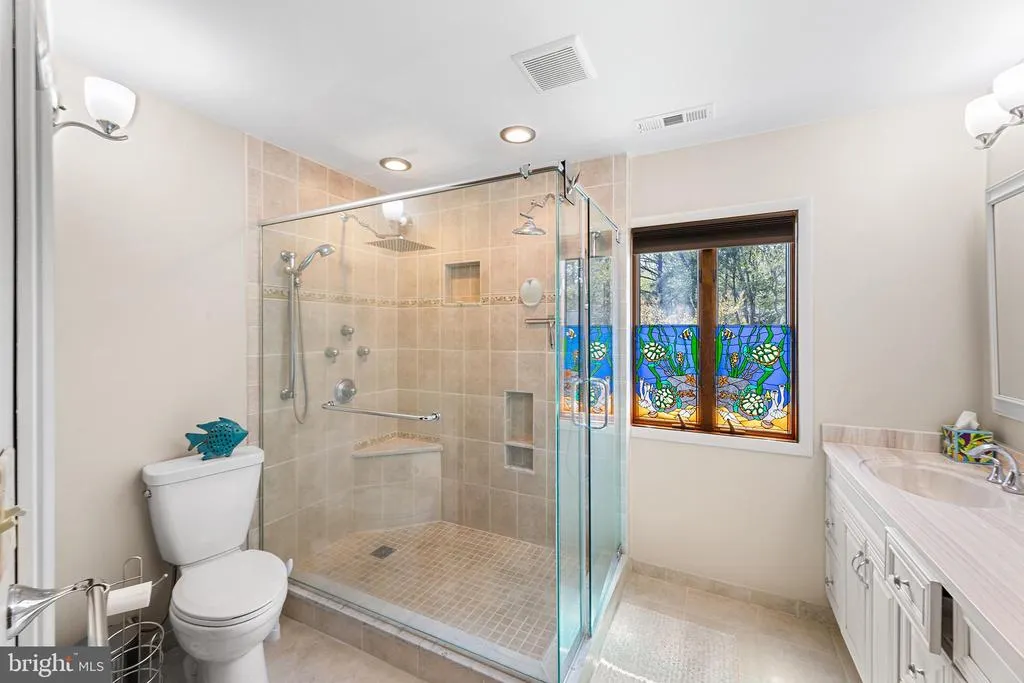
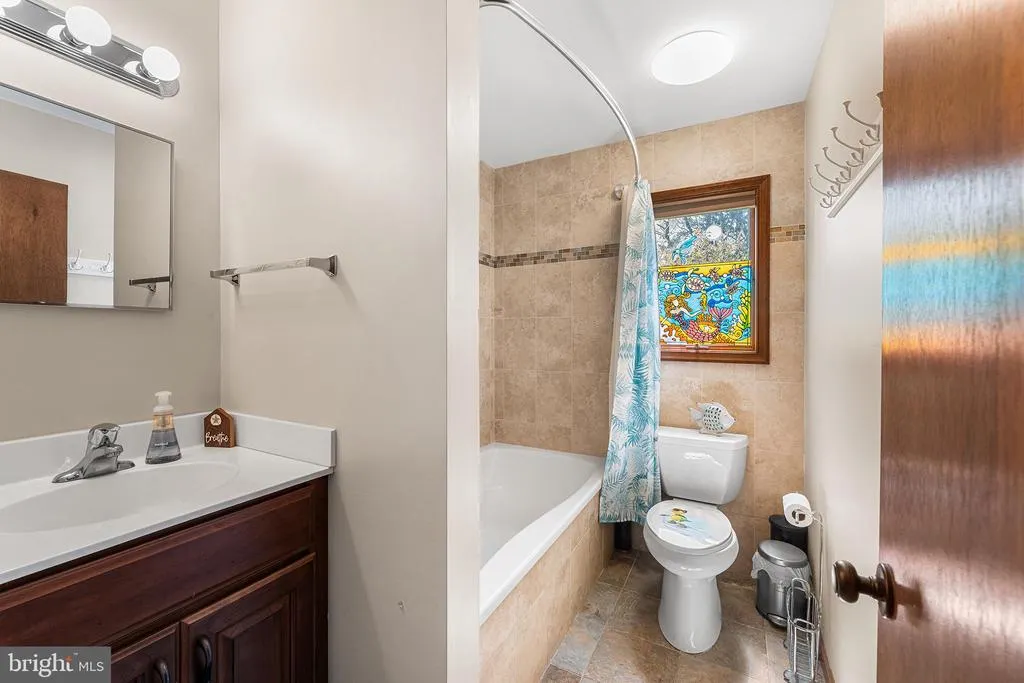
- Full Bathrooms2
- Half Bathrooms0
- Sqr Footage1896
- Lot Size0.31 Acres
Data Source:
Bright MLS
Property Description
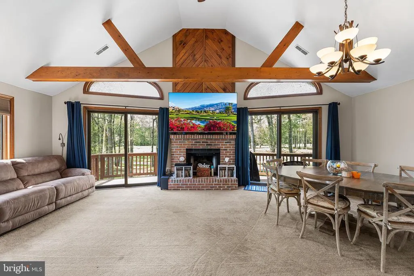
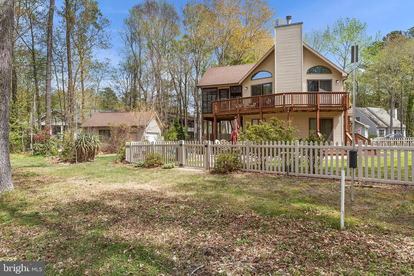
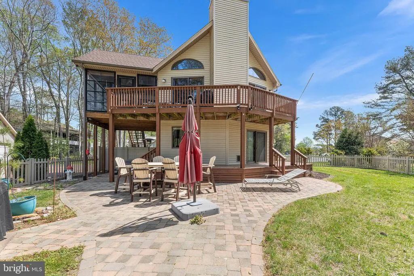
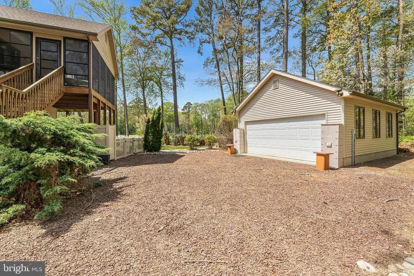
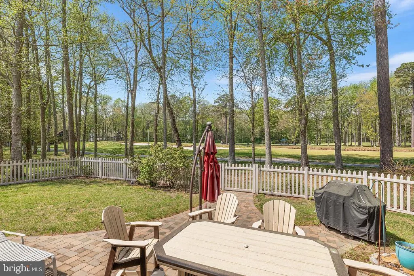
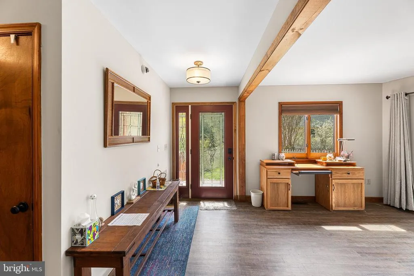
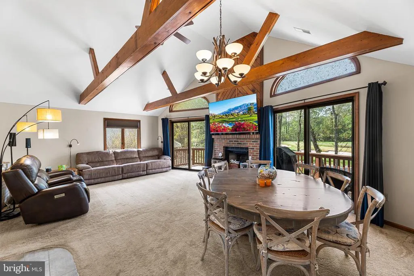
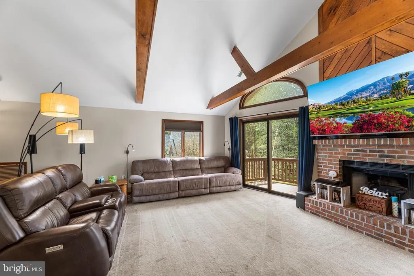
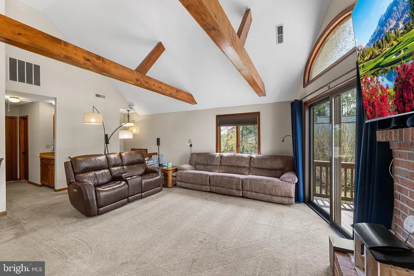
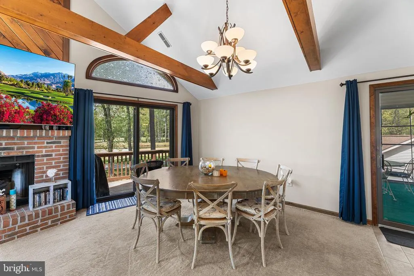
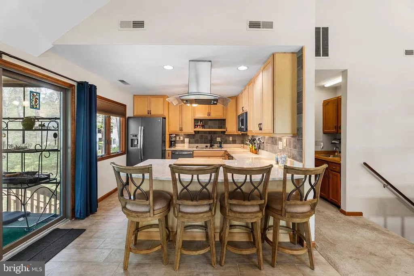
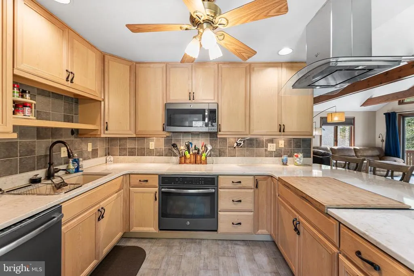
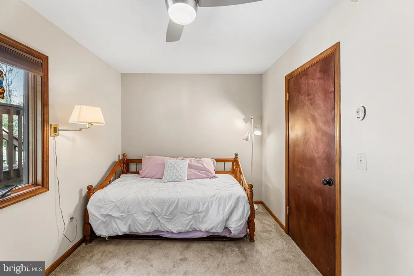
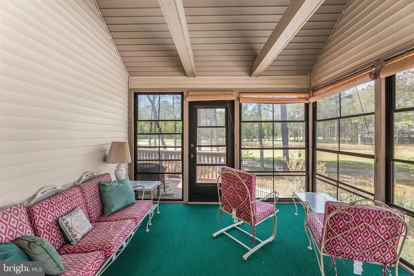
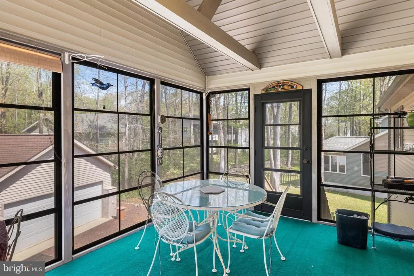
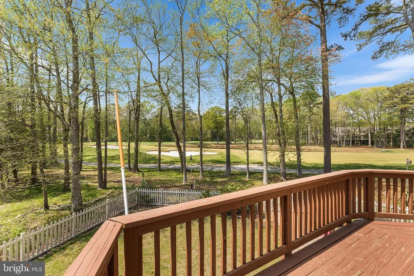
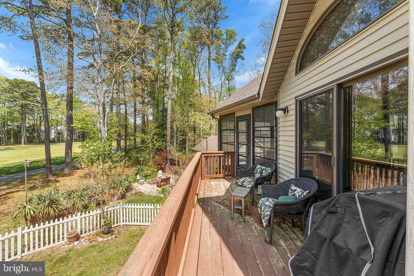
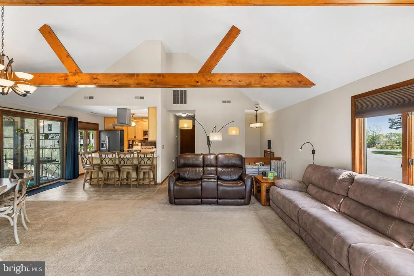
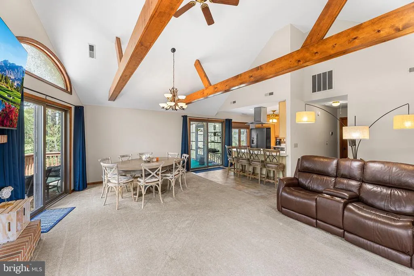
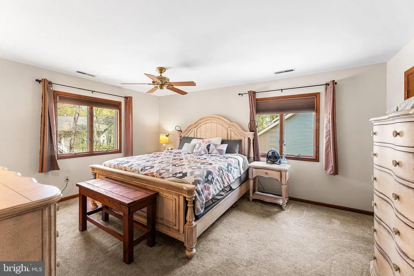
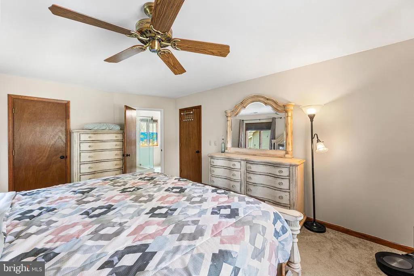
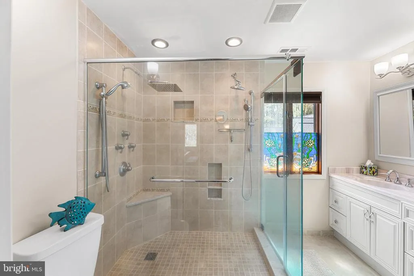
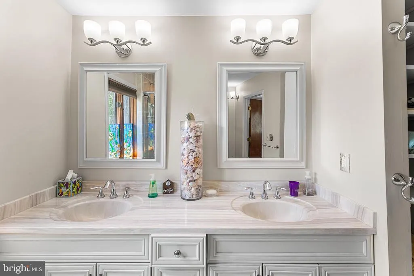
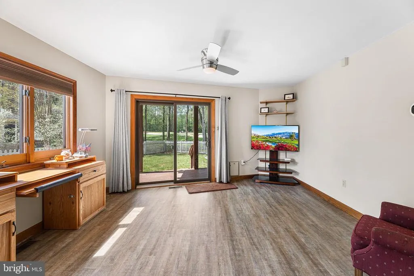
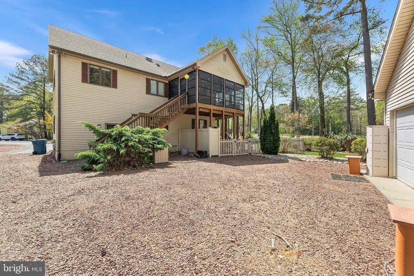
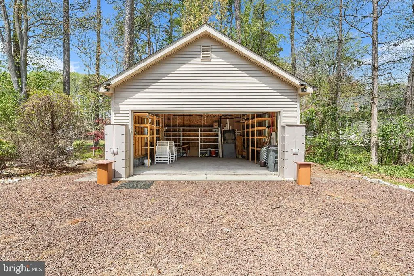
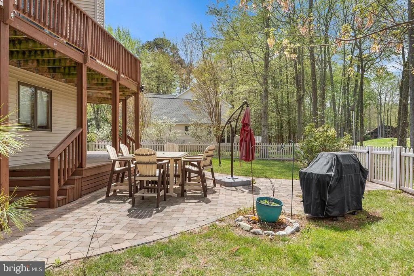
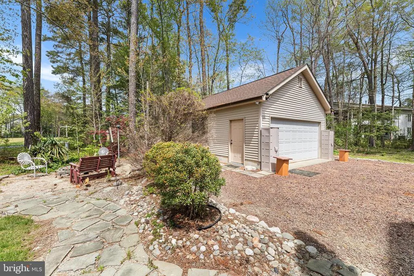
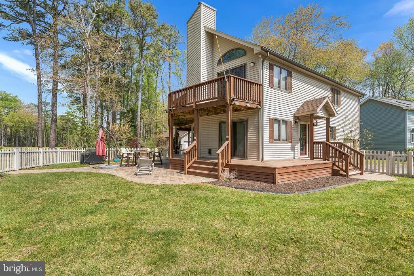
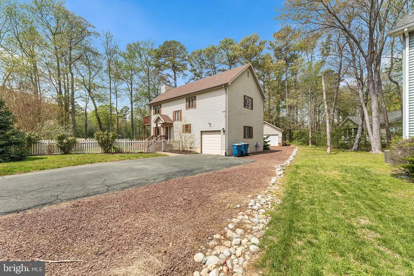
Welcome to 8 Chelsea Court in Ocean Pines, a beautifully maintained Chalet-style home perfectly situated on a golf course cul-de-sac in the heart of Ocean Pines. This resort-style community offers a lifestyle unlike any other, and this property takes full advantage of nearby access to some of the top sought-after amenities. Inside, youll find two finished levels of comfortable living space and an open 2nd story beamed ceiling, sold fully furnished for a true turn-key experience. The property features a 1-car attached garage plus an additional 2-car detached garage: ideal for cars, golf carts, or extra storag, as well as generous driveway parking. The owner has added an additional hvac system so there are now 2 zoned systems for better interior temperature control. Step outside to enjoy the vinyl-fenced yard with plenty of space for entertaining. Relax on the expansive wrap-around double-level decks or take in peaceful views of the pines, golf course and fenced-in manicured lawn. Chelsea Ct, off of Ocean Parkway is located just across from Pintail Park (take out your kayak), this home combines a unique setting with convenience and endless recreation. Whether as a primary residence, vacation retreat, or investment, this property is a rare find in one of Ocean Pines Seabright section. Check ocean pines association website for an accurate listing of the memberships available for the Resort amenities, golf course access, swimming pools, beach club and more. Listing has one of the membership recreation fee estimates. Other options are available.
| Price History |
|---|
General Features
| Cooling | Central A/C,Zoned |
|---|---|
| Tax Lot | 195 |
| Structure Type | Detached |
| Community Pool Features | In Ground,Indoor,Lap/Exercise |
| Location Type | Adjoins Golf Course |
| Lot Size Square Feet | 13670.00 |
| Lot Size Units | Square Feet |
| City | OCEAN PINES |
| Accessibility | None |
| Acceptable Financing | Cash,Conventional |
| Patio/Porch Features | Deck(s),Patio(s),Porch(es),Screened,Wrap Around |
| Price Per Sq Ft Total AG | 261.08 |
| Spa Features | Heated |
| New Construction | No |
| Appliances | Built-In Microwave,Dishwasher,Disposal,Dryer,Exhaust Fan,Refrigerator,Stainless Steel Appliances,Washer,Water Heater,Oven - Single,Cooktop |
| View | Golf Course |
| Year Built | 1989 |
| Association Fee Includes | Common Area Maintenance,Management,Road Maintenance |
| Tax Assessed Value | 370700.0 |
| Living Area | 1896 |
| Legal Subdivision | OCEAN PINES SEC 13 |
| Zoning | R-3 |
| Architectural Style | Chalet |
| Association Name | OCEAN PINES ASSOCIATION INC |
| Floors In Unit Count | 2 |
| Condo/Coop Association fee Y/N | No |
| County | WORCESTER |
| Association Recreation Fee | 695.00 |
| Total SQFT | 3192 |
| Other Structures | Above Grade,Below Grade |
| Close Price | 500000.00 |
| HOA | Yes |
| Bathrooms Count Main Level | 1.00 |
| Property Type | Residential |
| Assoc Fee Paid Per | Annually |
| Senior Community Y/N | No |
| Utilities | Cable TV Available |
| Property Condition | Very Good |
| Subdivision Name | OCEAN PINES - SEABRIGHT |
| Sewer | Public Sewer |
| Tax Year | 2025 |
| Association Amenities | Bar/Lounge,Basketball Courts,Beach,Beach Club,Bike Trail,Boat Dock/Slip,Boat Ramp,Club House,Common Grounds,Community Center,Golf Course,Golf Course Membership Available,Jog/Walk Path,Lake,Library,Ma |
| Association Recreation Fee | Yes |
| Buyer Financing | Conventional |
| Standard Status | Closed |
| Disclosures | Prop Disclaimer |
| Building Name | NONE AVAILABLE |
| Status | CLOSED |
| Roof | Architectural Shingle |
| Vacation Rental Y/N | No |
| Total Rooms | 9 |
| Above Grade Unfin SQFT | 1296 |
| Exclusions | Personal Items |
| Possession | 0-30 Days CD,Negotiable,Settlement |
| HOA Fee | 950.00 |
| Tax Annual Amount | 3732.0 |
| Contingency Type | Document Review |
| Full Baths | 2 |
| Heating | Heat Pump(s),Zoned |
| Construction Materials | Stick Built |
| Cool Fuel | Electric |
| Garage Y/N | Yes |
| Year Built Source | Estimated |
| Levels | 2 |
| Directions | take Ocean Parkway to Chelsea Ct |
| Section | 13 |
| MLS Area | Worcester Ocean Pines |
| Bathrooms Full Main Level | 1 |
| Water Access Y/N | No |
| Garage Spaces | 3.00 |
| Ownership | Fee Simple |
| School District | WORCESTER COUNTY PUBLIC SCHOOLS |
Interior Features
| Total Fireplaces | 1 |
|---|---|
| Above Grade Finished Area | 1896 |
| Fireplace Features | Non-Functioning |
| Hot Water | Electric |
| Fireplace Y/N | Yes |
| Window Features | Casement,Sliding |
| Basement (Y/N) | No |
| Bathrooms Full All Upper Levels | 1 |
| Below Grade Finished Area Unit Type | Square Feet |
| Total Bedrooms | 3 |
| Heating Y/N | Yes |
| Total Baths | 2 |
| Central Air Y/N | Yes |
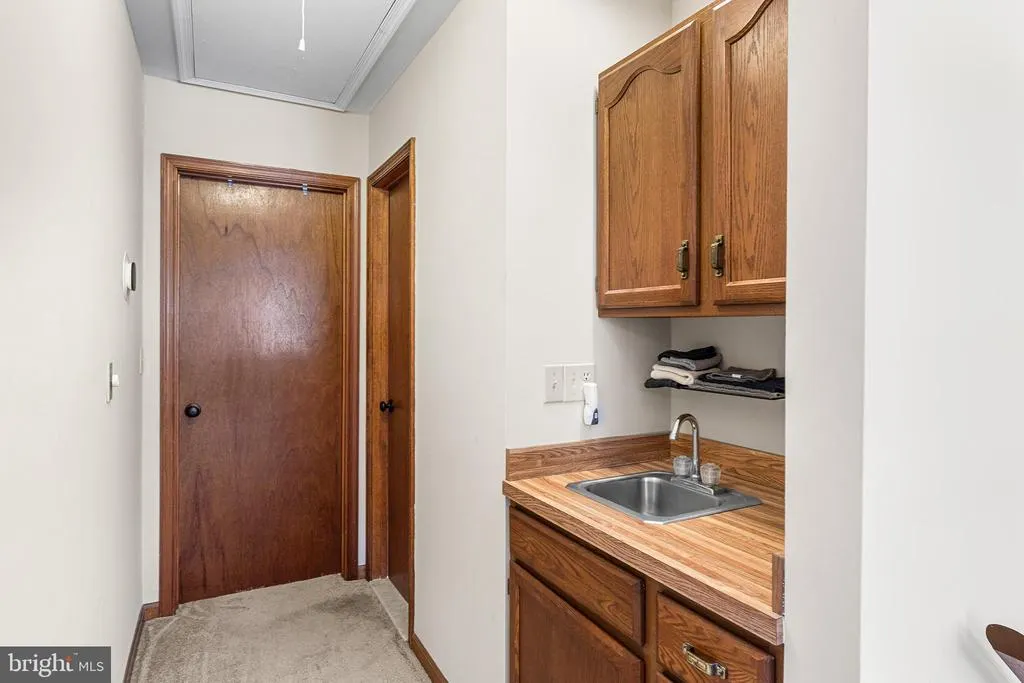
| Interior Amenities | Carpet,Ceiling Fan(s),Dining Area,Entry Level Bedroom,Family Room Off Kitchen,Primary Bath(s),Walk-in Closet(s),Window Treatments,Floor Plan - Open,Kitchen - Island,Kitchen - Gourmet,Wet/Dry Bar |
| Bathrooms Count Upper Level 1 | 1.00 |
| Below Grade Unfin SQFT Source | Estimated |
| Above Grade Finished Area Source | Estimated |
| Below Grade Unfin Area Units | Square Feet |
| Main Level Bedrooms | 2 |
| Above Grade Unfin SQFT Source | Estimated |
| Bathrooms Full Upper Level 1 | 1 |
| Laundry Type | Has Laundry,Main Floor |
| Above Grade Finished Area Unit Type | Square Feet |
| Room Type | Bedroom 2,Kitchen,Family Room,Bedroom 1,Recreation Room,Solarium,Bathroom 1 |
| Entry Level | 1 |
| Bedrooms Count Upper Level 1 | 1 |
| Heating Fuel | Electric |
| LivingAreaSource | Estimated |
| Above Grade Unfin Area Units | Square Feet |
| Below Grade Finished Area Source | Estimated |
| Total Stories | 2 |
| Bathrooms Count All Upper Levels | 1 |
| Bedrooms Count All Upper Levels | 1 |
Exterior Features
| Exterior Amenities | Extensive Hardscape |
|---|---|
| # of Detached Garage Spaces | 2 |
| Water Oriented Y/N | No |
| Door Features | Sliding Glass |
| Total Parking Spaces | 3 |
| # of Attached Garage Spaces | 1 |
| Land Use Code | R |
| Lot Features | Backs - Open Common Area,Backs - Parkland,Cleared,Cul-de-sac,Front Yard,Landscaping,No Thru Street,Rear Yard,Secluded |
| Foundation Details | Crawl Space |
| Pool | Yes - Community |
| Lot Size Acres | 0.31 |
| Lot Size Source | Estimated |
| Spa | Yes |
| ModificationTimestamp | 2026-06-12T17:03:49 |
| Navigable Water Y/N | No |
| Fencing | Vinyl,Rear |
| Parking Features | Asphalt Driveway,Unpaved |
| Garage Features | Additional Storage Area,Built In,Covered Parking,Inside Access,Oversized |
| Water View Y/N | No |
| Days on Market | 19 |
| Water Source | Public |
| Waterfront Y/N | No |
| Type of Parking | Attached Garage,Detached Garage,Driveway |
| Land Assessed Value | 0.00 |
Amenities
- Foreclosure
- Views
- Short Sale
- New Construction
- Adult 55+
- Lease To Own
- No HOA Fees
- Furnished
- Primary On Main
- Air Conditioning
- Seller Finance
- Green
- Fixer Upper
- Horse
- Golf
- Fireplace
- Deck
- Garage
- Basement
- Pool
Property vs Single Family Average in 21811
Price
Taxes
Year Built
 Black Hills Association of REALTORS® All information deemed reliable but not guaranteed. All properties are subject to prior sale, change or withdrawal. Neither listing broker(s) or information provider(s) shall be responsible for any typographical errors, misinformation, misprints and shall be held totally harmless. Listing(s) information is provided for consumer's personal, non-commercial use and may not be used for any purpose other than to identify prospective properties consumers may be
 © BRIGHT, All Rights Reserved
