

Sold











Address
22 Watergreen Lane, Ocean Pines, MD
Price
$ 839,000
Property Attributes
- MLS#MDWO2037932
- TypeSingle Family
- Listing Status CLOSED
- CountyWORCESTER
- CityOcean Pines
- AreaWorcester Ocean Pines
- NeighborhoodOcean Pines - Teal Bay
- Zip21811
- StylePost & Beam,Coastal,Contemporary,Craftsman
- Year Built1980
- Taxes$ 3795
- Price$ 839,000
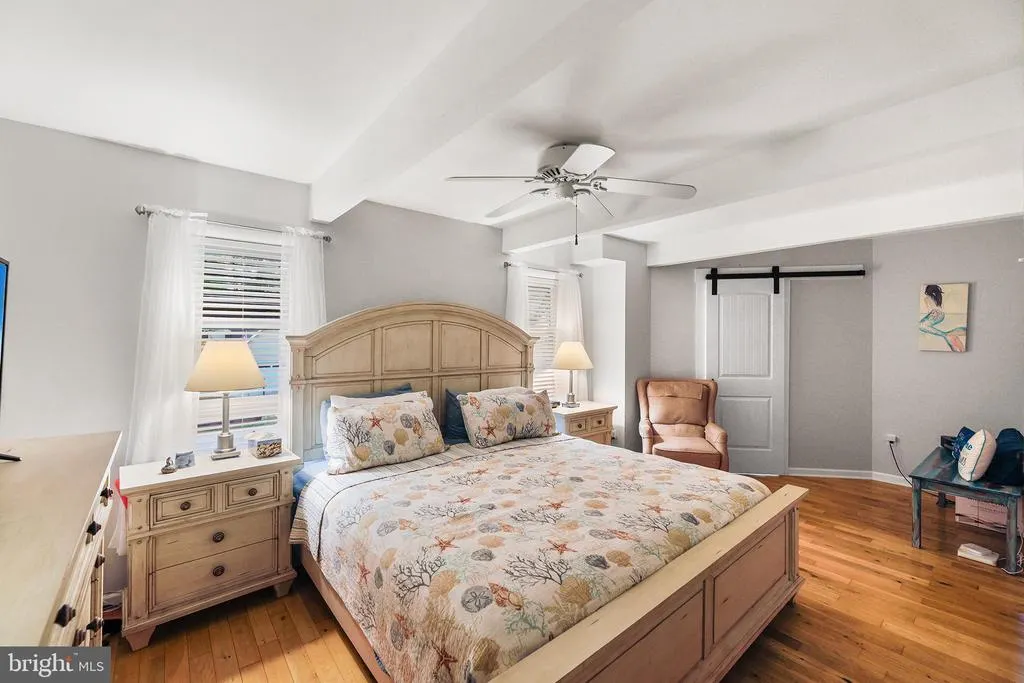
- Bedrooms3
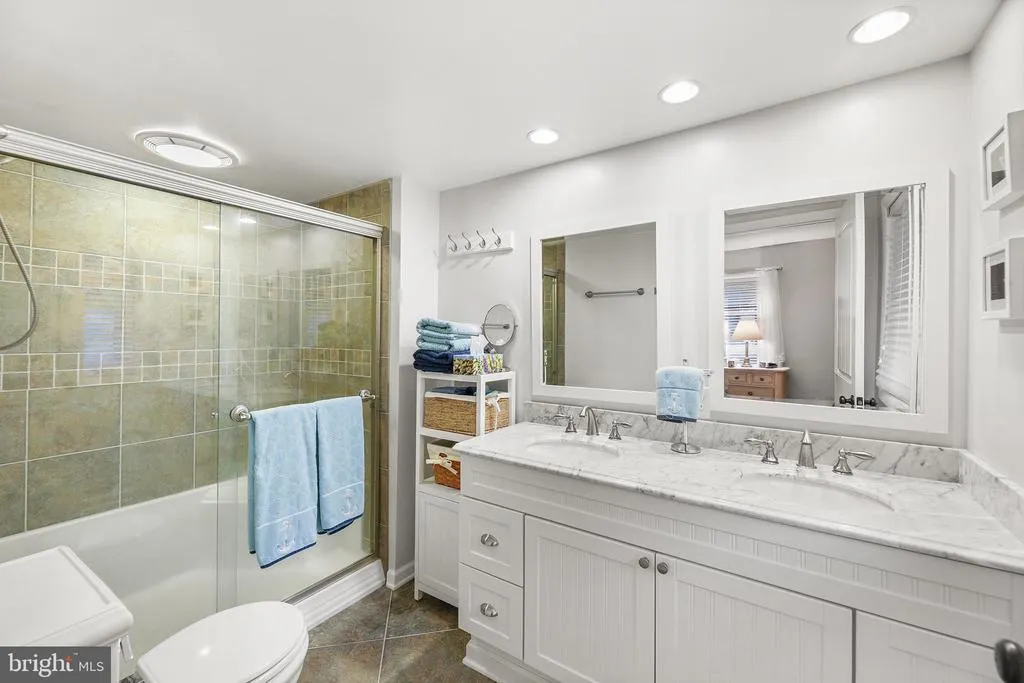
- Full Bathrooms2
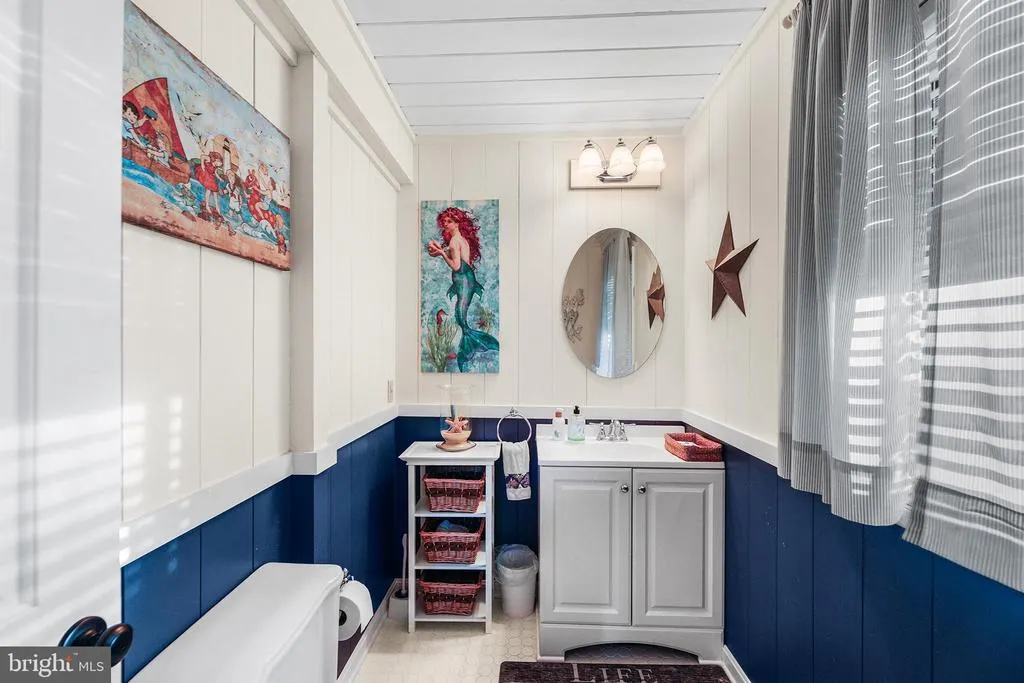
- Half Bathrooms1
- Sqr Footage2214
- Lot Size0.21 Acres
Data Source:
Bright MLS
Property Description
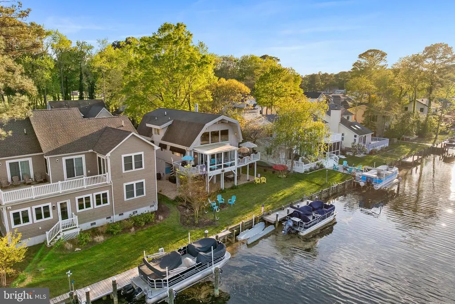
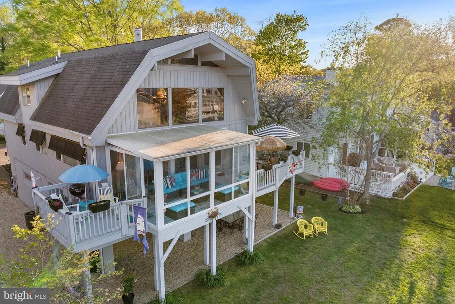
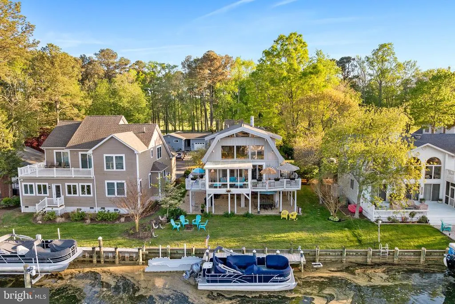
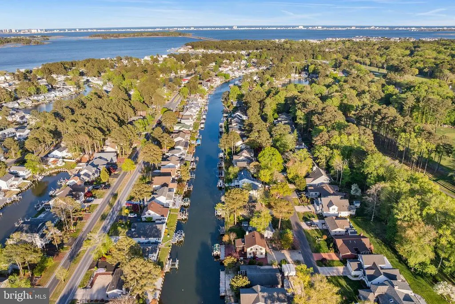
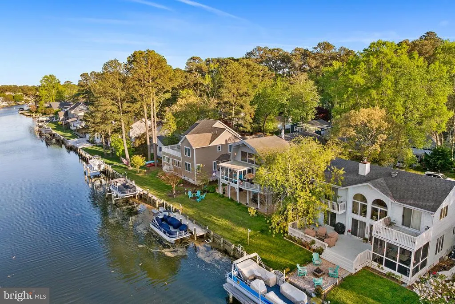
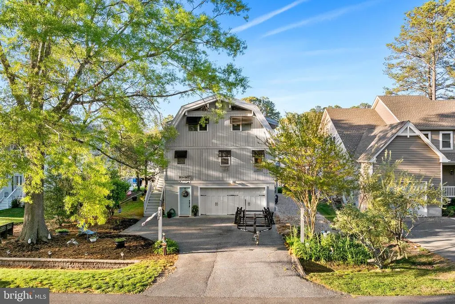
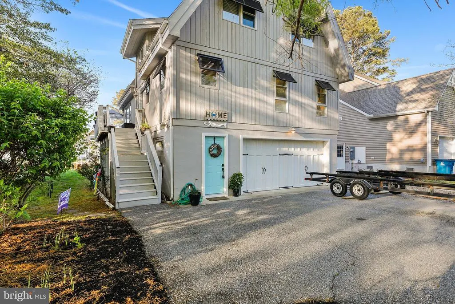
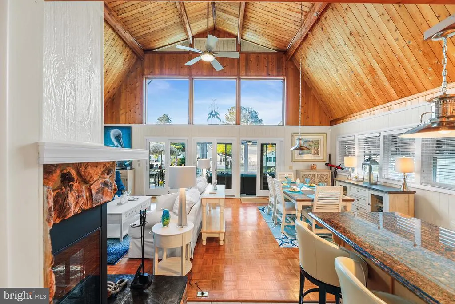
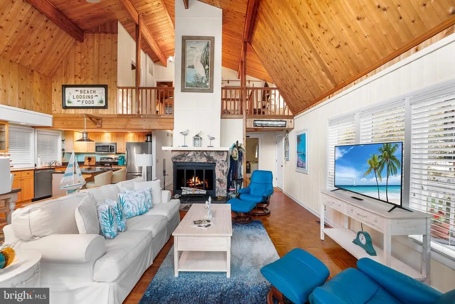
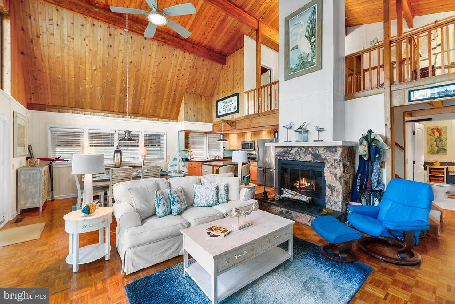
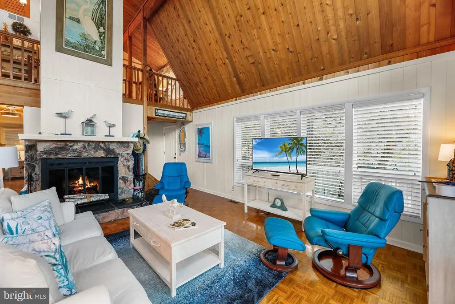
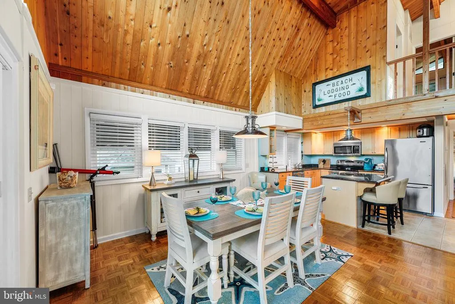
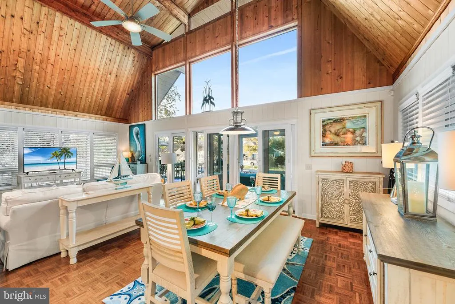
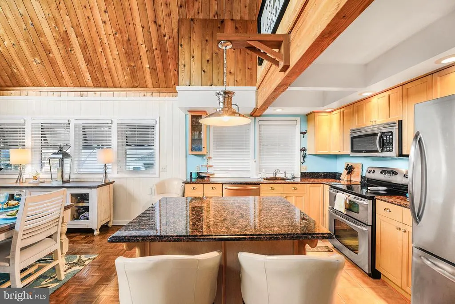
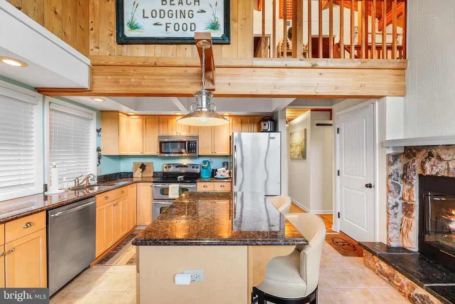
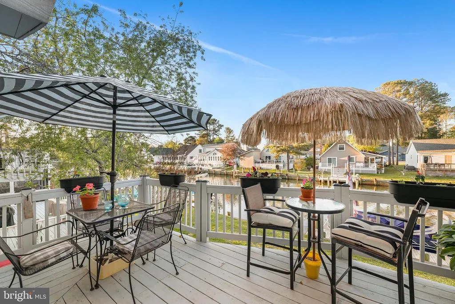
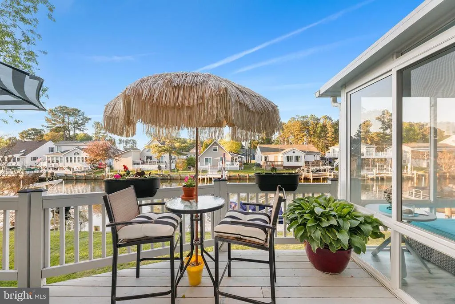
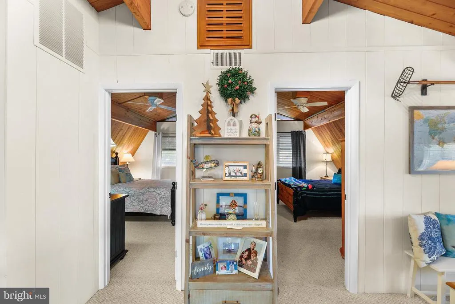
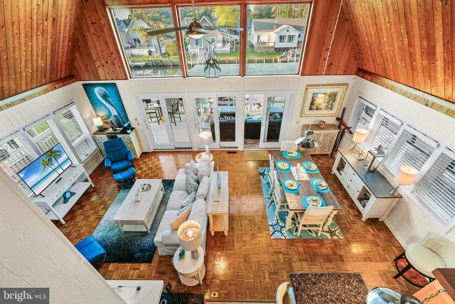
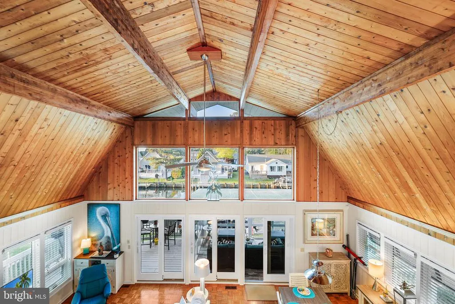
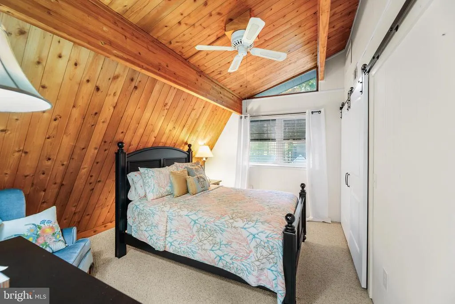
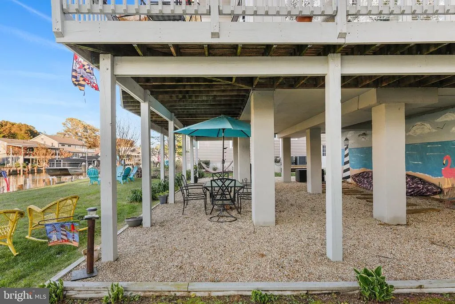
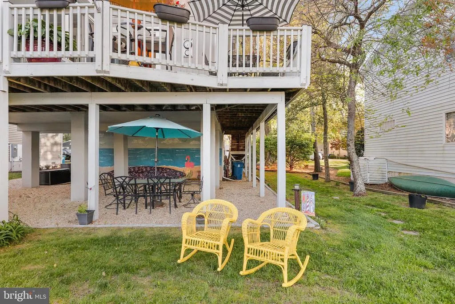
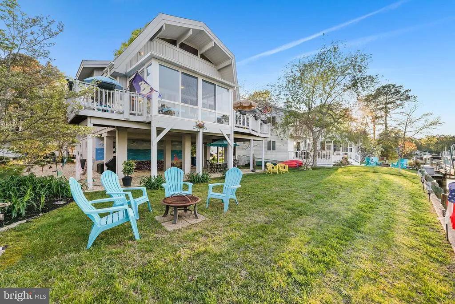
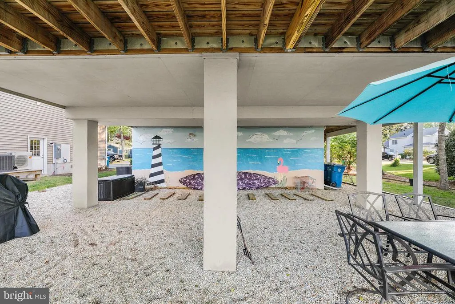
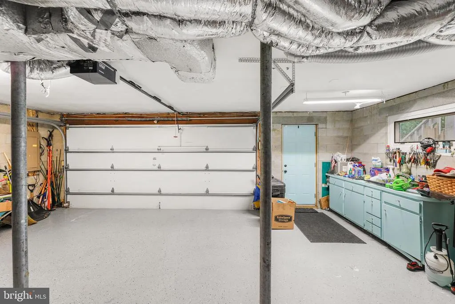
WATERFRONT PARADISE IN OCEAN PINES: Discover waterfront living at its finest with this stunning cedar home perfectly positioned on Watergreen Lane nestled near the Ocean Pines Golf Club. This architectural beauty commands breathtaking interior detailing and seamless indoor-outdoor living. Several of the furnishings convey for convenient immediate move-in. THE CENTERPIECE: Cathedral ceilings soar overhead, their warm wood beams creating an open, light-filled sanctuary that frames water views like living artwork. The natural wood grain and soaring heights establish an unmistakable sense of elegance and tranquility throughout. YOUR WATERFRONT RETREAT: This is where mornings are magical. A pristine newly installed fixed pier extends your home's invitation to the water, while an additional floating kayak dock opens endless possibilities for water enthusiasts. Whether you're watching the sunrise with coffee in hand or launching for an evening paddle, your personal aquatic playground awaits. CEDAR CHARM MEETS MODERN AMENITIES: The home's distinctive cedar exterior offers natural cedar durability while exuding classic coastal character. Some of the recent quality updates by the current owner includes a new fixed pier/dock, rear waterfront sunroom, custom Bahama shutters, new several windows, solid core doors including the barn-style doors, lighting fixture updates and more extras... all masterfully balance timeless appeal with modern comfort. THE LIFESTYLE: This is more than a home, it's a destination where waterfront dreams meet everyday reality. Beyond the home, grab your Ocean Pines membership to enjoy the numerous amenities including an indoor pool, multiple outdoor pools, seasonal waterfront Ocean Pines Yacht Club events and restaurant access, access to the private Ocean Pines beach access in Ocean City, sports courts, community center, nearby shopping, library, post office, restaurants, and the list goes on and on. A RARE OFFERING: This home checks every box for the discerning buyer seeking authentic coastal living +++ an extra bonus is the oversized 2.5 car garage. It is scarce to find an attached garage available at a waterfront home in this price range. (Ready to join the club? Ocean Pines membership grants you access to golf, marina slips, beach privileges, pools, and more. Head to the community website for membership options and pricing details. Average price of family swim membership shown in listing.)
| Price History |
|---|
General Features
| Cooling | Ceiling Fan(s),Central A/C |
|---|---|
| Tax Lot | 634 |
| Structure Type | Detached |
| Community Pool Features | Indoor,In Ground,Other |
| Location Type | Canal |
| Lot Size Square Feet | 9210.00 |
| Lot Size Units | Square Feet |
| City | OCEAN PINES |
| Accessibility | 2+ Access Exits |
| Acceptable Financing | Conventional |
| Patio/Porch Features | Deck(s),Patio(s) |
| Price Per Sq Ft Total AG | 378.95 |
| New Construction | No |
| Appliances | Built-In Microwave,Dishwasher,Dryer,Exhaust Fan,Oven - Double,Stainless Steel Appliances,Water Heater,Washer,Refrigerator |
| View | Canal |
| Year Built | 1980 |
| Association Fee Includes | Common Area Maintenance,Management |
| Tax Assessed Value | 454967.0 |
| Living Area | 2214 |
| Legal Subdivision | OCEAN PINES SEC 04 |
| Zoning | R-3 |
| Architectural Style | Post & Beam,Coastal,Contemporary,Craftsman |
| Association Name | OCEAN PINES COMMUNITY |
| Condo/Coop Association fee Y/N | No |
| County | WORCESTER |
| Association Recreation Fee | 730.00 |
| Total SQFT | 2835 |
| Other Structures | Above Grade,Below Grade |
| Close Price | 839000.00 |
| HOA | Yes |
| Bathrooms Count Main Level | 2.00 |
| Property Type | Residential |
| Assoc Fee Paid Per | Annually |
| Senior Community Y/N | No |
| Utilities | Natural Gas Available |
| Property Condition | Excellent |
| Subdivision Name | OCEAN PINES - TEAL BAY |
| Sewer | Public Sewer |
| Tax Year | 2025 |
| Association Amenities | Picnic Area,Recreational Center,Basketball Courts,Beach Club,Boat Dock/Slip,Boat Ramp,Common Grounds,Community Center,Golf Course,Golf Club,Golf Course Membership Available,Jog/Walk Path,Marina/Marin |
| Association Recreation Fee | Yes |
| Buyer Financing | Cash |
| Standard Status | Closed |
| Building Name | NONE AVAILABLE |
| Status | CLOSED |
| Roof | Architectural Shingle |
| Vacation Rental Y/N | No |
| Above Grade Unfin SQFT | 621 |
| Exclusions | See exclusion list in disclosures |
| Possession | 0-30 Days CD,Settlement |
| HOA Fee | 1300.00 |
| Tax Annual Amount | 3795.0 |
| Full Baths | 2 |
| Heating | Forced Air |
| Construction Materials | Frame,Cedar,Other,Wood Siding |
| Cool Fuel | Electric |
| Garage Y/N | Yes |
| Year Built Source | Assessor |
| Levels | 3 |
| Directions | Ocean Parkway then turned into the neighborhood towards the golf club entrance. |
| Waterfront Features | Private Dock Site |
| Section | 4 |
| MLS Area | Worcester Ocean Pines |
| Bathrooms Full Main Level | 1 |
| Water Access Y/N | Yes |
| Garage Spaces | 2.00 |
| Ownership | Fee Simple |
| School District | WORCESTER COUNTY PUBLIC SCHOOLS |
Interior Features
| Bathrooms Half Main Level | 1 |
|---|---|
| Total Fireplaces | 1 |
| Above Grade Finished Area | 2214 |
| Fireplace Features | Wood,Mantel(s) |
| Hot Water | Electric |
| Fireplace Y/N | Yes |
| Window Features | Vinyl Clad |
| Basement (Y/N) | No |
| Bathrooms Full All Upper Levels | 1 |
| Below Grade Finished Area Unit Type | Square Feet |
| Total Bedrooms | 3 |
| Heating Y/N | Yes |
| Total Baths | 3 |
| Central Air Y/N | Yes |
| Interior Amenities | Ceiling Fan(s),Walk-in Closet(s),Wood Floors,Combination Kitchen/Dining,Dining Area,Family Room Off Kitchen,Floor Plan - Open,Kitchen - Gourmet,Kitchen - Island,Primary Bath(s),Upgraded Countertops,W |
| Bathrooms Count Upper Level 1 | 1.00 |
| Below Grade Unfin SQFT Source | Assessor |
| Above Grade Finished Area Source | Assessor |
| Below Grade Unfin Area Units | Square Feet |
| Main Level Bedrooms | 1 |
| Above Grade Unfin SQFT Source | Estimated |
| Bathrooms Full Upper Level 1 | 1 |
| Laundry Type | Has Laundry,Main Floor,Washer In Unit,Dryer In Unit |
| Above Grade Finished Area Unit Type | Square Feet |
| Room Type | Loft |
| Bedrooms Count Upper Level 1 | 2 |
| Heating Fuel | Natural Gas |
| LivingAreaSource | Assessor |
| Above Grade Unfin Area Units | Square Feet |
| Flooring | Wood,Ceramic Tile,Carpet,Concrete |
| Below Grade Finished Area Source | Assessor |
| Bathrooms Count All Upper Levels | 1 |
| Half Baths | 1 |
| Bedrooms Count All Upper Levels | 2 |
Exterior Features
| Exterior Amenities | Awning(s),Boat Storage |
|---|---|
| Water Oriented Y/N | Yes |
| Door Features | Sliding Glass,Insulated |
| Total Parking Spaces | 2 |
| # of Attached Garage Spaces | 2 |
| Land Use Code | R |
| Dock Type and Features | Against Bulkhead Only (Lateral) |
| Lot Features | Bulkheaded |
| Dock/Slip Conveys YN | Yes |
| Number of Slips | 1 |
| Foundation Details | Slab,Pillar/Post/Pier |
| Pool | Yes - Community |
| Lot Size Acres | 0.21 |
| Lot Size Source | Assessor |
| Water Access Features | Boat - Powered,Canoe/Kayak,Personal Watercraft (PWC) |
| Lot Dimensions | 0.00 x 0.00 |
| ModificationTimestamp | 2026-06-09T17:25:29 |
| Navigable Water Y/N | Yes |
| Water Body Type | Canal |
| Parking Features | Asphalt Driveway |
| Garage Features | Inside Access |
| Water View Y/N | Yes |
| Days on Market | 3 |
| Water Source | Public |
| LotDimensionsSource | Assessor |
| Waterfront Y/N | Yes |
| Type of Parking | Attached Garage,Driveway |
| Land Assessed Value | 0.00 |
| Number of Docks | 1 |
Amenities
- Foreclosure
- Views
- Short Sale
- New Construction
- Adult 55+
- Lease To Own
- No HOA Fees
- Furnished
- Primary On Main
- Air Conditioning
- Seller Finance
- Green
- Fixer Upper
- Horse
- Golf
- Fireplace
- Deck
- Garage
- Basement
- Pool
Property vs Single Family Average in 21811
Price
Taxes
Year Built
In The Neighborhood
Ocean Pines
$ 1,275,000
15 Riverside Court
Ocean Pines, MD 21811
- Type
- Single Family
- Size
- 3,094 SqFt
- Rooms
- 4 Beds + 2.5 Baths
Berlin
$ 579,990
386 Ocean Parkway
Berlin, MD 21811
- Type
- Single Family
- Size
- 1,566 SqFt
- Rooms
- 3 Beds + 3 Baths
Ocean Pines
$ 489,900
180 Teal Circle
Ocean Pines, MD 21811
- Type
- Single Family
- Size
- 1,638 SqFt
- Rooms
- 3 Beds + 3 Baths
 Black Hills Association of REALTORS® All information deemed reliable but not guaranteed. All properties are subject to prior sale, change or withdrawal. Neither listing broker(s) or information provider(s) shall be responsible for any typographical errors, misinformation, misprints and shall be held totally harmless. Listing(s) information is provided for consumer's personal, non-commercial use and may not be used for any purpose other than to identify prospective properties consumers may be
 © BRIGHT, All Rights Reserved
