















Address
1 Columbia Avenue, Ocean Pines, MD
Price
$ 519,900
Property Attributes
- MLS#MDWO2040480
- TypeSingle Family
- Listing Status ACTIVE
- CountyWORCESTER
- CityOcean Pines
- AreaWorcester Ocean Pines
- NeighborhoodOcean Pines - The Parke
- Zip21811
- StyleCoastal,Transitional
- Year Built2005
- Taxes$ 3324
- Price$ 519,900
- Bedrooms3
- Full Bathrooms3
- Half Bathrooms0
- Sqr Footage2125
- Lot Size0.15 Acres
Data Source:
Bright MLS
Property Description
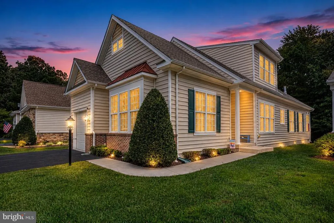
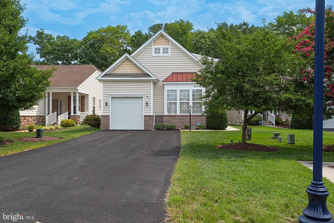
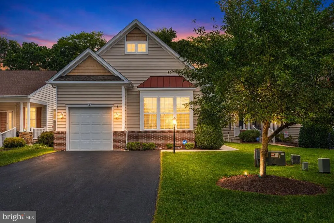
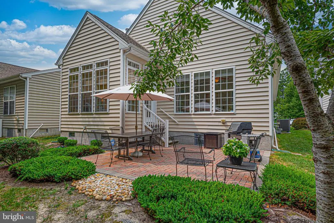
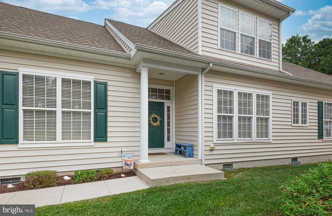
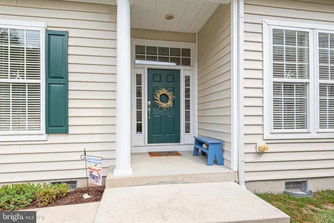
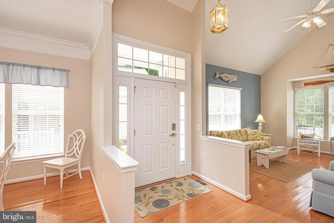
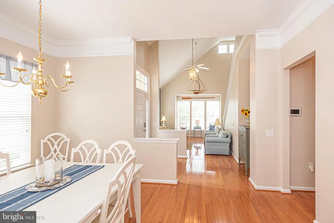
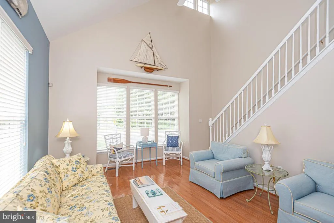
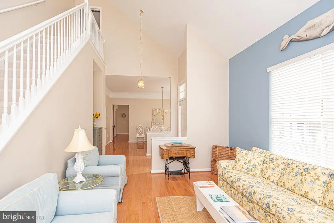
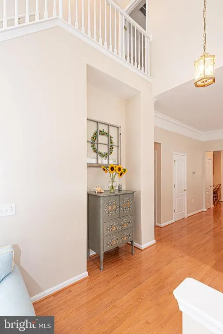
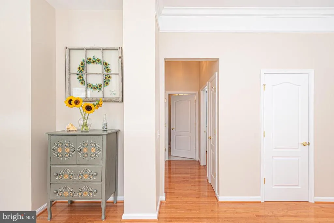
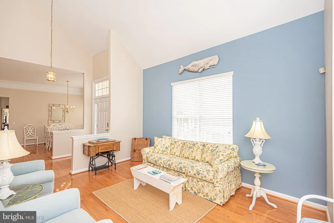
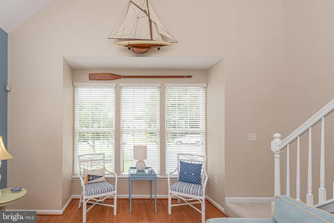
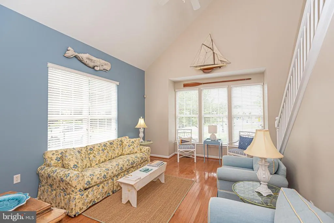
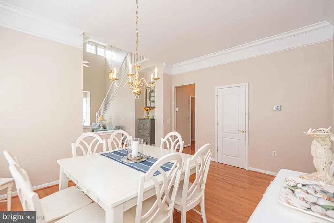
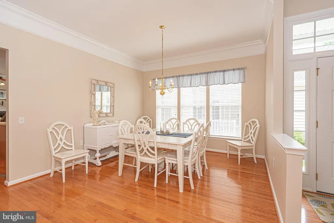
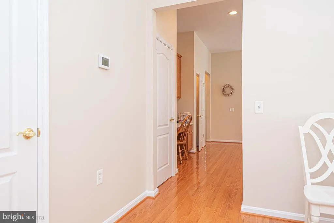
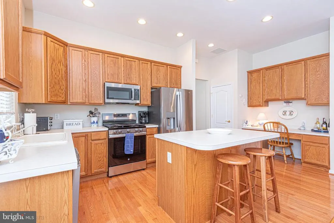
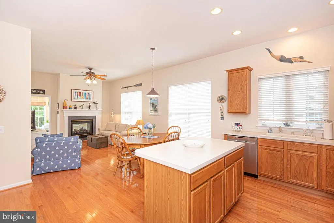
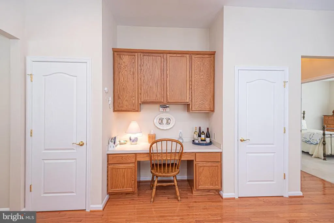
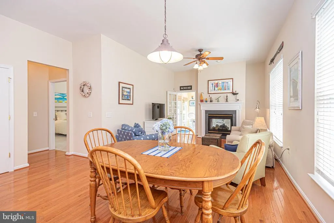
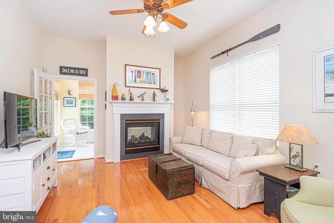
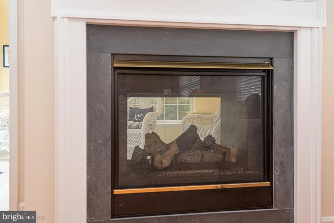
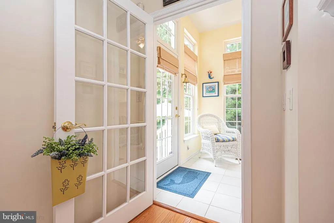
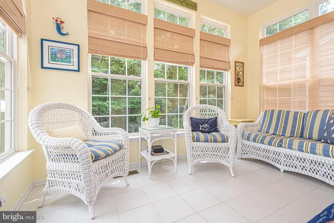
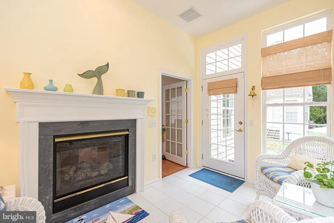
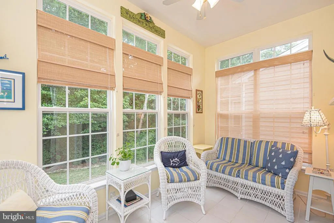
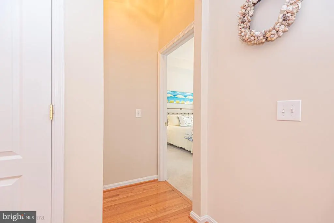
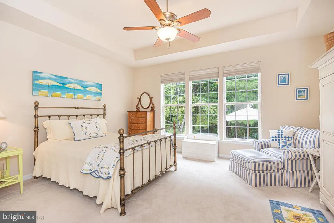
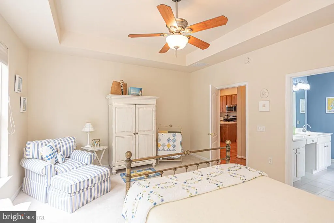
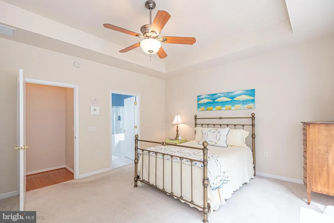
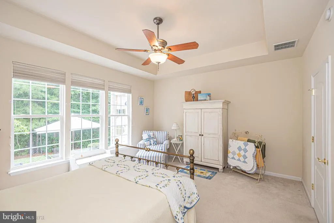
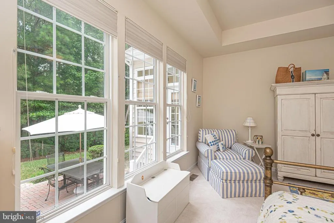
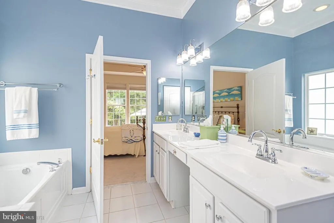
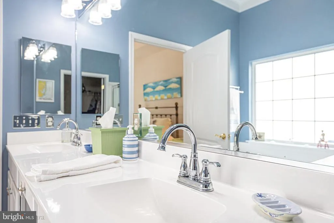
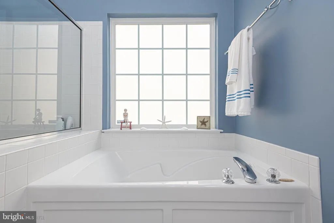
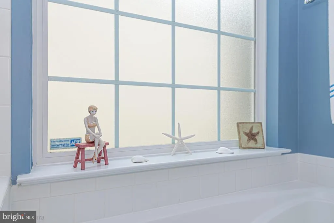
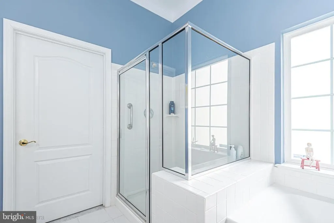
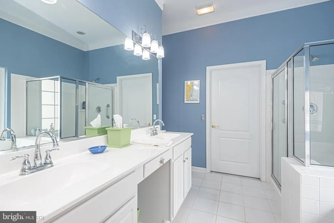
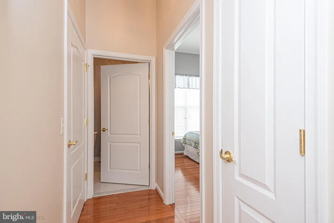
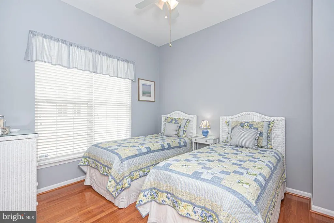
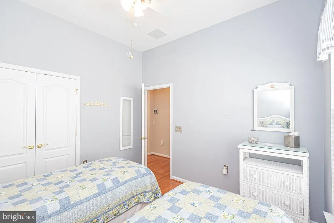
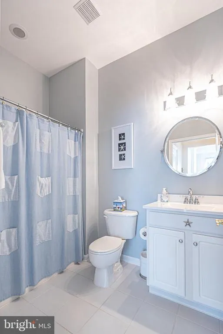
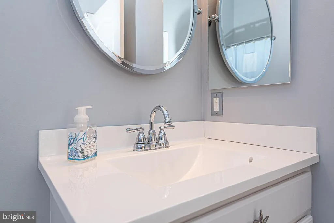
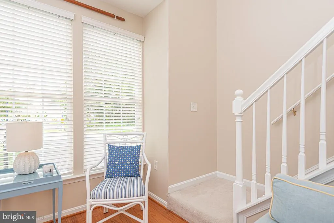
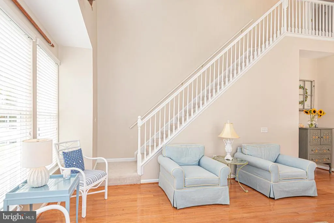
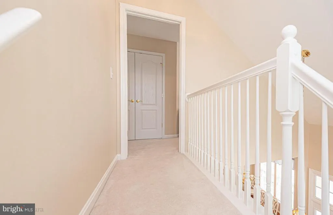
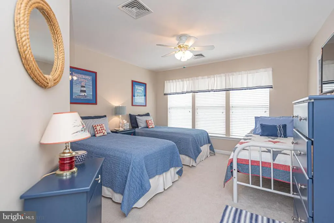
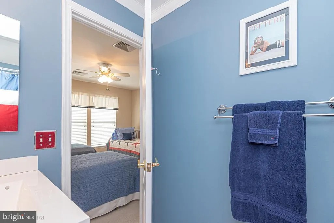
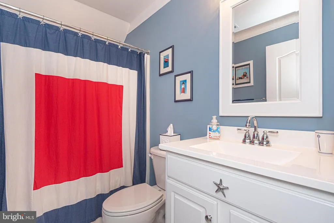
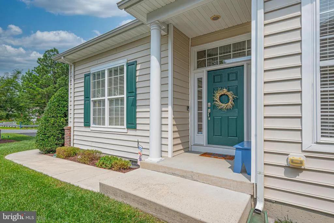
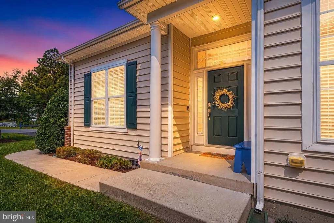
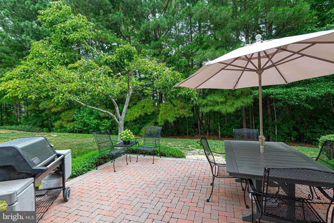
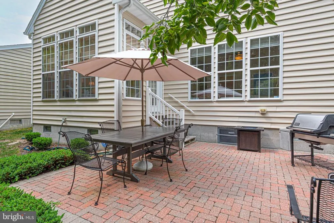
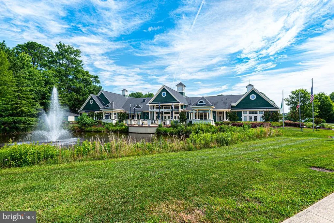
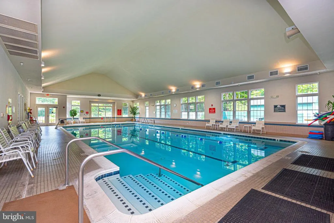
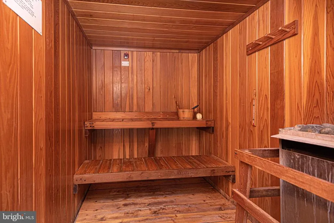
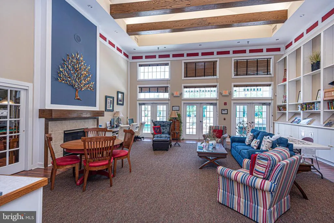
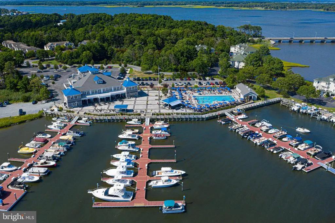
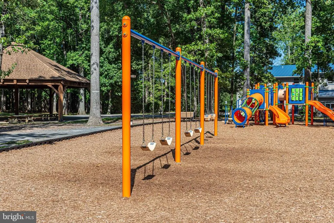
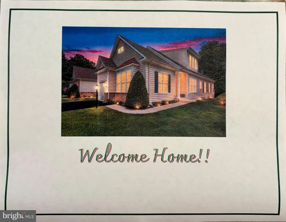
Beautifully Maintained Coastal Retreat in a Premier 55+ Community Welcome to effortless coastal living in this beautifully maintained 3-bedroom, 3-bath home nestled within a highly desirable 55+ community offering an exceptional array of amenities and an enviable location just minutes from Ocean City, Maryland. Designed with both comfort and entertaining in mind, this spacious residence showcases 10-foot ceilings, vaulted ceilings, tray ceilings, and an abundance of architectural volume, creating an impressive sense of openness throughout the first floor. Two inviting living areas just off the kitchen in the rear of the home are thoughtfully connected by a stunning double-sided fireplace, providing warmth, character, and a beautiful focal point for both spaces. The generous ceiling heights and open design give the main living areas an especially light, airy, and expansive feel in the more formal living and dining spaces in the front of the home. The thoughtfully designed first-floor primary suite offers a private retreat, complete with tray ceilings, a luxurious en-suite bathroom featuring a soaking tub, generous walk-in closet, and beautifully appointed finishes. A second bedroom on the first floor offers flexibility for guests with a full hall bathroom adjacent to it. The third, very spacious bedroom on the second floor, offers its own full bath giving even more space and privacy for family, visitors, or a home office. The well-appointed kitchen features stainless steel appliances and a large center island that opens naturally to the surrounding living and dining spaces. With two dining areas and two living areas, there is plenty of room for both intimate gatherings and larger celebrations. Step outside to your private rear yard, where the addition of a paver patio creates the perfect setting for morning coffee, al fresco dining, or relaxing evenings under the stars. The property has been superbly maintained and is truly move-in ready. Beyond your front door, enjoy the lifestyle that makes this community so special, with an impressive selection of amenities designed for recreation, relaxation, and social connection. And when you're ready to venture out, the beaches, restaurants, entertainment, and vibrant nightlife of Ocean City are only a few miles away. Nearby historic Berlin adds another layer of charm, with its delightful shops, restaurants, galleries, festivals, and seasonal events. This is more than a homeit is an opportunity to enjoy a beautifully appointed residence in a vibrant, amenity-rich community while being just minutes from everything that makes Maryland's Eastern Shore so desirable.
| Elementary School | Middle School | High School |
|---|---|---|
| Showell Elementary School | Berlin Intermediate School Middle School | Stephen Decatur High School |
| Price History | |
|---|---|
| 8/14/2026 | Listed $519,900 |
General Features
| Living Area | 2125 |
|---|---|
| Sewer | Public Sewer |
| Heating | Central |
| Cooling | Other,Ceiling Fan(s),Central A/C |
| Utilities | Cable TV Available |
| Possession | Settlement |
| Roof | Architectural Shingle |
| Appliances | Built-In Microwave,Dishwasher,Disposal,Dryer,Oven/Range - Gas,Refrigerator,Stainless Steel Appliances,Washer,Water Heater |
| Zoning | R3-R5 |
| HOA Fee | 3855.00 |
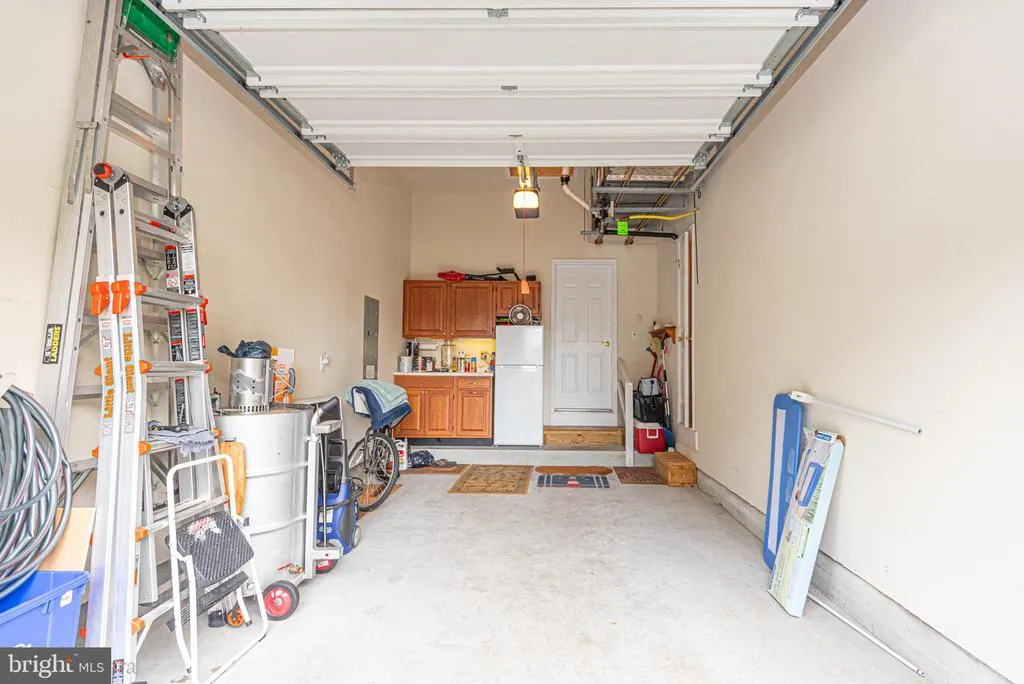
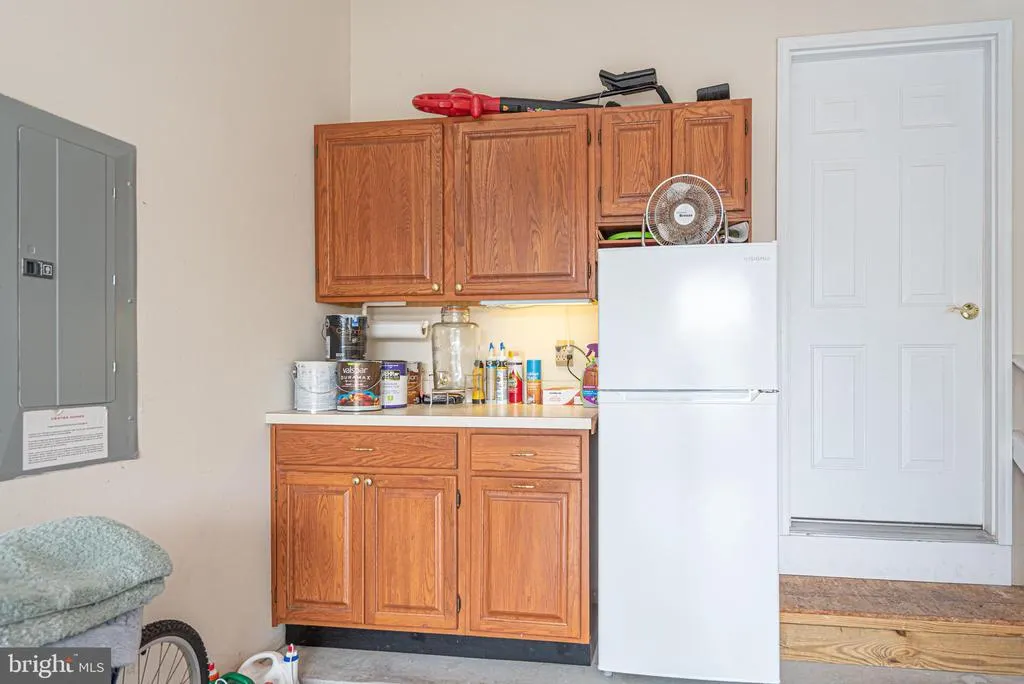
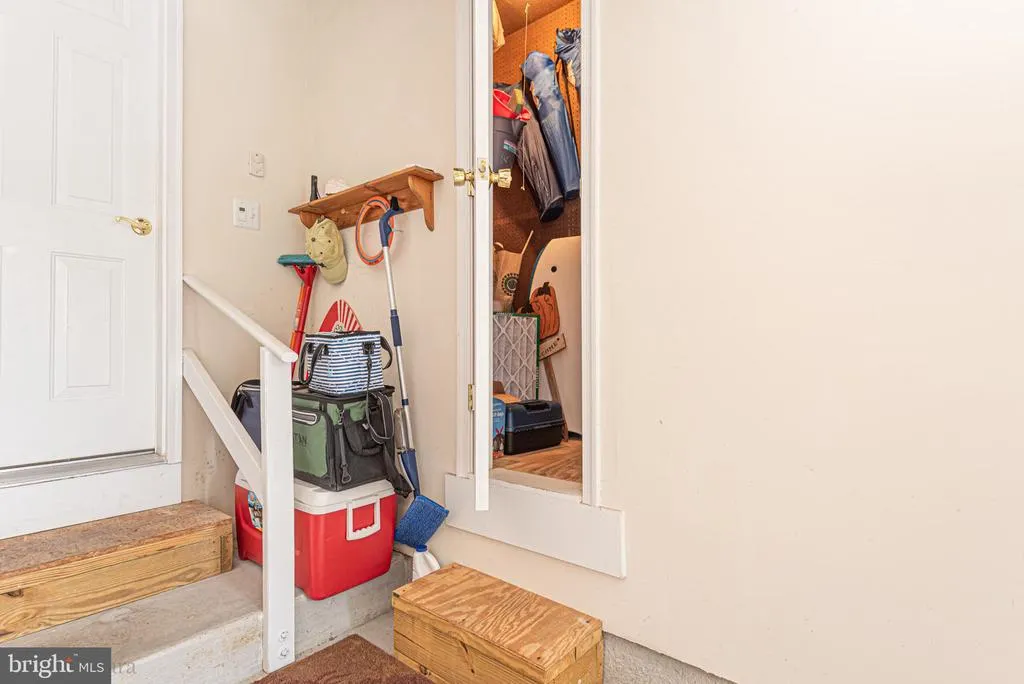
| Garage Spaces | 1.00 |
| Association Fee Includes | Common Area Maintenance,Lawn Maintenance,Management,Road Maintenance,Other,Recreation Facility,Reserve Funds,Snow Removal |
| Patio/Porch Features | Patio(s) |
| Architectural Style | Coastal,Transitional |
| Security Features | Smoke Detector,Exterior Cameras |
| Construction Materials | Combination,Frame,Shake Siding,Stick Built,Vinyl Siding,Block |
| School District | WORCESTER COUNTY PUBLIC SCHOOLS |
| Year Built | 2005 |
| View | Trees/Woods |
| Levels | 2 |
| Other Fees | 400.00 |
| Tax Year | 2026 |
| Ownership | Fee Simple |
| Cool Fuel | Electric |
| Section | 16 |
| Building Name | NONE AVAILABLE |
| Accessibility | Doors - Lever Handle(s),Grab Bars Mod |
| Assoc Fee Paid Per | Annually |
| County | WORCESTER |
| New Construction | No |
| Property Type | Residential |
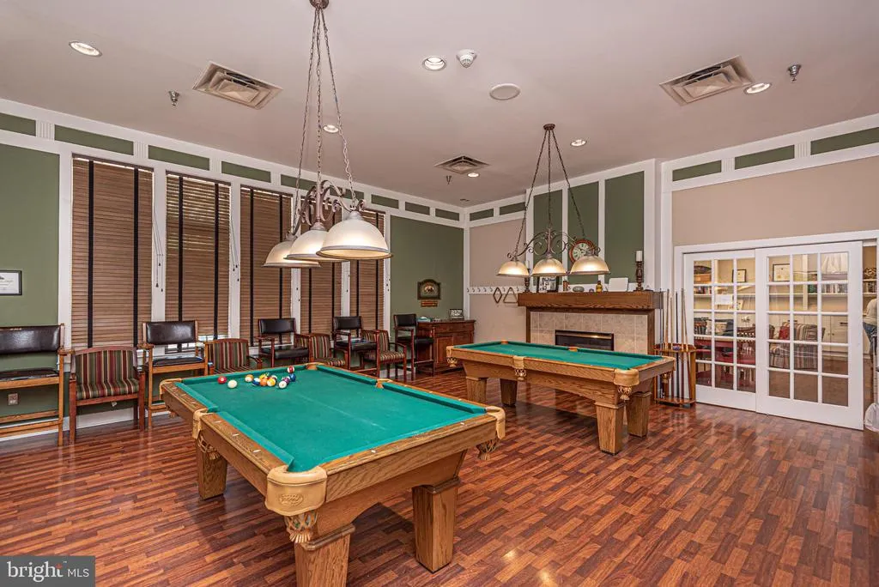
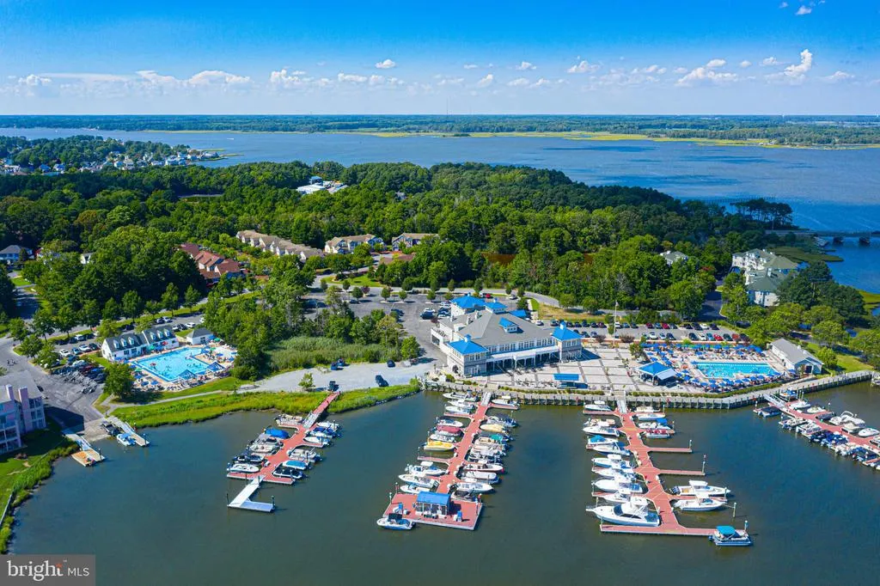
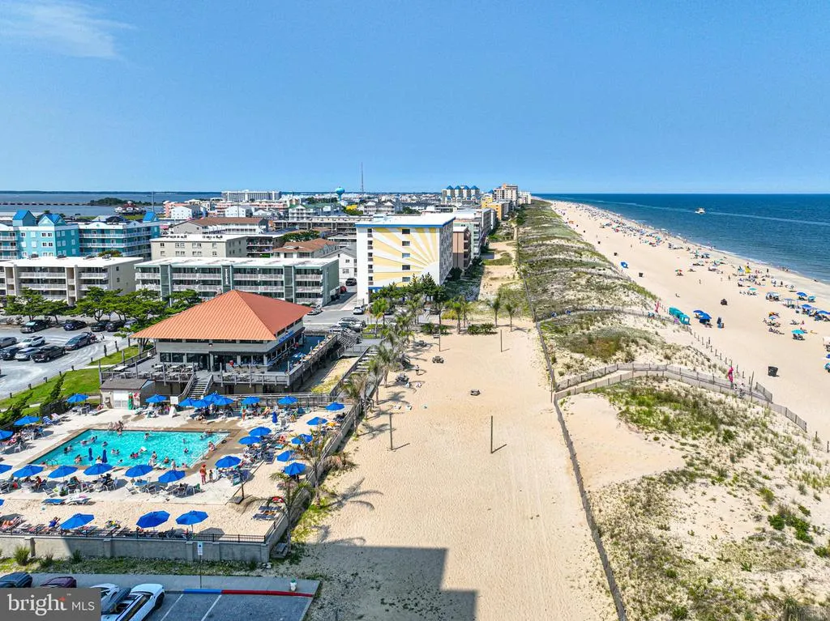
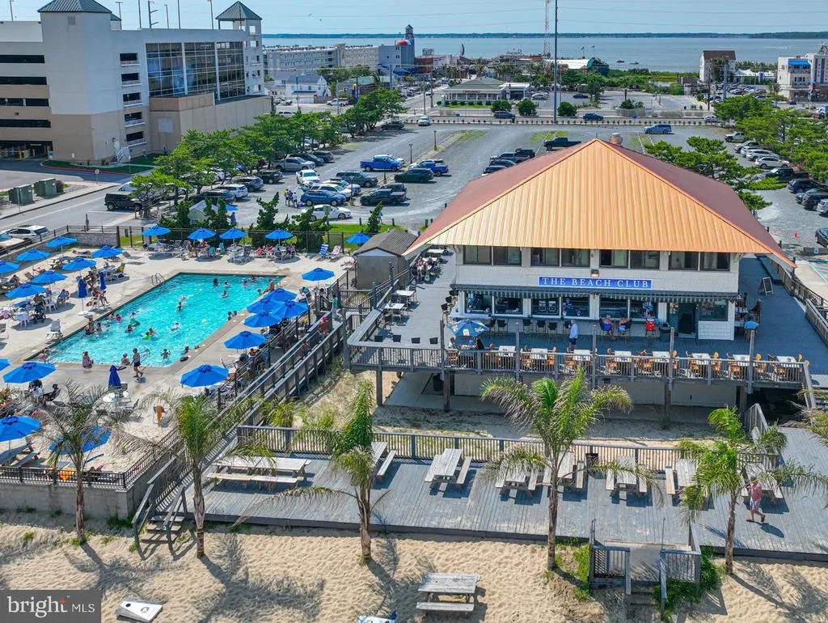
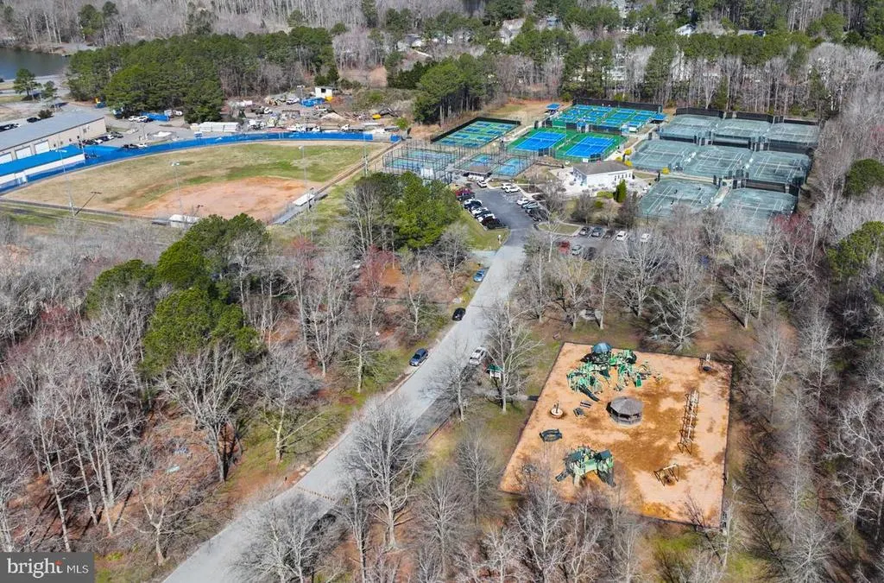
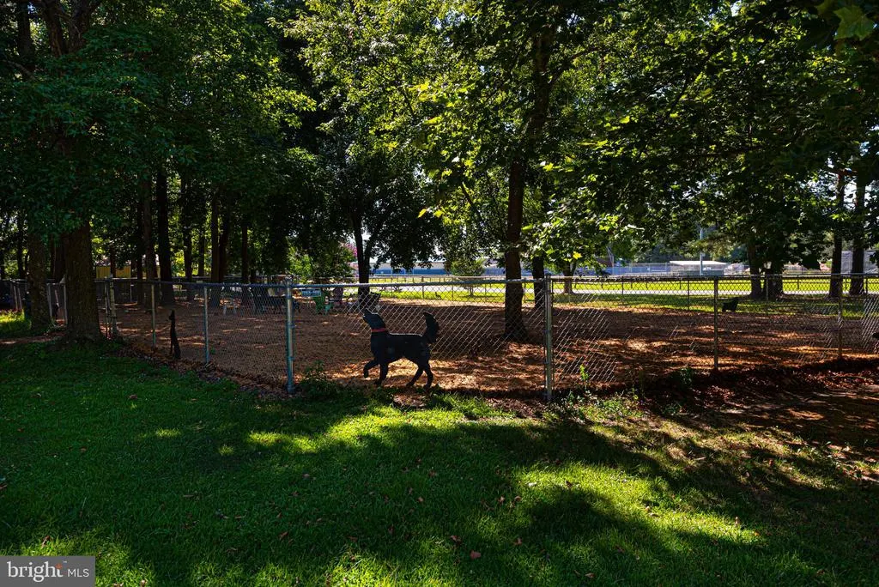
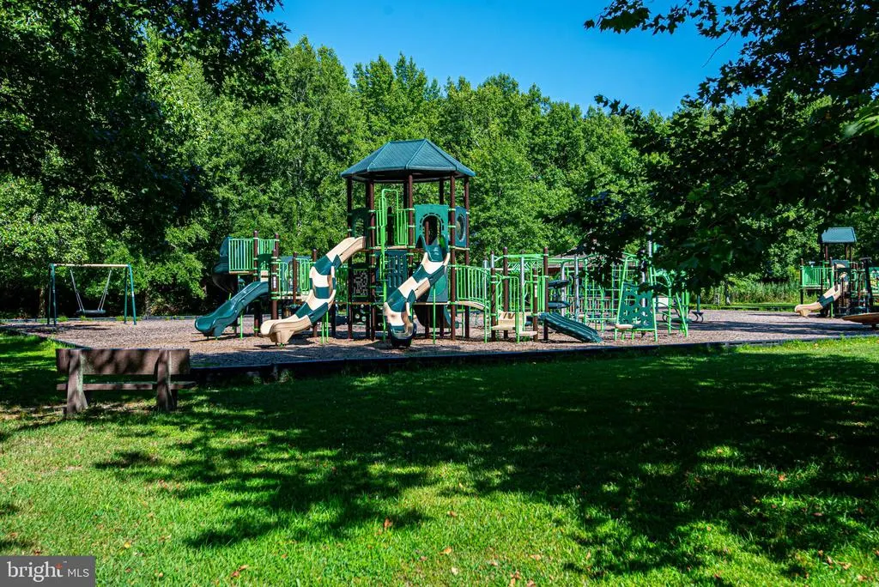
| Association Amenities | Baseball Field,Basketball Courts,Beach,Beach Club,Bike Trail,Billiard Room,Boat Ramp,Club House,Common Grounds,Community Center,Dog Park,Fitness Center,Golf Course Membership Available,Jog/Walk Path, |
| HOA | Yes |
| Subdivision Name | OCEAN PINES - THE PARKE |
| Garage Y/N | Yes |
| Water Access Y/N | No |
| Other Structures | Above Grade,Below Grade |
| Full Baths | 3 |
| Status | ACTIVE |
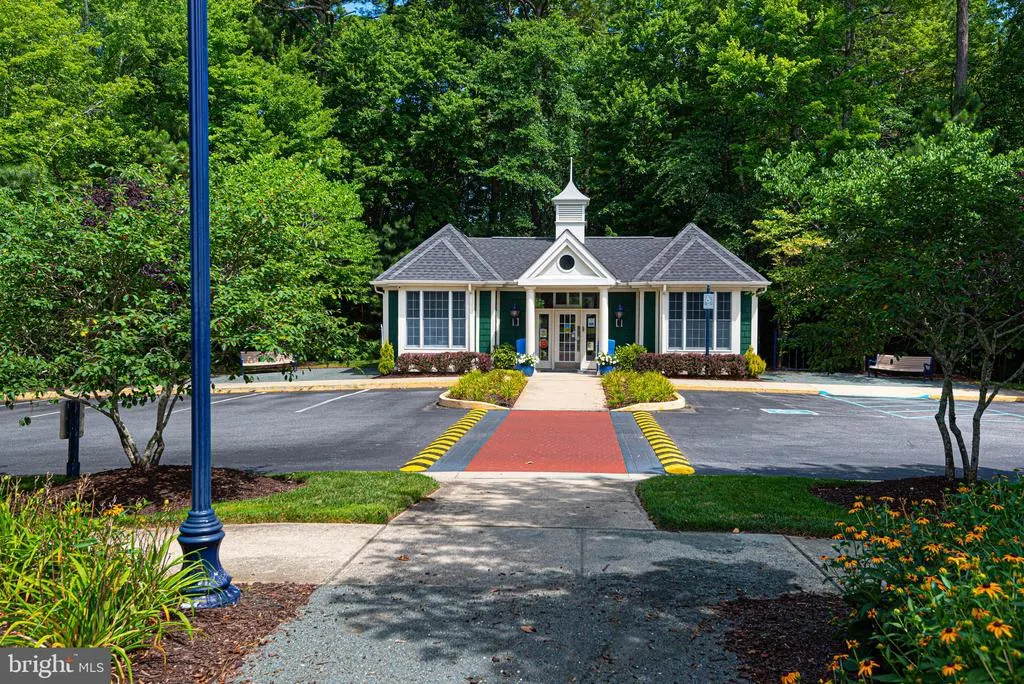
| Directions | From MD Rt 589 enter south gate of Ocean Pines. At 4 way stop take right onto Ocean Parkway. Turn Left into The Parke onto Central Parke West,pass the clubhouse on left,at stop sign take right on |
| City | OCEAN PINES |
| Disclosures | Prop Disclosure |
| Other Fees Frequency | One Time |
| Association Name | OCEAN PINES ASSOCIATION AND THE PARKE |
| Senior Community Y/N | Yes |
| MLS Area | Worcester Ocean Pines |
| Lot Size Units | Square Feet |
| Lot Size Square Feet | 6534.00 |
| Tax Assessed Value | 394633.0 |
| Tax Annual Amount | 3324.0 |
| Home Warranty Y/N | No |
| Property Condition | Excellent |
| Structure Type | Detached |
| Condo/Coop Association fee Y/N | No |
| Bathrooms Full Main Level | 2 |
| Bathrooms Count Main Level | 2.00 |
| Price Per Sq Ft Total AG | 244.66 |
| Acceptable Financing | Cash,Conventional,FHA,VA |
| Historic Y/N | No |
| Lease Considered Y/N | No |
| Senior Community Age Req | 55 |
| Vacation Rental Y/N | No |
| Total SQFT | 2125 |
| Builder Name | Centex |
| Standard Status | Active |
| Year Built Source | Estimated |
| Legal Subdivision | PARKE AT OCEAN PINES |
| Tax Lot | 346 |
Interior Features
| Interior Amenities | Bathroom - Soaking Tub,Bathroom - Walk-In Shower,Breakfast Area,Ceiling Fan(s),Entry Level Bedroom,Family Room Off Kitchen,Floor Plan - Open,Formal/Separate Dining Room,Kitchen - Island,Pantry,Primar |
|---|---|
| Heating Fuel | Natural Gas |
| Flooring | Carpet,Hardwood,Ceramic Tile |
| Total Fireplaces | 2 |
| Fireplace Features | Double Sided,Gas/Propane |
| Hot Water | Natural Gas |
| Basement (Y/N) | No |
| Heating Y/N | Yes |
| Window Features | Screens |
| Fireplace Y/N | Yes |
| Above Grade Finished Area | 2125 |
| Central Air Y/N | Yes |
| Total Bedrooms | 3 |
| Main Level Bedrooms | 2 |
| Below Grade Finished Area Unit Type | Square Feet |
| LivingAreaSource | Assessor |
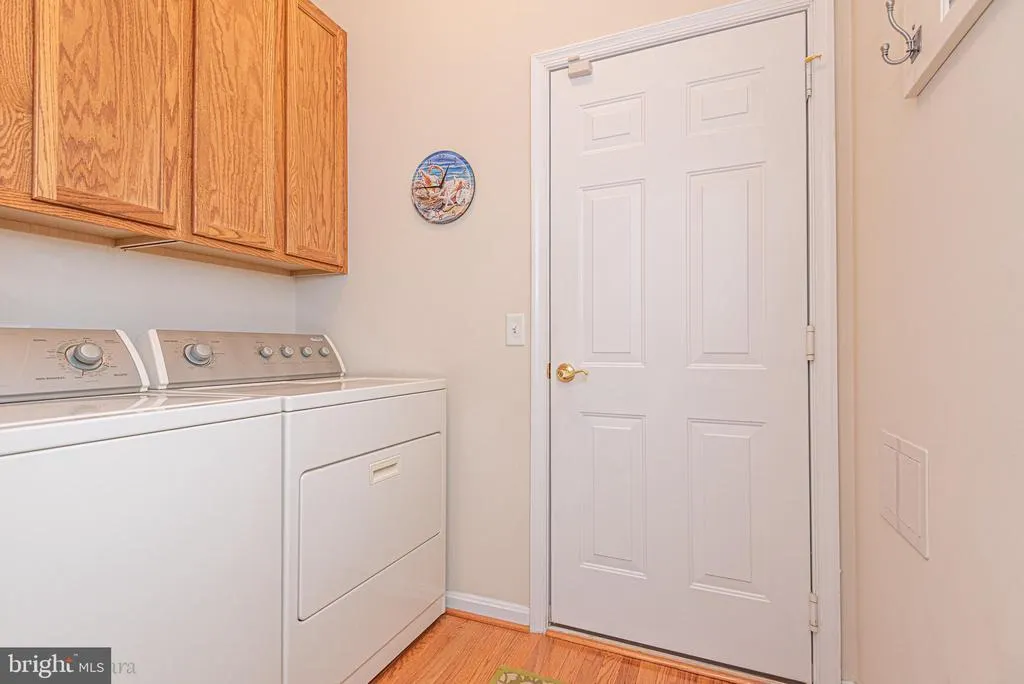
| Laundry Type | Has Laundry,Main Floor,Washer In Unit,Dryer In Unit |
| Below Grade Finished Area Source | Assessor |
| Bedrooms Count All Upper Levels | 1 |
| Bedrooms Count Upper Level 1 | 1 |
| Bathrooms Full Upper Level 1 | 1 |
| Bathrooms Full All Upper Levels | 1 |
| Bathrooms Count Upper Level 1 | 1.00 |
| Bathrooms Count All Upper Levels | 1 |
| Above Grade Finished Area Source | Assessor |
| Above Grade Finished Area Unit Type | Square Feet |
| Total Baths | 3 |
Exterior Features
| Exterior Amenities | Extensive Hardscape,Gutter System,Sidewalks,Exterior Lighting |
|---|---|
| Pool | Yes - Community |
| Parking Features | Asphalt Driveway |
| Water Source | Public |
| Inclusions | Two dining tables with chairs |
| Total Parking Spaces | 7 |
| Garage Features | Garage - Front Entry |
| Type of Parking | Attached Garage,Driveway |
| Foundation Details | Block,Crawl Space |
| Water View Y/N | No |
| Lot Size Acres | 0.15 |
| Road Surface Type | Paved |
| Lot Size Source | Estimated |
| Waterfront Y/N | No |
| Builder Model | Egret |
| Land Assessed Value | 0.00 |
| Navigable Water Y/N | No |
| Water Oriented Y/N | No |
| # of Attached Garage Spaces | 1 |
Amenities
- Foreclosure
- Views
- Short Sale
- New Construction
- Adult 55+
- Lease To Own
- No HOA Fees
- Furnished
- Primary On Main
- Air Conditioning
- Seller Finance
- Green
- Fixer Upper
- Horse
- Golf
- Fireplace
- Deck
- Garage
- Basement
- Pool
Property vs Single Family Average in 21811
Price
Taxes
Year Built
Visits
 Black Hills Association of REALTORS® All information deemed reliable but not guaranteed. All properties are subject to prior sale, change or withdrawal. Neither listing broker(s) or information provider(s) shall be responsible for any typographical errors, misinformation, misprints and shall be held totally harmless. Listing(s) information is provided for consumer's personal, non-commercial use and may not be used for any purpose other than to identify prospective properties consumers may be
 © BRIGHT, All Rights Reserved
