

Sold
























Address
141 Champions Drive, Bridgeville, DE
Price
$ 419,000
Property Attributes
- MLS#DESU2067884
- TypeSingle Family
- Listing Status CLOSED
- CountySUSSEX
- CityBridgeville
- AreaNorthwest Fork Hundred
- NeighborhoodHeritage Shores
- Zip19933
- StyleCraftsman
- Year Built2016
- Taxes$ 5183
- Price$ 419,000
- Bedrooms3
- Full Bathrooms2
- Half Bathrooms0
- Sqr Footage1999
Data Source:
Bright MLS
Property Description
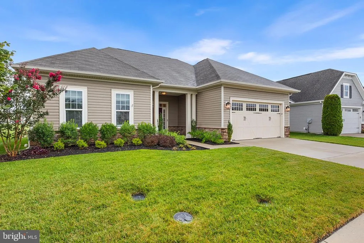
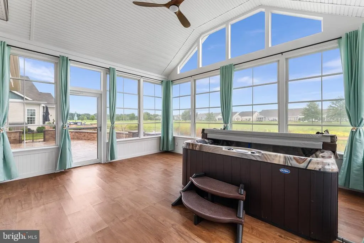
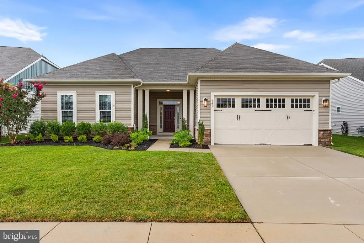
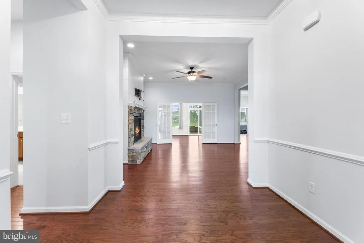
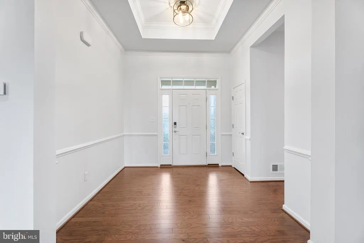
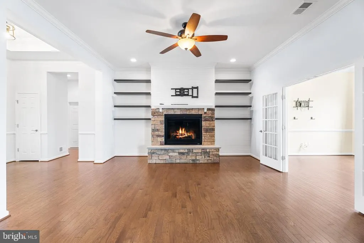
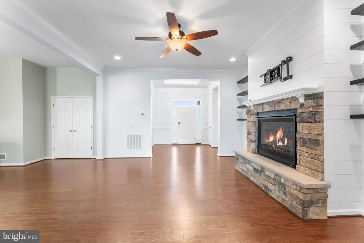
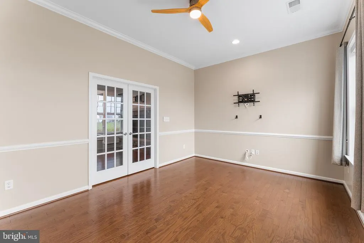
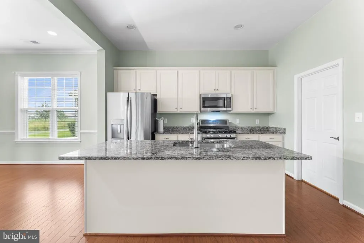
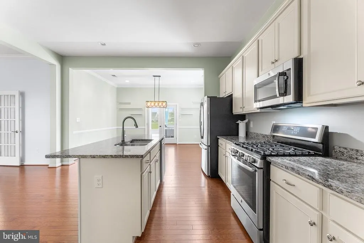
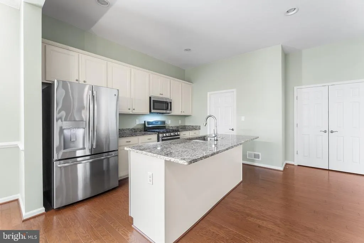
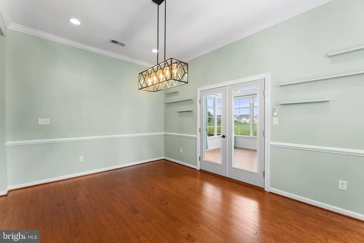
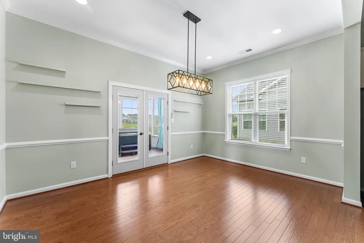
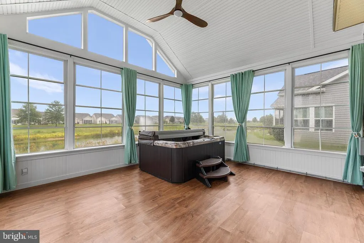
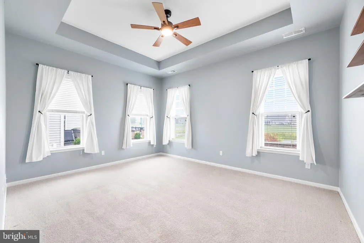
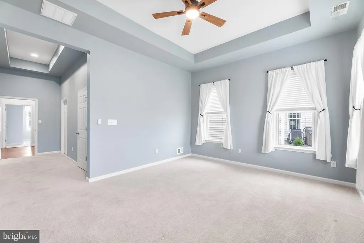
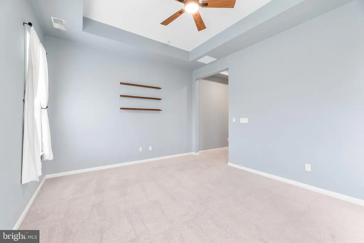
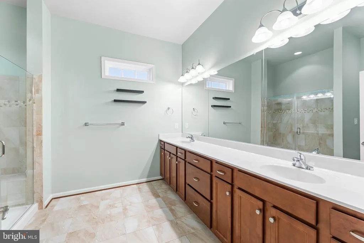
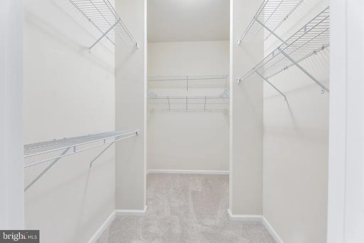
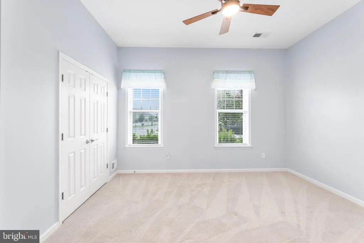
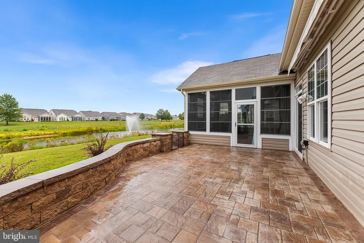
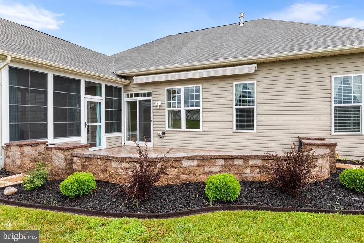
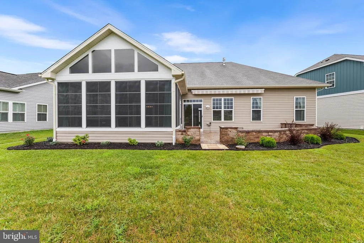
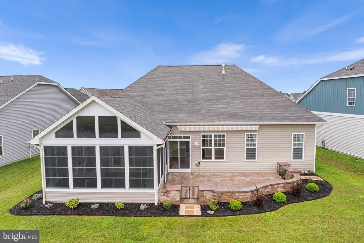
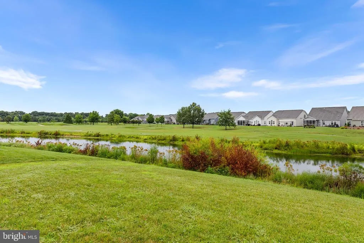
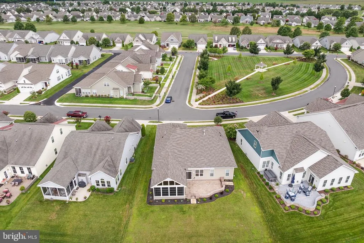
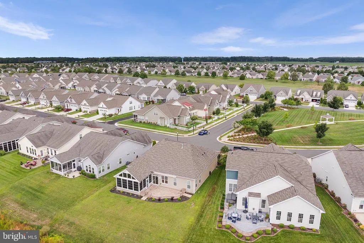
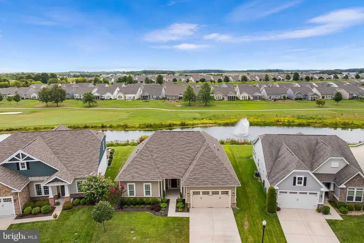
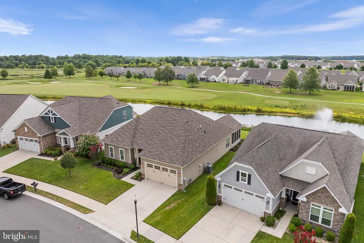
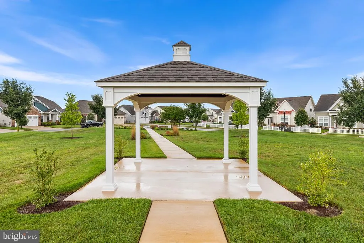
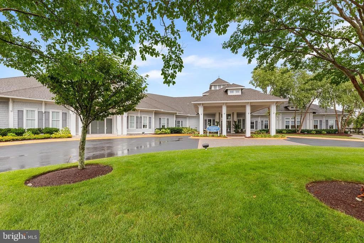
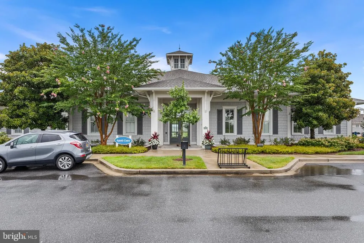
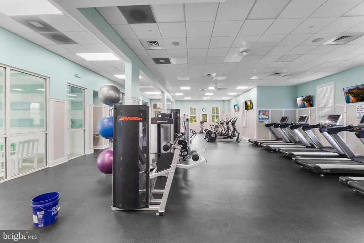
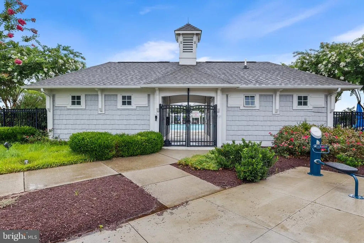
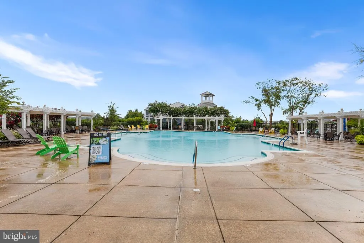
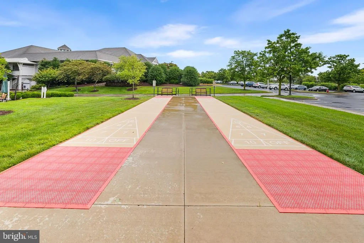
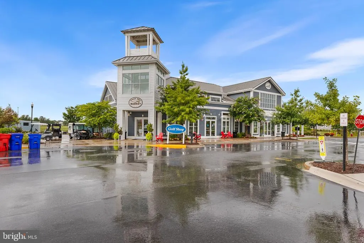
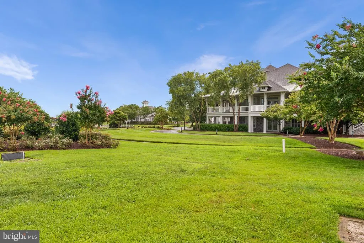
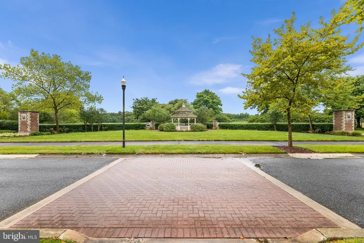
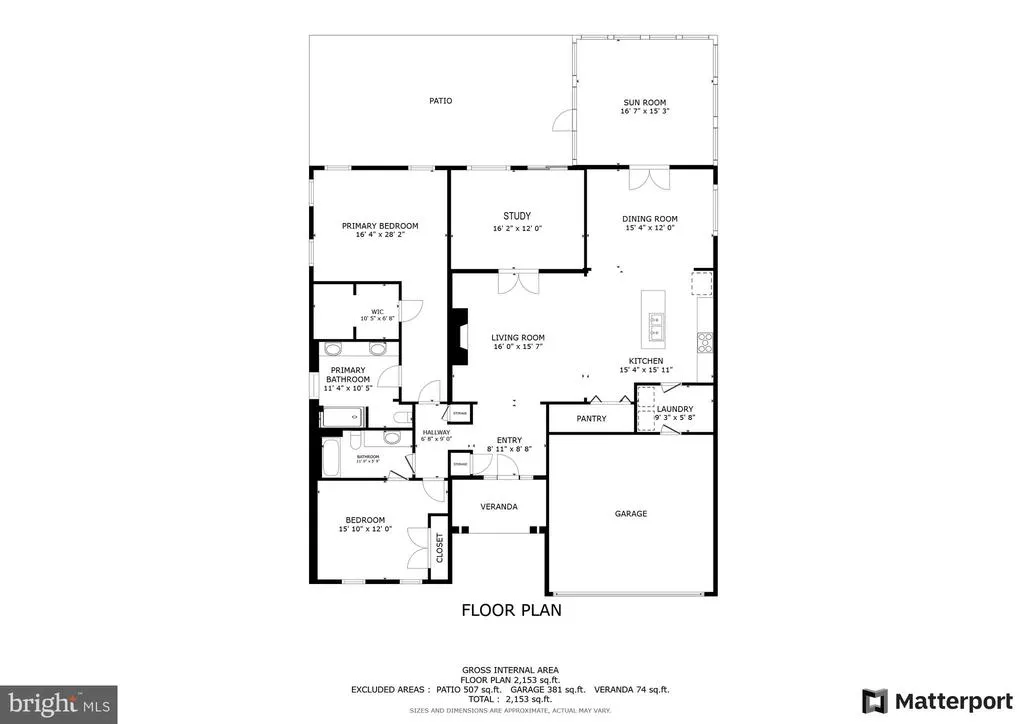
Showings still permitted. Price Improvement!!! Don't miss out on this stunning home in a highly desirable award winning 55+ Heritage Shores community. Truly unique with a premium lot overlooking the pond and fairway, it features a study which opts as the 3rd guest bedroom and is filled with natural light and a spacious 16x18 multi-season room upgraded with a new hot tub, offering picturesque water views from every corner of the house. Additional custom patio hardscaping expands the use of your outdoor living space! The owner have meticulously updated the home! With hardwood floors and an open floor plan, entertaining and single floor living is a breeze. Across the pond lies the 2nd hole of the golf course, providing a scenic backdrop. The kitchen is equipped with granite countertops, stainless steel appliances, and a generous cooking area. The spacious primary suite boasts a tray ceiling and an oversized bathroom. This home is brimming with features and upgrades. Heritage Shores, offering a wealth of amenities such as two restaurants, an 18-hole golf course, a putting green, a 28,000 sq ft clubhouse, billiards and card rooms, a fitness center, a library/computer center, an indoor heated saltwater pool with lap lanes, an outdoor saltwater pool, tennis and pickleball courts, and the delightful Sip, Eat and Play Sugar Beet. This is a must-see home in a community where you'll love to spend your time!
| Price History |
|---|
General Features
| Cooling | Central A/C |
|---|---|
| Exterior Features | Lawn Sprinkler,Sidewalks |
| Structure Type | Detached |
| Historic Y/N | No |
| Community Pool Features | Indoor |
| Lot Size Square Feet | 0.00 |
| Lot Size Units | Square Feet |
| City | BRIDGEVILLE |
| Accessibility | No Stairs |
| Acceptable Financing | Cash,Conventional |
| Patio/Porch Features | Patio(s),Porch(es) |
| Price Per Sq Ft Total AG | 209.6 |
| New Construction | No |
| Appliances | Dishwasher,Disposal,Icemaker,Refrigerator,Oven/Range - Gas,Oven - Self Cleaning,Built-In Microwave,Oven - Single |
| Virtual Tour | https://my.matterport.com/show/?m=q6NienqQvHY&brand=0 |
| View | Lake,Pond |
| Year Built | 2016 |
| Legal Subdivision | HERITAGE SHORES |
| Zoning | RESIDENTIAL |
| Architectural Style | Craftsman |
| Condo/Coop Association Y/N | No |
| County | SUSSEX |
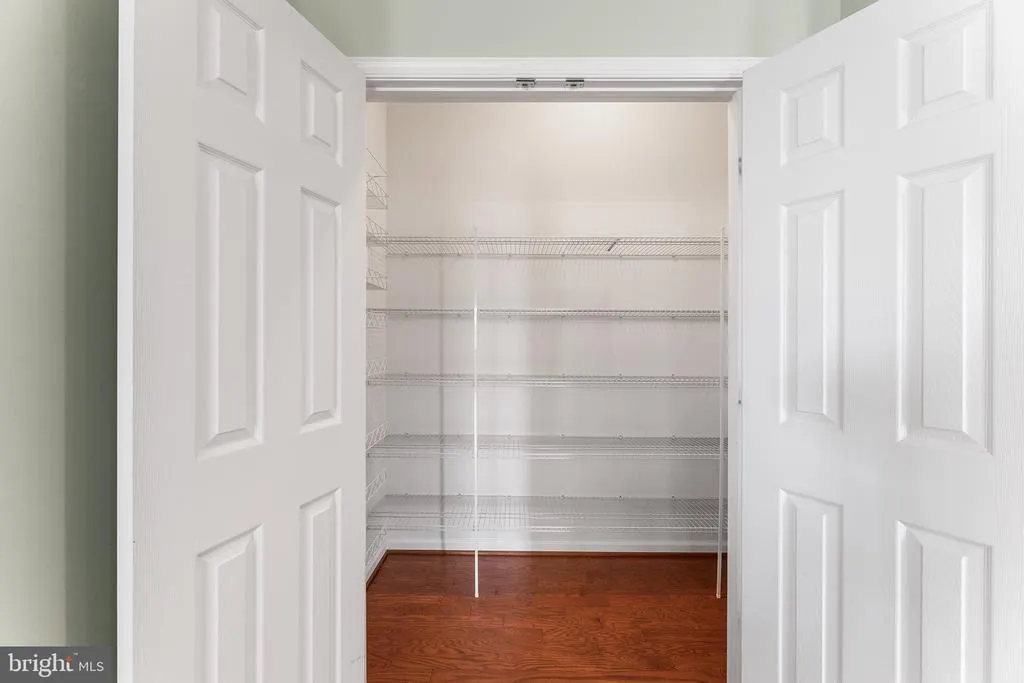
| Interior Features | Attic,Kitchen - Island,Pantry,Kitchen - Eat-In |
| Total SQFT | 1999 |
| Other Structures | Above Grade,Below Grade |
| Close Price | 419000.00 |
| HOA | Yes |
| Bathrooms Count Main Level | 2.00 |
| Property Type | Residential |
| Sussex DE Quadrants | West of Rt 13 |
| Assoc Fee Paid Per | Monthly |
| Senior Community Y/N | Yes |
| Property Condition | Very Good |
| Subdivision Name | HERITAGE SHORES |
| Sewer | Public Sewer |
| Tax Year | 2024 |
| ModificationTimestamp | 2024-12-12T11:52:03 |
| Association Amenities | Retirement Community,Community Center,Elevator,Fitness Center,Golf Club,Swimming Pool,Pool - Outdoor,Putting Green,Tennis Courts |
| Association Recreation Fee | No |
| Buyer Financing | Cash |
| Standard Status | Closed |
| Disclosures | Prop Disclosure |
| Building Name | NONE AVAILABLE |
| Status | CLOSED |
| Roof | Architectural Shingle |
| Vacation Rental Y/N | No |
| Total Rooms | 6 |
| Senior Community Age Req | 55 |
| Possession | 0-30 Days CD,31-60 Days CD,Negotiable,Settlement |
| HOA Fee | 305.00 |
| Tax Annual Amount | 5183.21 |
| Contingency Type | Home Sale |
| Full Baths | 2 |
| Heating | Heat Pump - Gas BackUp |
| Construction Materials | Stick Built,Stone,Vinyl Siding |
| Cool Fuel | Electric |
| Garage Y/N | Yes |
| Year Built Source | Assessor |
| Levels | 1 |
| Directions | Enter community from Heritage Shores Dr and turn left onto Heritage Shores Circle; Follow around until you turn right onto Champions Dr |
| MLS Area | Northwest Fork Hundred (31012) |
| Bathrooms Full Main Level | 2 |
| Water Access Y/N | No |
| Garage Spaces | 2.00 |
| FULL | Fee Simple |
| Waterfront Y/N | No |
| School District | WOODBRIDGE |
Interior Features
| Total Fireplaces | 1 |
|---|---|
| Above Grade Finished Area | 1999 |
| Hot Water | Electric |
| Fireplace Y/N | Yes |
| Basement (Y/N) | No |
| Below Grade Finished Area Unit Type | Square Feet |
| Total Bedrooms | 3 |
| Heating Y/N | Yes |
| Total Baths | 2 |
| Central Air Y/N | Yes |
| Below Grade Unfin SQFT Source | Assessor |
| Above Grade Finished Area Source | Assessor |
| Below Grade Unfin Area Units | Square Feet |
| Main Level Bedrooms | 3 |
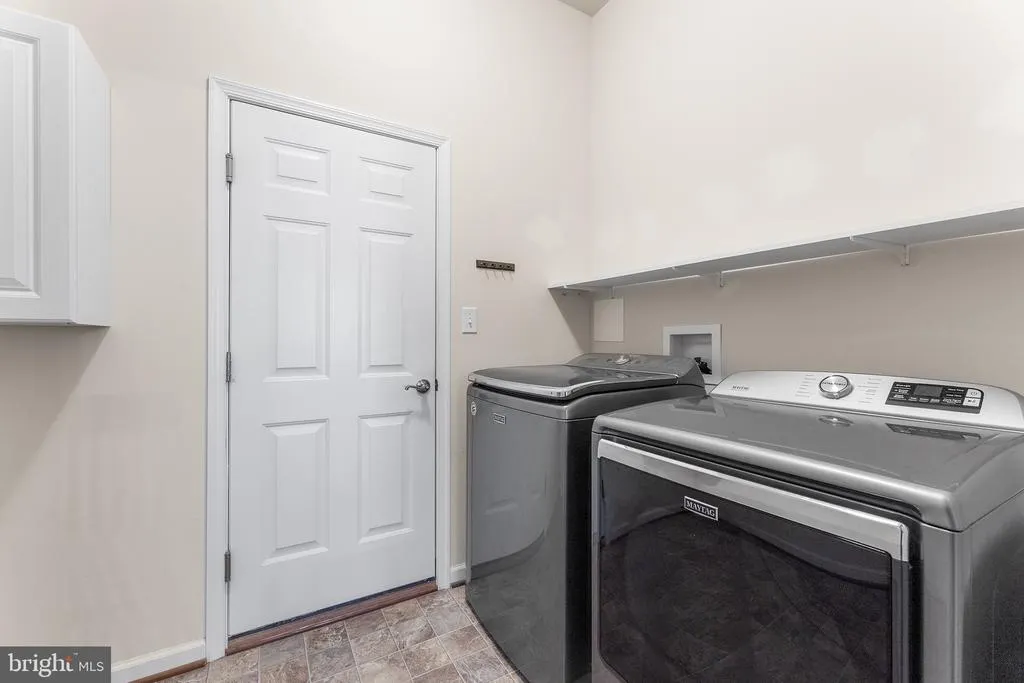
| Laundry Type | Main Floor |
| Above Grade Finished Area Unit Type | Square Feet |
| Room Type | Living Room,Dining Room,Primary Bedroom,Bedroom 2,Kitchen,Foyer,Study,Sun/Florida Room,Laundry,Primary Bathroom,Full Bath |
| Heating Fuel | Natural Gas |
| LivingAreaSource | Assessor |
| Flooring | Carpet,Hardwood |
| Below Grade Finished Area Source | Assessor |
Exterior Features
| Water Oriented Y/N | No |
|---|---|
| Total Parking Spaces | 4 |
| # of Attached Garage Spaces | 2 |
| Living Area | 1999 |
| Land Use Code | 999 |
| Lot Features | Landscaping |
| Foundation Details | Slab |
| Pool | Yes - Community |
| Lot Size Acres | 0.00 |
| Lot Size Source | Estimated |
| Lot Dimensions | 56.00 x 125.00 |
| Navigable Water Y/N | No |
| Parking Features | Concrete Driveway |
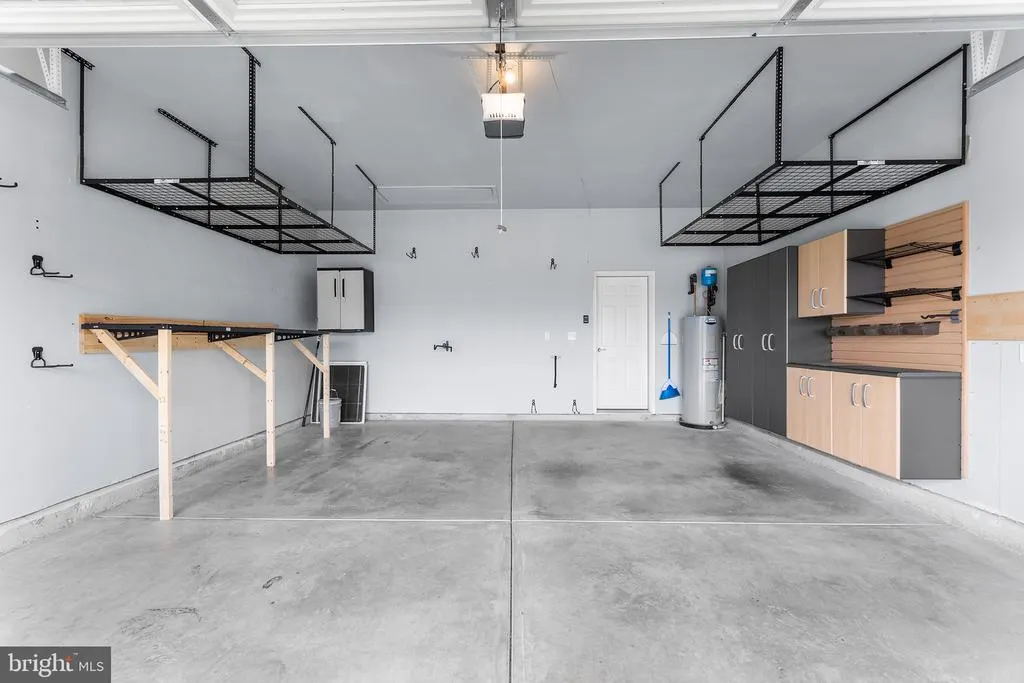
| Garage Features | Garage Door Opener,Inside Access,Garage - Front Entry,Built In |
| Water View Y/N | Yes |
| Days on Market | 73 |
| Water Source | Public |
| LotDimensionsSource | Assessor |
| Type of Parking | Off Street,Driveway,Attached Garage |
Amenities
- Foreclosure
- Views
- Short Sale
- New Construction
- Adult 55+
- Lease To Own
- No HOA Fees
- Furnished
- Primary On Main
- Air Conditioning
- Seller Finance
- Green
- Fixer Upper
- Horse
- Golf
- Fireplace
- Deck
- Garage
- Basement
- Pool
Property vs Single Family Average in 19933
Price
Taxes
Year Built
In The Neighborhood
Bridgeville
$ 494,900
43 Champions Drive
Bridgeville, DE 19933
- Type
- Single Family
- Size
- 2,946 SqFt
- Rooms
- 3 Beds + 3 Baths
Open House
Bridgeville
$ 562,500
26 Champions Drive
Bridgeville, DE 19933
- Type
- Single Family
- Size
- 2,890 SqFt
- Rooms
- 4 Beds + 3 Baths
Bridgeville
$ 449,900
71 Champions Drive
Bridgeville, DE 19933
- Type
- Single Family
- Size
- 2,264 SqFt
- Rooms
- 3 Beds + 2 Baths
Bridgeville
$ 344,900
1 Harlequin Loop
Bridgeville, DE 19933
- Type
- Single Family
- Size
- 1,733 SqFt
- Rooms
- 3 Beds + 2 Baths
Bridgeville
$ 349,000
16 Blue Heron Court
Bridgeville, DE 19933
- Type
- Single Family
- Size
- 1,890 SqFt
- Rooms
- 3 Beds + 2 Baths
Bridgeville
$ 347,000
87 Emilys Pintail Drive
Bridgeville, DE 19933
- Type
- Single Family
- Size
- 1,640 SqFt
- Rooms
- 3 Beds + 2 Baths
Bridgeville
$ 429,990
324 Heritage Shores Circle
Bridgeville, DE 19933
- Type
- Single Family
- Size
- 1,892 SqFt
- Rooms
- 3 Beds + 2 Baths
Bridgeville
$ 324,900
85 Emilys Pintail Drive
Bridgeville, DE 19933
- Type
- Single Family
- Size
- 1,574 SqFt
- Rooms
- 2 Beds + 2 Baths
Open House
Bridgeville
$ 445,000
336 Heritage Shores Circle
Bridgeville, DE 19933
- Type
- Single Family
- Size
- 1,507 SqFt
- Rooms
- 3 Beds + 2 Baths
Bridgeville
$ 489,990
322 Heritage Shores Circle
Bridgeville, DE 19933
- Type
- Single Family
- Size
- 2,292 SqFt
- Rooms
- 3 Beds + 2.5 Baths
Bridgeville
$ 300,000
134 Waterside Drive
Bridgeville, DE 19933
- Type
- Single Family
- Size
- 1,320 SqFt
- Rooms
- 2 Beds + 2 Baths
Bridgeville
$ 459,990
316 Heritage Shores Circle
Bridgeville, DE 19933
- Type
- Single Family
- Size
- 2,018 SqFt
- Rooms
- 2 Beds + 2.5 Baths
Bridgeville
$ 419,990
24 Royal View Drive
Bridgeville, DE 19933
- Type
- Single Family
- Size
- 1,792 SqFt
- Rooms
- 3 Beds + 2 Baths
 Black Hills Association of REALTORS® All information deemed reliable but not guaranteed. All properties are subject to prior sale, change or withdrawal. Neither listing broker(s) or information provider(s) shall be responsible for any typographical errors, misinformation, misprints and shall be held totally harmless. Listing(s) information is provided for consumer's personal, non-commercial use and may not be used for any purpose other than to identify prospective properties consumers may be
 © BRIGHT, All Rights Reserved
