

Just Listed

















Address
16479 Howard Millman Lane, Milton, DE
Price
$ 465,000
Property Attributes
- MLS#DESU2120488
- TypeSingle Family
- Listing Status ACTIVE
- CountySUSSEX
- CityMilton
- AreaBroadkill Hundred
- NeighborhoodPaynters Mill
- Zip19968
- StyleCoastal,Traditional
- Year Built2008
- Taxes$ 1123
- Price$ 465,000
- Bedrooms3
- Full Bathrooms2
- Half Bathrooms1
- Sqr Footage2295
- Lot Size0.17 Acres
Data Source:
Bright MLS
Property Description
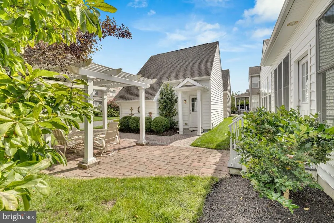
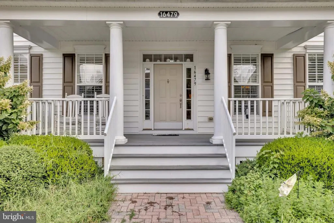
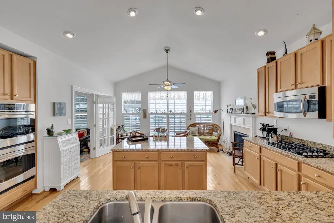
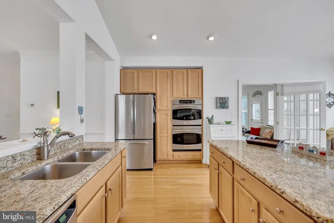
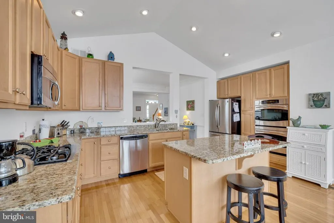
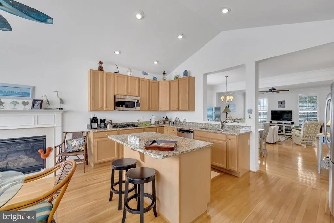
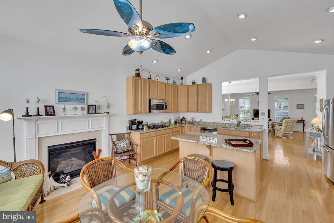
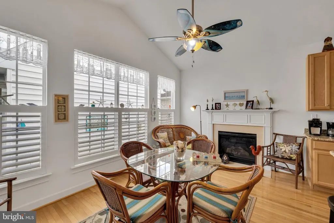
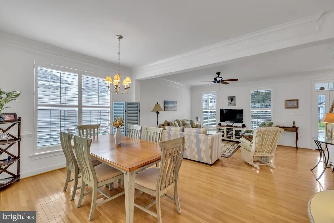
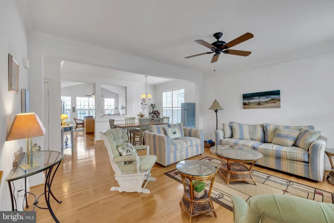
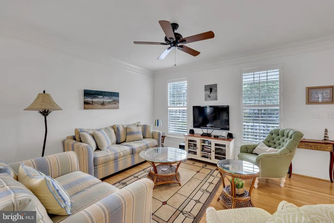
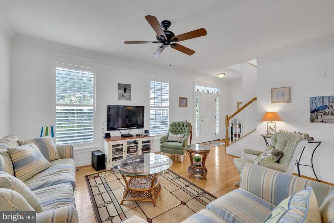
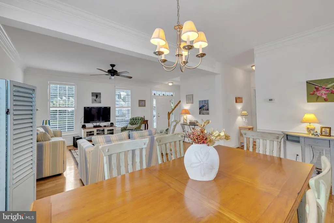
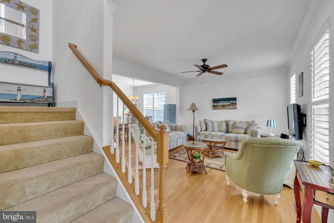
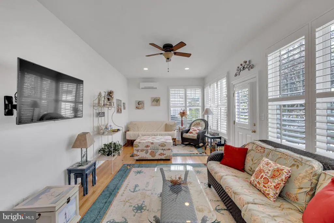
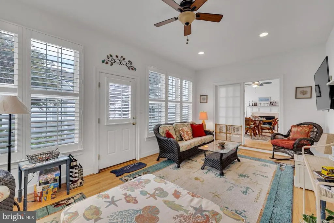
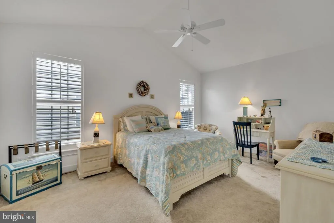
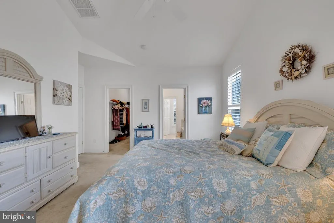
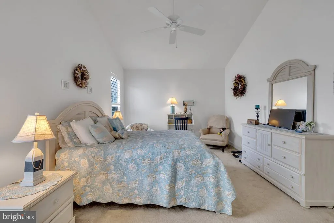
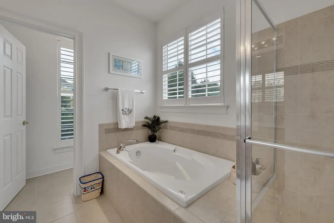
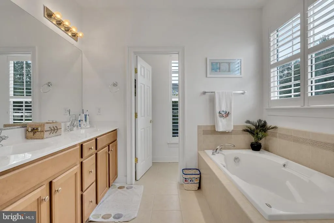
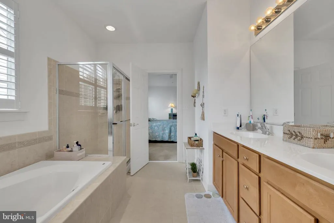
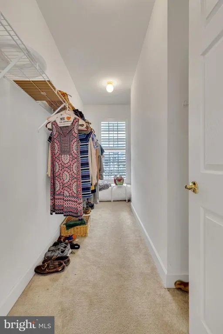
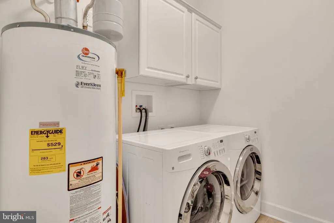
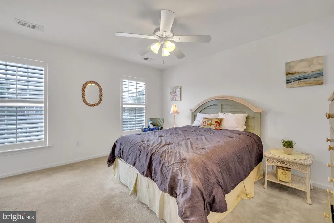
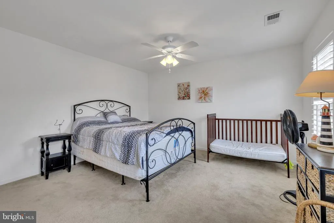
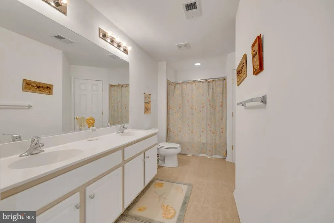
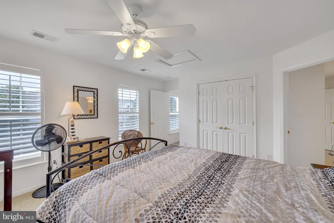
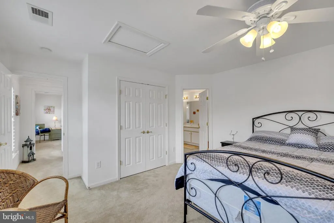
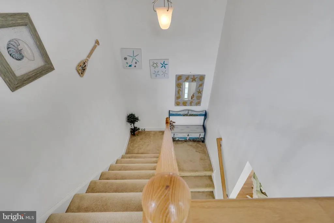
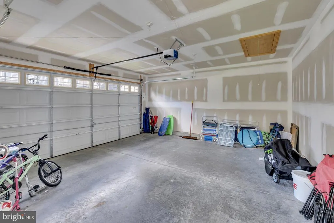
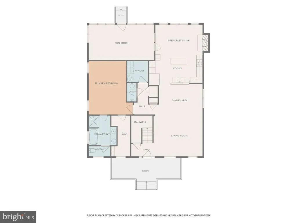
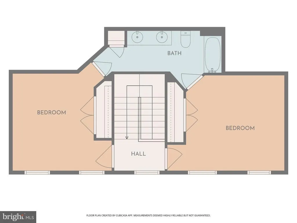
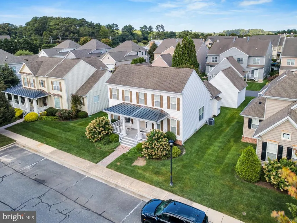
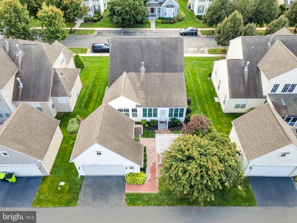
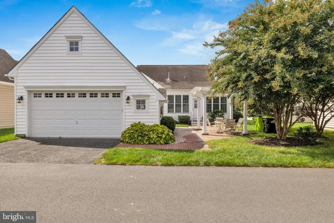
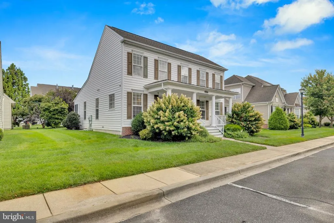
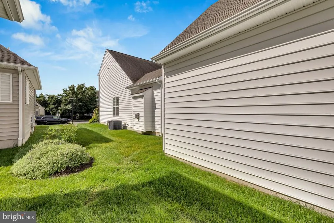
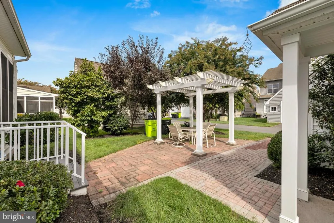
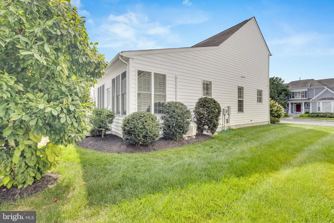
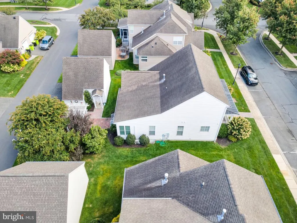
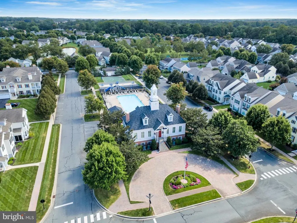
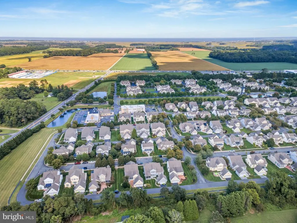
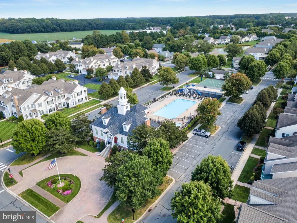
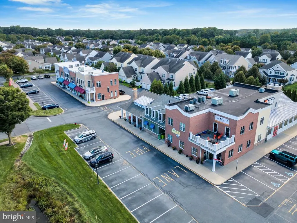
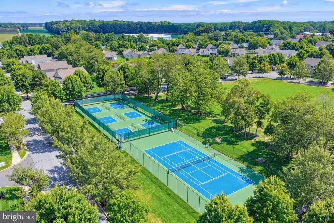
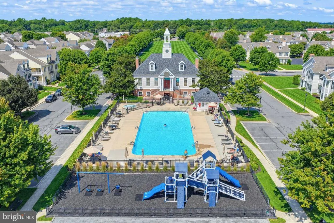
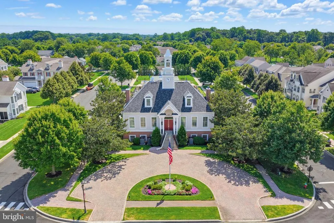
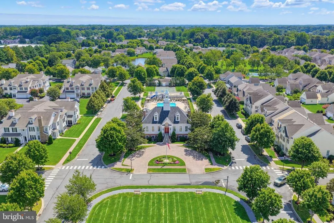
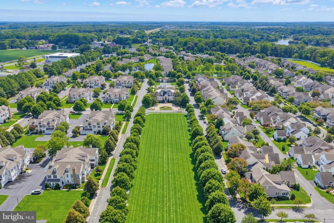
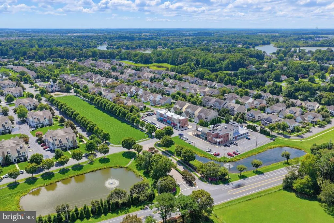
Welcome home to effortless coastal-style living in the heart of Paynters Mill. Greet neighbors from the charming front porchbuilt for rocking chairs and slow morning coffeesbefore heading inside to a layout centered on main-level convenience. The main floor opens into a bright, flowing layout featuring a spacious living room, dining space, and a well-appointed eat-in kitchen with gas cooking, island and wall oven. Family room with gas fireplace located next to the kitchen. Tucked off the main living area, a light-drenched sunroom with its own HVAC provides a peaceful retreat, opening directly onto a private paver patio with a custom pergola for seamless outdoor entertaining. The coveted first-floor primary suite serves as your personal sanctuary, featuring a private en-suite bath, while a main-level half bath and dedicated laundry room bring ultimate everyday practicality. Upstairs, two spacious additional bedrooms are connected by a shared Jack-and-Jill style bathroom, creating a comfortable, private setup for family or overnight guests. Complete with a detached garage for parking and extra storage, this property pairs classic neighborhood charm with modern functionality. This home is turnkey coming fully furnished! Paynters Mill is an active, all-ages community (not a 55+) offering resort-style amenities: community pool, pickleball courts, a fitness center, clubhouse, scenic walking trails, and dining right at the front of the neighborhood. Spend your mornings exploring Cape Henlopen State Park, afternoons shopping tax-free at the outlets, and evenings taking in a show at the historic Milton Theatre or dining along the Rehoboth Beach boardwalk.
| Elementary School | Middle School | High School |
|---|---|---|
| Milton Elementary School | Mariner Middle School | Cape Henlopen High School |
| Price History | |
|---|---|
| 9/18/2026 | Listed $465,000 |
General Features
| Living Area | 2295 |
|---|---|
| Sewer | Public Sewer |
| Heating | Forced Air,Other |
| Cooling | Central A/C,Ceiling Fan(s) |
| Utilities | Propane - Community,Under Ground |
| Possession | Immediate |
| Appliances | Range Hood,Oven - Wall,Cooktop,Dishwasher,Disposal,Microwave,Washer,Dryer,Water Heater |
| Zoning | MR |
| HOA Fee | 711.00 |
| Garage Spaces | 2.00 |
| Association Fee Includes | Common Area Maintenance,Lawn Maintenance,Management,Other,Pool(s),Recreation Facility,Reserve Funds,Snow Removal,Trash |
| Patio/Porch Features | Patio(s),Porch(es) |
| Architectural Style | Coastal,Traditional |
| Construction Materials | Stick Built,Vinyl Siding |
| School District | CAPE HENLOPEN |
| Exclusions | personal items |
| Year Built | 2008 |
| View | Garden/Lawn |
| Levels | 2 |
| Tax Year | 2026 |
| Ownership | Fee Simple |
| Cool Fuel | Electric |
| Building Name | NONE AVAILABLE |
| Accessibility | None |
| Assoc Fee Paid Per | Quarterly |
| County | SUSSEX |
| New Construction | No |
| Property Type | Residential |
| Association Amenities | Basketball Courts,Club House,Common Grounds,Fitness Center,Jog/Walk Path,Pickleball Courts,Pool - Outdoor,Swimming Pool,Tennis Courts,Tot Lots/Playground,Volleyball Courts |
| HOA | Yes |
| Subdivision Name | PAYNTERS MILL |
| Garage Y/N | Yes |
| Water Access Y/N | No |
| Other Structures | Above Grade,Below Grade |
| Full Baths | 2 |
| Status | ACTIVE |
| Directions | While traveling South on Route 1 (Coastal Highway),turn right onto Cave Neck Road (DE-88 W),located just North of the Five Points area. Left into Paynters Mill on Samuel Paynter,immediate right and l |
| City | MILTON |
| Senior Community Y/N | No |
| MLS Area | Broadkill Hundred (31003) |
| Lot Size Units | Square Feet |
| Lot Size Square Feet | 7405.00 |
| Tax Assessed Value | 533900.0 |
| Tax Annual Amount | 1123.0 |
| Home Warranty Y/N | No |
| Property Condition | Very Good |
| Structure Type | Detached |
| Condo/Coop Association fee Y/N | No |
| Bathrooms Full Main Level | 1 |
| Bathrooms Count Main Level | 2.00 |
| Price Per Sq Ft Total AG | 202.61 |
| Acceptable Financing | Cash,Conventional,VA |
| Community Pool Features | Fenced,In Ground |
| Lease Considered Y/N | No |
| Vacation Rental Y/N | No |
| Virtual Tour | https://web.delmarvalensphotography.com/order/f51a450c-2b19-480d-204c-08df132d46c1?version=25_177&branding=false |
| Total SQFT | 2295 |
| Sussex DE Quadrants | Between Rt 1 & 113 |
| Standard Status | Active |
| Year Built Source | Assessor |
| Legal Subdivision | PAYNTERS MILL |
| Association Recreation Fee | No |
Interior Features
| Interior Amenities | Ceiling Fan(s),Wood Floors,Kitchen - Island,Floor Plan - Open,Dining Area,Combination Kitchen/Dining,Carpet,Combination Dining/Living,Primary Bath(s),Bathroom - Soaking Tub,Bathroom - Walk-In Shower, |
|---|---|
| Heating Fuel | Electric,Propane - Metered |
| Flooring | Ceramic Tile,Carpet,Hardwood |
| Total Fireplaces | 1 |
| Fireplace Features | Gas/Propane,Mantel(s) |
| Hot Water | Propane |
| Basement (Y/N) | No |
| Heating Y/N | Yes |
| Fireplace Y/N | Yes |
| Above Grade Finished Area | 2295 |
| Half Baths | 1 |
| Central Air Y/N | Yes |
| Total Bedrooms | 3 |
| Room Type | Living Room,Dining Room,Primary Bedroom,Kitchen,Foyer,Breakfast Room,Sun/Florida Room,Laundry,Bathroom 3,Primary Bathroom,Half Bath,Additional Bedroom |
| Main Level Bedrooms | 1 |
| Below Grade Finished Area Unit Type | Square Feet |
| LivingAreaSource | Estimated |
| Laundry Type | Has Laundry,Main Floor |
| Below Grade Finished Area Source | Assessor |
| Bedrooms Count All Upper Levels | 2 |
| Bedrooms Count Upper Level 1 | 2 |
| Bathrooms Half Main Level | 1 |
| Bathrooms Full Upper Level 1 | 1 |
| Bathrooms Full All Upper Levels | 1 |
| Bathrooms Count Upper Level 1 | 1.00 |
| Bathrooms Count All Upper Levels | 1 |
| Above Grade Finished Area Source | Estimated |
| Above Grade Finished Area Unit Type | Square Feet |
| Total Baths | 3 |
Exterior Features
| Exterior Amenities | Extensive Hardscape,Sidewalks,Street Lights,Underground Lawn Sprinkler,Other |
|---|---|
| Pool | Yes - Community |
| Parking Features | Paved Driveway |
| Lot Features | Landscaping |
| Water Source | Public |
| Inclusions | furniture,appliances |
| Total Parking Spaces | 4 |
| Garage Features | Garage - Rear Entry,Garage Door Opener |
| Type of Parking | Off Street,Driveway,Detached Garage |
| Foundation Details | Crawl Space |
| Spa | No |
| Water View Y/N | No |
| Lot Size Acres | 0.17 |
| Lot Size Source | Assessor |
| Waterfront Y/N | No |
| Other Equipment | None |
| Road Responsibility | HOA |
| Land Assessed Value | 102500.00 |
| Navigable Water Y/N | No |
| Water Oriented Y/N | No |
| # of Detached Garage Spaces | 2 |
Room Details
| Room | Dimensions | Level | Flooring | Details |
|---|---|---|---|---|
| Additional Bedroom | Upper 1 | |||
| Additional Bedroom | Upper 1 | |||
| Bathroom 3 | Upper 1 | |||
| Breakfast Room | Main | Fireplace - Other | ||
| Dining Room | Main | |||
| Foyer | Main | |||
| Half Bath | Main | |||
| Kitchen | Main | |||
| Laundry | Main | |||
| Living Room | Main | |||
| Primary Bathroom | Main | |||
| Primary Bedroom | Main | |||
| Sun/Florida Room | Main |
Amenities
- Foreclosure
- Views
- Short Sale
- New Construction
- Adult 55+
- Lease To Own
- No HOA Fees
- Furnished
- Primary On Main
- Air Conditioning
- Seller Finance
- Green
- Fixer Upper
- Horse
- Golf
- Fireplace
- Deck
- Garage
- Basement
- Pool
Property vs Single Family Average in 19968
Price
Taxes
Year Built
 Black Hills Association of REALTORS® All information deemed reliable but not guaranteed. All properties are subject to prior sale, change or withdrawal. Neither listing broker(s) or information provider(s) shall be responsible for any typographical errors, misinformation, misprints and shall be held totally harmless. Listing(s) information is provided for consumer's personal, non-commercial use and may not be used for any purpose other than to identify prospective properties consumers may be
 © BRIGHT, All Rights Reserved
