

Address
36731 Breakwater Run, Selbyville, DE
Price
$ 460,000
Property Attributes
- MLS#DESU2116772
- TypeSingle Family
- Listing Status ACTIVE
- CountySUSSEX
- CitySelbyville
- AreaBaltimore Hundred
- NeighborhoodKeenwick Sound
- Zip19975
- StyleRanch/Rambler
- Year Built2003
- Taxes$ 808
- Price$ 460,000
- Bedrooms3
- Full Bathrooms2
- Half Bathrooms0
- Sqr Footage1712
- Lot Size0.21 Acres
Data Source:
Bright MLS
Property Description
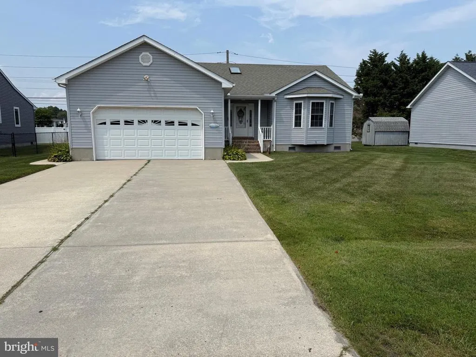
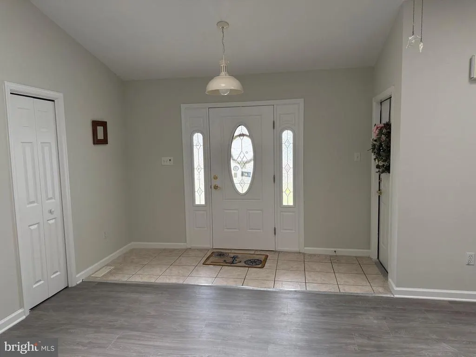
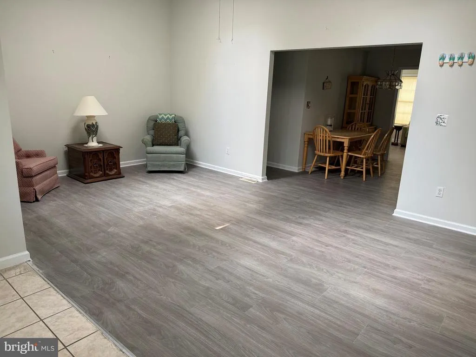
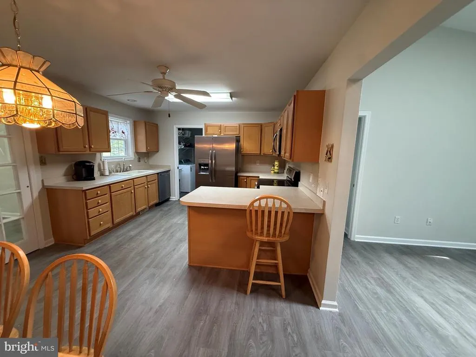
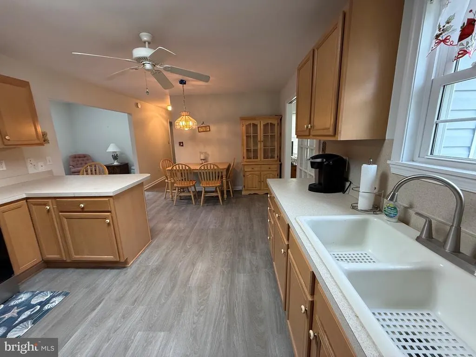
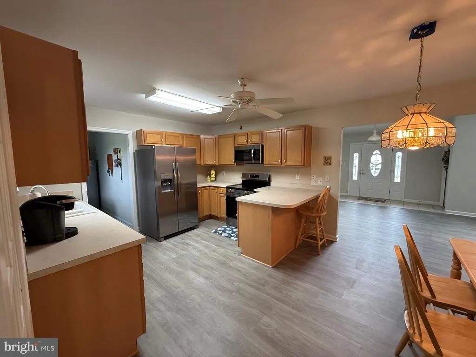
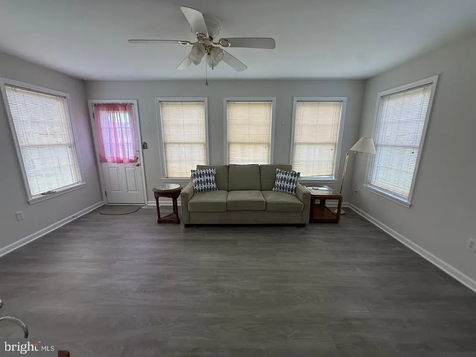
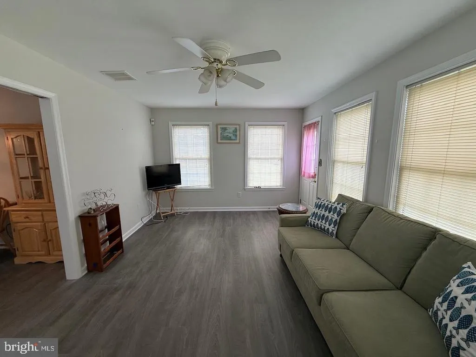
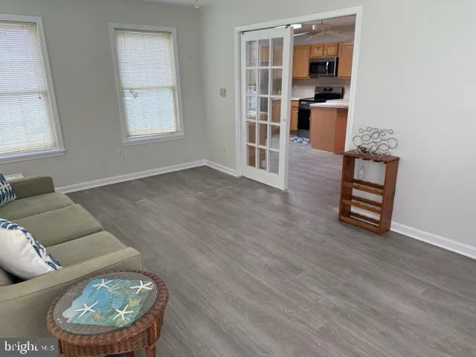
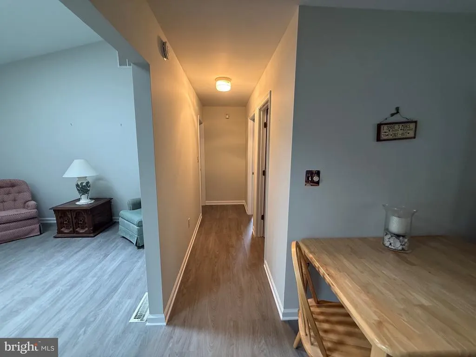
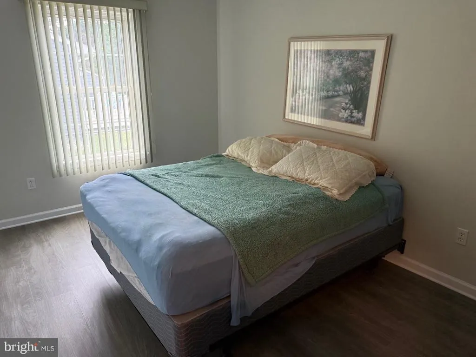
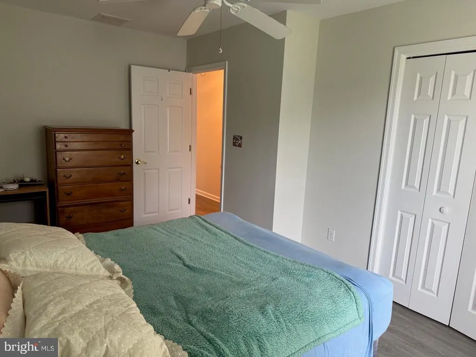
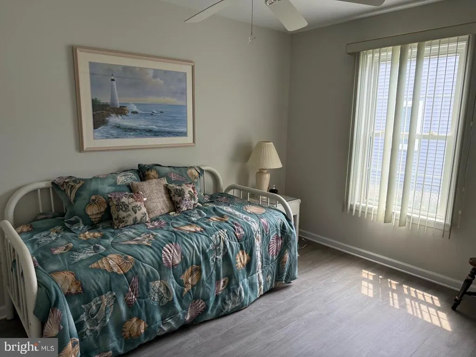
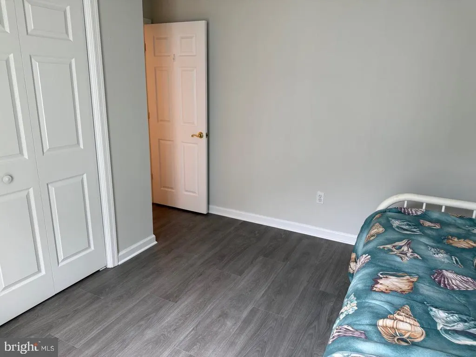
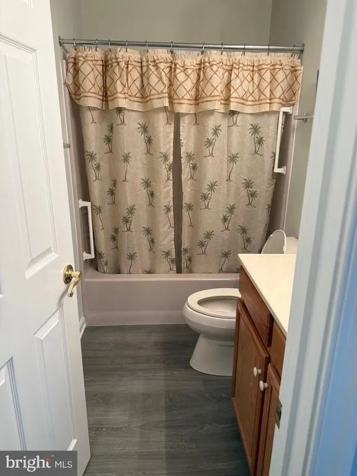
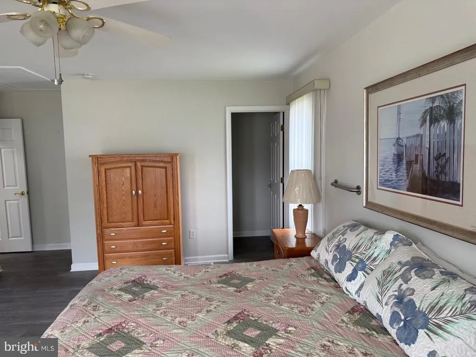
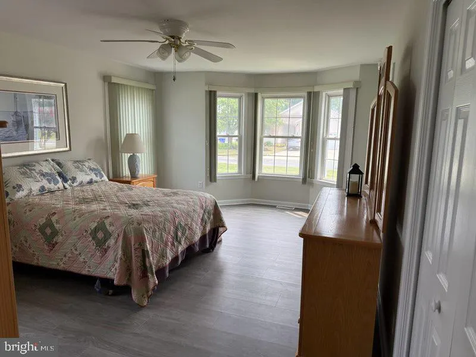
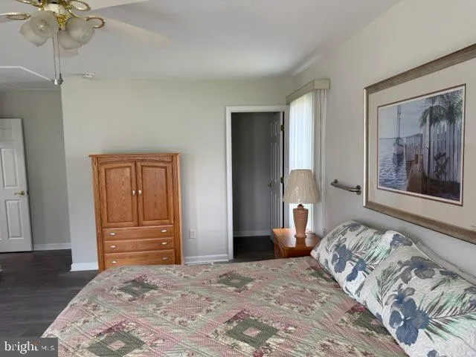
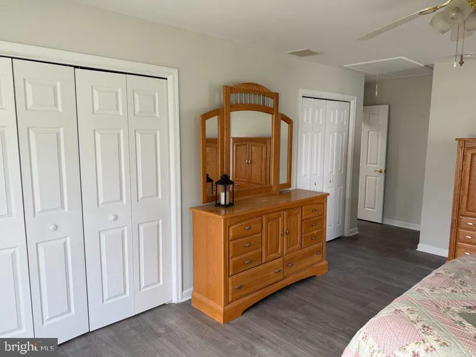
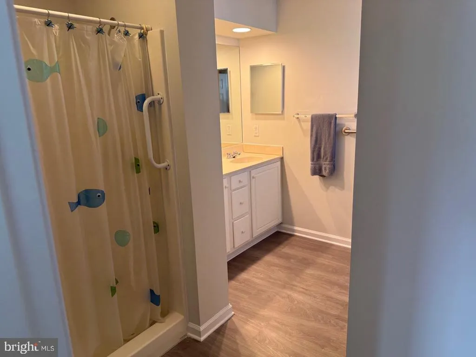
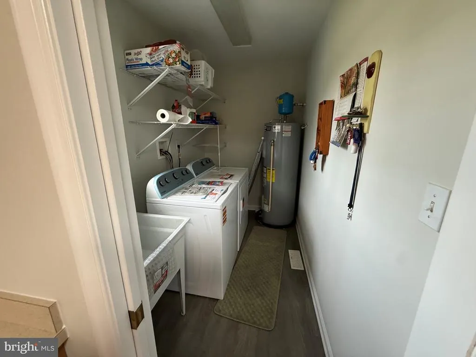
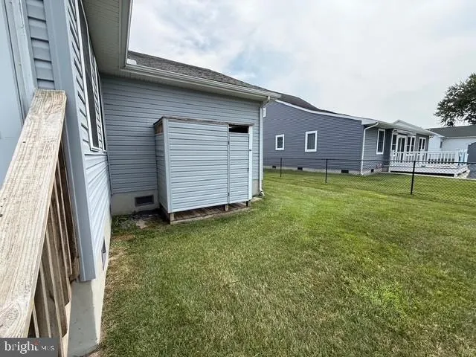
Welcome to Keenwick Sound, where coastal living meets everyday convenience! This beautifully refreshed 3-bedroom, 2-bath ranch offers easy one-level living with a 2-car garage and a bright, open floor plan. The spacious eat-in kitchen features a center island and all brand-new appliances, including a washer and dryer. Recent updates include fresh interior paint and professionally sanitized air vents, making this home move-in ready. The living room is filled with natural light from attractive skylights, creating a warm and inviting space. Step outside to enjoy the backyard, where a new 6-foot privacy fence is scheduled to be installed, providing the perfect setting for pets, play, or outdoor entertaining. Keenwick Sound residents enjoy outstanding amenities, including a community pool, clubhouse, and boat ramp, all with low HOA dues of just $400 per year. Conveniently located just off Route 54, you'll be minutes from shopping, restaurants, golf, and the Delaware and Maryland beaches. This property is also available for a long term rental at $2500 per month.
| High School |
|---|
| Sussex Central High School |
| Price History | |
|---|---|
| 7/24/2026 | Listed $460,000 |
General Features
| Living Area | 1712 |
|---|---|
| Sewer | Public Sewer |
| Heating | Forced Air |
| Cooling | Central A/C |
| Possession | Immediate |
| Appliances | Oven/Range - Electric,Range Hood,Refrigerator,Icemaker,Dishwasher,Disposal,Microwave,Washer,Dryer,Water Heater |
| Zoning | MR |
| HOA Fee | 400.00 |
| Garage Spaces | 2.00 |
| Association Fee Includes | Common Area Maintenance,Pier/Dock Maintenance,Road Maintenance,Snow Removal |
| Architectural Style | Ranch/Rambler |
| Construction Materials | Aluminum Siding,Frame |
| School District | INDIAN RIVER |
| Year Built | 2003 |
| Levels | 1 |
| Tax Year | 2025 |
| Ownership | Fee Simple |
| Cool Fuel | Electric |
| Building Name | NONE AVAILABLE |
| Accessibility | None |
| Assoc Fee Paid Per | Annually |
| County | SUSSEX |
| New Construction | No |
| Property Type | Residential |
| Association Amenities | Boat Ramp,Club House,Pool - Outdoor,Shuffleboard,Water/Lake Privileges |
| HOA | Yes |
| Subdivision Name | KEENWICK SOUND |
| Garage Y/N | Yes |
| Water Access Y/N | No |
| Other Structures | Above Grade,Below Grade |
| Full Baths | 2 |
| Status | ACTIVE |
| Directions | Use GPS |
| City | SELBYVILLE |
| Senior Community Y/N | No |
| MLS Area | Baltimore Hundred (31001) |
| Lot Size Units | Square Feet |
| Lot Size Square Feet | 9148.00 |
| Tax Assessed Value | 378500.0 |
| Tax Annual Amount | 808.0 |
| Structure Type | Detached |
| Condo/Coop Association fee Y/N | No |
| Bathrooms Full Main Level | 2 |
| Bathrooms Count Main Level | 2.00 |
| Price Per Sq Ft Total AG | 268.69 |
| Vacation Rental Y/N | No |
| Total SQFT | 1712 |
| Sussex DE Quadrants | Between Rt 1 & 113 |
| Standard Status | Active |
| Year Built Source | Estimated |
| Legal Subdivision | KEENWICK SOUND |
| Tax Lot | 90 |
Interior Features
| Interior Amenities | Ceiling Fan(s),Entry Level Bedroom,Kitchen - Eat-In,Kitchen - Island,Primary Bath(s),Skylight(s),Window Treatments |
|---|---|
| Heating Fuel | Propane - Leased |
| Flooring | Carpet,Vinyl |
| Hot Water | Electric |
| Basement (Y/N) | No |
| Heating Y/N | Yes |
| Window Features | Skylights |
| Fireplace Y/N | No |
| Above Grade Finished Area | 1712 |
| Central Air Y/N | Yes |
| Total Bedrooms | 3 |
| Main Level Bedrooms | 3 |
| Below Grade Finished Area Unit Type | Square Feet |
| LivingAreaSource | Estimated |
| Laundry Type | Dryer In Unit,Main Floor,Washer In Unit |
| Below Grade Finished Area Source | Estimated |
| Above Grade Finished Area Source | Estimated |
| Above Grade Finished Area Unit Type | Square Feet |
| Total Baths | 2 |
Exterior Features
| Exterior Amenities | Outside Shower |
|---|---|
| Pool | Yes - Community |
| Parking Features | Concrete Driveway |
| Water Source | Public |
| Total Parking Spaces | 2 |
| Garage Features | Garage - Front Entry,Garage Door Opener |
| Type of Parking | Attached Garage |
| Land Use Code | 1 1 |
| Foundation Details | Crawl Space |
| Spa | No |
| Water View Y/N | No |
| Lot Size Acres | 0.21 |
| Lot Size Source | Estimated |
| Waterfront Y/N | No |
| Land Assessed Value | 144800.00 |
| Navigable Water Y/N | No |
| Water Oriented Y/N | No |
| # of Attached Garage Spaces | 2 |
Amenities
- Foreclosure
- Views
- Short Sale
- New Construction
- Adult 55+
- Lease To Own
- No HOA Fees
- Furnished
- Primary On Main
- Air Conditioning
- Seller Finance
- Green
- Fixer Upper
- Horse
- Golf
- Fireplace
- Deck
- Garage
- Basement
- Pool
Property vs Single Family Average in 19975
Price
Taxes
Year Built
Visits
In The Neighborhood
Just Listed
Selbyville
$ 439,900
36764 W Pond Circle
Selbyville, DE 19975
- Type
- Single Family
- Size
- 1,388 SqFt
- Rooms
- 3 Beds + 2.5 Baths
Selbyville
$ 525,000
37019 Bluewater Run E
Selbyville, DE 19975
- Type
- Single Family
- Size
- 1,836 SqFt
- Rooms
- 3 Beds + 2 Baths
Selbyville
$ 449,000
36802 Breakwater Run
Selbyville, DE 19975
- Type
- Single Family
- Size
- 1,640 SqFt
- Rooms
- 3 Beds + 2 Baths
Selbyville
$ 419,000
37721 E Pond Circle
Selbyville, DE 19975
- Type
- Single Family
- Size
- 1,440 SqFt
- Rooms
- 3 Beds + 2 Baths
Selbyville
$ 465,000
36678 Breakwater Run
Selbyville, DE 19975
- Type
- Single Family
- Size
- 1,544 SqFt
- Rooms
- 3 Beds + 2 Baths
Selbyville
$ 413,000
37606 River Run
Selbyville, DE 19975
- Type
- Single Family
- Size
- 1,372 SqFt
- Rooms
- 3 Beds + 2 Baths
Selbyville
$ 648,000
36793 Breakwater Run
Selbyville, DE 19975
- Type
- Single Family
- Size
- 2,800 SqFt
- Rooms
- 6 Beds + 3 Baths
 Black Hills Association of REALTORS® All information deemed reliable but not guaranteed. All properties are subject to prior sale, change or withdrawal. Neither listing broker(s) or information provider(s) shall be responsible for any typographical errors, misinformation, misprints and shall be held totally harmless. Listing(s) information is provided for consumer's personal, non-commercial use and may not be used for any purpose other than to identify prospective properties consumers may be
 © BRIGHT, All Rights Reserved
